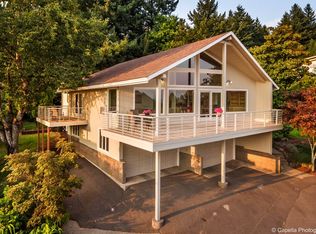
Sensational Midcentury Modern architecture meets panoramic 180 degree costal range sunset views in this custom designed oasis with entertainer’s level and pool decks, all perfectly sited between key Portland and Lake Oswego amenities. Designed by Midcentury Modern architect Dimitri Alexis and inspired by Frank Lloyd Wright's organic sensibility, the entire main level features soaring vaulted and beamed ceilings with floor to ceiling windows taking in the magnificent vistas and a tranquil atrium entry with fountain and manicured indoor trees. Filled with light, this home enchants from its great room with 3-sided pier fireplace, gourmet kitchen and big-view dining room opening to the deck, main level primary haven with remodeled spa bathroom, and 2nd main level guest bedroom with nearby full bathroom. The pool level is a destination all its own with its full bar, billiards room, and entertaining space plus a soundproofed home theater or option for 4th bedroom, temperature controlled gardener’s dream ‘orchid room’ and adjoining green house. Wrapped in 1700 square feet of new composite covered and open air decks that overlook the sparkling pool with multiple water features and a spa gazebo, plus nearby new whole-home generator, this beauty takes full advantage of its staggering views, big sky prime position high above it all, and its singular entertainer’s flair. A unique convergence of fine design, an elevated setting, and undeniable livability! [Home Energy Score = 1. HES Report at https://rpt.greenbuildingregistry.com/hes/OR10251832]
Active
$1,390,000
12533 SW 55th Pl, Portland, OR 97219
3beds
4,825sqft
Residential, Single Family Residence
Built in 1965
0.35 Acres Lot
$-- Zestimate®
$288/sqft
$-- HOA
What's special
Spa gazeboFloor to ceiling windowsGourmet kitchenSoundproofed home theater
- 14 days
- 1,539
- 199
Likely to sell faster than
Zillow last checked:
Listing updated:
Listed by:
Kevin Hall 503-799-7255,
Cascade Hasson Sotheby's International Realty,
Kathy Hall 503-720-3900,
Cascade Hasson Sotheby's International Realty
Source: RMLS (OR),MLS#: 572580550
Facts & features
Interior
Bedrooms & bathrooms
- Bedrooms: 3
- Bathrooms: 4
- Full bathrooms: 3
- Partial bathrooms: 1
- Main level bathrooms: 2
Rooms
- Room types: Den, Media Room, Laundry, Bedroom 2, Bedroom 3, Dining Room, Family Room, Kitchen, Living Room, Primary Bedroom
Primary bedroom
- Features: Balcony, Sliding Doors, Double Sinks, High Ceilings, Quartz, Soaking Tub, Suite, Tile Floor, Vaulted Ceiling, Walkin Closet, Walkin Shower, Wallto Wall Carpet
- Level: Main
- Area: 240
- Dimensions: 16 x 15
Bedroom 2
- Features: Double Closet, High Ceilings, Vaulted Ceiling, Wallto Wall Carpet
- Level: Main
- Area: 156
- Dimensions: 13 x 12
Bedroom 3
- Features: Double Closet, Wallto Wall Carpet
- Level: Lower
- Area: 144
- Dimensions: 12 x 12
Dining room
- Features: Balcony, Beamed Ceilings, Fireplace, Formal, Sliding Doors, High Ceilings, Tile Floor, Vaulted Ceiling
- Level: Main
- Area: 192
- Dimensions: 16 x 12
Family room
- Features: Balcony, Fireplace, Sliding Doors, Wallto Wall Carpet, Wet Bar
- Level: Lower
- Area: 600
- Dimensions: 30 x 20
Kitchen
- Features: Builtin Refrigerator, Dishwasher, Hardwood Floors, Instant Hot Water, Island, Builtin Oven, Double Oven, Granite
- Level: Main
- Area: 288
- Width: 16
Living room
- Features: Beamed Ceilings, Ceiling Fan, Fireplace, High Ceilings, Vaulted Ceiling, Wallto Wall Carpet
- Level: Main
- Area: 400
- Dimensions: 16 x 25
Heating
- Forced Air, Mini Split, Fireplace(s)
Cooling
- Central Air
Appliances
- Included: Built In Oven, Built-In Refrigerator, Cooktop, Dishwasher, Disposal, Double Oven, Gas Appliances, Instant Hot Water, Plumbed For Ice Maker, Stainless Steel Appliance(s), Washer/Dryer, Free-Standing Refrigerator, Electric Water Heater
- Laundry: Laundry Room
Features
- Ceiling Fan(s), Granite, High Ceilings, Quartz, Soaking Tub, Sound System, Vaulted Ceiling(s), Built-in Features, Sink, Double Closet, Balcony, Beamed Ceilings, Formal, Wet Bar, Kitchen Island, Double Vanity, Suite, Walk-In Closet(s), Walkin Shower
- Flooring: Hardwood, Tile, Wall to Wall Carpet
- Doors: Sliding Doors
- Windows: Double Pane Windows, Vinyl Frames
- Basement: Daylight,Finished
- Number of fireplaces: 2
- Fireplace features: Wood Burning
Interior area
- Total structure area: 4,825
- Total interior livable area: 4,825 sqft
Video & virtual tour
Property
Parking
- Total spaces: 2
- Parking features: Driveway, Garage Door Opener, Attached, Oversized
- Attached garage spaces: 2
- Has uncovered spaces: Yes
Features
- Levels: Two
- Stories: 2
- Patio & porch: Covered Deck, Deck, Patio
- Exterior features: Garden, Water Feature, Yard, Balcony
- Has private pool: Yes
- Fencing: Fenced
- Has view: Yes
- View description: Valley
Lot
- Size: 0.35 Acres
- Features: Gentle Sloping, Level, Sprinkler, SqFt 15000 to 19999
Details
- Additional structures: ToolShed, HomeTheater
- Parcel number: R226005
- Other equipment: Home Theater
Construction
Type & style
- Home type: SingleFamily
- Architectural style: Contemporary
- Property subtype: Residential, Single Family Residence
Materials
- Cedar
- Roof: Metal
Condition
- Updated/Remodeled
- New construction: No
- Year built: 1965
Utilities & green energy
- Gas: Gas
- Sewer: Public Sewer
- Water: Public
- Utilities for property: Cable Connected
Community & HOA
HOA
- Has HOA: No
Location
- Region: Portland
Financial & listing details
- Price per square foot: $288/sqft
- Tax assessed value: $1,101,580
- Annual tax amount: $15,533
- Date on market: 9/19/2026
- Listing terms: Cash,Conventional
- Road surface type: Paved
Estimated market value
Not available
Estimated sales range
Not available
Not available
Price history
| Date | Event | Price |
|---|---|---|
| 9/20/2026 | Listed for sale | $1,390,000+148.2%$288/sqft |
Source:  RMLS (OR) #572580550 Report a problem RMLS (OR) #572580550 Report a problem | ||
| 10/8/2004 | Sold | $560,000$116/sqft |
Source: Public Record Report a problem | ||
Public tax history
| Year | Property taxes | Tax assessment |
|---|---|---|
| 2025 | $15,533 +3.7% | $577,020 +3% |
| 2024 | $14,975 +4% | $560,220 +3% |
| 2023 | $14,399 +2.2% | $543,910 +3% |
| 2022 | $14,087 +1.7% | $528,070 +3% |
| 2021 | $13,849 +9% | $512,690 +3% |
| 2020 | $12,704 +3.8% | $497,760 +3% |
| 2019 | $12,237 | $483,270 +3% |
| 2018 | $12,237 | $469,200 |
Find assessor info on the county website
Monthly payment
Est. payment
Payment breakdown
Explore the cost of this home by adjusting the details. Changes won't be saved.Climate risks
Neighborhood: Far Southwest
Nearby schools
Schools provided by the listing agent
- Elementary: Markham
- Middle: Jackson
- High: Ida B Wells
Source: RMLS (OR). This data may not be complete. We recommend contacting the local school district to confirm school assignments for this home.
Similar homes
- $1,400,0004 bd3 ba3.7k sqft13240 Knaus Rd, Lake Oswego, OR 97034Active

 MLS ID #471166196, Marc Fox, Keller Williams Realty Portland Premiere. RMLS (OR)
 - $1,450,0003 bd3 ba4.9k sqft26 Monticello Dr, Lake Oswego, OR 97035Active
 MLS ID #143468864, Michelle Koury, Windermere Realty Trust. RMLS (OR)
 - $1,195,0004 bd4 ba5.1k sqft2726 SW 28th Dr, Portland, OR 97219Active
 MLS ID #528164269, Erik Leland, Realty First. RMLS (OR)
 - $1,350,0004 bd4 ba3.1k sqft16294 Parker Rd, Lake Oswego, OR 97035Active
 MLS ID #640204164, Kevin Hall, Cascade Hasson Sotheby's International Realty. RMLS (OR)
 - $1,199,0004 bd5 ba4.2k sqft4556 SW Taylors Ferry Rd, Portland, OR 97219ActiveMLS ID #185147154, Israel Hill, John L. Scott Portland Central. RMLS (OR)
- $1,225,0005 bd5 ba5.2k sqft3234 SW Parsons Ct, Portland, OR 97219ActiveMLS ID #570735630, Toni Mikel, Bluebird Real Estate. RMLS (OR)
- $950,0005 bd6 ba4k sqft12436 SW 58th Ave, Portland, OR 97219ActiveMLS ID #330238071, Kasra Shakerin, Premiere Property Group, LLC. RMLS (OR)
- $825,0003 bd4 ba3.8k sqft9124 SW 23rd Dr, Portland, OR 97219ActiveMLS ID #718565106, Bradley Wulf, Keller Williams Realty Professionals. RMLS (OR)
- $850,0005 bd3 ba3.9k sqft12616 SW 60th Ct, Portland, OR 97219ActiveMLS ID #787682030, Jon Gooley, Opt. RMLS (OR)
- $999,9005 bd3 ba3.5k sqft12465 SW Lesser Rd, Portland, OR 97219ActiveMLS ID #181141148, Darren Humbert, Cascade Hasson Sotheby's International Realty. RMLS (OR)
- $864,9004 bd3 ba3k sqft5633 SW Kruse Ridge Dr, Portland, OR 97219ActiveMLS ID #415630954, Corey Rudolph, The Agency Lake Oswego. RMLS (OR)
- $759,0004 bd3 ba2.5k sqft12727 SW 60th Ct, Portland, OR 97219ActiveMLS ID #174896480, Thomas Patterson, Belrose Realty, LLC. RMLS (OR)
- $989,0004 bd4 ba4.5k sqft6011 SW Knightsbridge Dr, Portland, OR 97219ActiveMLS ID #146642531, Brandi Whitaker, MORE Realty. RMLS (OR)
- $1,188,0006 bd5 ba3.5k sqft11450 SW Capitol Hwy, Portland, OR 97219ActiveMLS ID #366435706, Dita Razzouk, MORE Realty. RMLS (OR)
- $1,150,0004 bd3 ba2.8k sqft1214 SW Ophelia St, Portland, OR 97219ActiveMLS ID #388257266, Carolyn Hoty, Keller Williams Realty Professionals. RMLS (OR)
- $975,0003 bd3 ba3.2k sqft8122 SW 54th Ave, Portland, OR 97219ActiveMLS ID #123911803, Lois Waugh, HomeSmart Realty Group. RMLS (OR)
- $989,0003 bd3 ba2.6k sqft1111 SW Coronado St, Portland, OR 97219ActiveMLS ID #569174121, Danielle Bade, Better Homes & Gardens Realty. RMLS (OR)
- $1,400,0004 bd3 ba2.8k sqft5321 Carman Grove Ln, Lake Oswego, OR 97035ActiveMLS ID #100210638, Tyler Reese, Works Real Estate. RMLS (OR)
- $1,099,0003 bd3 ba2.6k sqft5698 Charles Cir, Lake Oswego, OR 97035ActiveMLS ID #767910449, Hector Rosales Diaz, United Real Estate Properties. RMLS (OR)
- $1,050,0004 bd4 ba3.3k sqft1201 SW Ophelia St, Portland, OR 97219ActiveMLS ID #586240572, Hannah Novak, The Agency Portland. RMLS (OR)
