Exceptional one-level living in Lake Oswego’s desirable Westlake neighborhood! This spacious 3-bedroom, 2.5-bath ranch offers approximately 2,610 square feet with an inviting layout designed for both everyday living and entertaining. Separate living and family rooms provide generous gathering spaces, complemented by two fireplaces, a bright breakfast nook, skylights, and a comfortable primary suite. Additional features include central A/C, an attached 2-car garage, wood siding, a classic cedar shake roof, and a level lot with established landscaping and inviting outdoor space. Convenient access to parks, shopping, dining, and major commuter routes. A rare opportunity for spacious one-level living in Westlake, come see everything this home has to offer!
Active
Price cut: $54K (10/24)
$995,000
5698 Charles Cir, Lake Oswego, OR 97035
3beds
2,610sqft
Residential, Single Family Residence
Built in 1986
8,276 Square Feet Lot
$1,012,900 Zestimate®
$381/sqft
$25/mo HOA
What's special
Two fireplacesInviting outdoor spaceComfortable primary suiteClassic cedar shake roofWood sidingBright breakfast nook
- 32 days
- 915
- 32
Zillow last checked:
Listing updated:
Listed by:
Hector Rosales Diaz simon@urepro.com,
United Real Estate Properties
Source: RMLS (OR),MLS#: 767910449
Facts & features
Interior
Bedrooms & bathrooms
- Bedrooms: 3
- Bathrooms: 3
- Full bathrooms: 2
- Partial bathrooms: 1
- Main level bathrooms: 3
Rooms
- Room types: Den, Nook, Bedroom 2, Bedroom 3, Dining Room, Family Room, Kitchen, Living Room, Primary Bedroom
Primary bedroom
- Level: Main
Bedroom 2
- Level: Main
Bedroom 3
- Level: Main
Dining room
- Level: Main
Family room
- Level: Main
Kitchen
- Level: Main
Living room
- Level: Main
Heating
- Forced Air
Cooling
- Central Air
Appliances
- Included: Cooktop, Dishwasher, Disposal, Down Draft, Gas Appliances, Gas Water Heater, Tank Water Heater
- Laundry: Laundry Room
Features
- Hookup Available
- Windows: Aluminum Frames, Double Pane Windows
- Basement: Crawl Space
- Number of fireplaces: 2
- Fireplace features: Gas, Wood Burning
Interior area
- Total structure area: 2,610
- Total interior livable area: 2,610 sqft
Video & virtual tour
Property
Parking
- Total spaces: 2
- Parking features: Driveway, Off Street, Garage Door Opener, Attached
- Attached garage spaces: 2
- Has uncovered spaces: Yes
Accessibility
- Accessibility features: Garage On Main, Main Floor Bedroom Bath, One Level, Utility Room On Main, Accessibility
Features
- Levels: One
- Stories: 1
- Exterior features: Yard
Lot
- Size: 8,276 Square Feet
- Features: Level, SqFt 7000 to 9999
Details
- Additional structures: HookupAvailable
- Parcel number: 00225125
Construction
Type & style
- Home type: SingleFamily
- Architectural style: Ranch
- Property subtype: Residential, Single Family Residence
Materials
- Wood Siding
- Foundation: Concrete Perimeter
- Roof: Shake
Condition
- Resale
- New construction: No
- Year built: 1986
Utilities & green energy
- Gas: Gas
- Sewer: Public Sewer
- Water: Public
Community & HOA
Community
- Subdivision: Westlake
HOA
- Has HOA: Yes
- Amenities included: Commons
- HOA fee: $300 annually
Location
- Region: Lake Oswego
Financial & listing details
- Price per square foot: $381/sqft
- Tax assessed value: $993,160
- Annual tax amount: $10,070
- Date on market: 9/23/2026
- Listing terms: Cash,Conventional,FHA,VA Loan
- Road surface type: Paved
Estimated market value
$1,012,900
$962,000 - $1.06M
$4,199/mo
Price history
| Date | Event | Price |
|---|---|---|
| 10/24/2026 | Price change | $995,000-5.1%$381/sqft |
Source:  RMLS (OR) #767910449 Report a problem | ||
| 10/12/2026 | Price change | $1,049,000-4.5%$402/sqft |
Source: RMLS (OR) #767910449 Report a problem | ||
| 9/24/2026 | Listed for sale | $1,099,000+347.7%$421/sqft |
Source: RMLS (OR) #767910449 Report a problem | ||
| 7/1/1993 | Sold | $245,500$94/sqft |
Source: Agent Provided Report a problem | ||
Public tax history
| Year | Property taxes | Tax assessment |
|---|---|---|
| 2025 | $10,071 +2.7% | $524,395 +3% |
| 2024 | $9,802 +3% | $509,122 +3% |
| 2023 | $9,514 +3.1% | $494,294 +3% |
| 2022 | $9,232 +8.3% | $479,898 +3% |
| 2021 | $8,527 +2.6% | $465,921 +3% |
| 2020 | $8,312 +2.5% | $452,351 +3% |
| 2019 | $8,108 +5.2% | $439,176 +3% |
| 2018 | $7,710 | $426,384 +3% |
| 2017 | $7,710 +13.8% | $413,965 +3% |
| 2016 | $6,773 | $401,908 +3% |
| 2015 | $6,773 +3.5% | $390,202 +3% |
| 2014 | $6,544 +3.2% | $378,837 +3% |
| 2013 | $6,342 +2.9% | $367,803 +3% |
| 2012 | $6,163 +3.5% | $357,090 +3% |
| 2011 | $5,952 +1.7% | $346,689 +3% |
| 2010 | $5,851 +1.1% | $336,591 +3% |
| 2009 | $5,790 +6.7% | $326,787 +3% |
| 2008 | $5,427 +4.6% | $317,269 +3% |
| 2007 | $5,188 +4.3% | $308,028 +3% |
| 2006 | $4,972 +0.3% | $299,056 +3% |
| 2005 | $4,957 +4.1% | $290,346 +3% |
| 2004 | $4,764 +4.9% | $281,889 +3% |
| 2003 | $4,543 +4.4% | $273,679 +3% |
| 2002 | $4,352 +1.9% | $265,708 +3% |
| 2001 | $4,271 +10.5% | $257,969 +3% |
| 2000 | $3,867 | $250,455 |
Find assessor info on the county website
Monthly payment
Est. payment
Payment breakdown
Explore the cost of this home by adjusting the details. Changes won't be saved.Climate risks
Neighborhood: Westlake
Nearby schools
Schools provided by the listing agent
- Elementary: Lake Grove
- Middle: Lake Oswego
- High: Lake Oswego
Source: RMLS (OR). This data may not be complete. We recommend contacting the local school district to confirm school assignments for this home.
- $1,074,9004 bd2 ba2.8k sqft5694 Charles Cir, Lake Oswego, OR 97035Off Market
- $971,6003 bd3 ba2.6k sqft5702 Charles Cir, Lake Oswego, OR 97035Off Market
- $1,209,0004 bd3 ba3k sqft5697 Charles Cir, Lake Oswego, OR 97035Off Market

- $1,029,7004 bd3 ba2.6k sqft5690 Charles Cir, Lake Oswego, OR 97035Off Market
Similar homes
- $999,0003 bd3 ba2.6k sqft5754 Charles Cir, Lake Oswego, OR 97035Active

 MLS ID #426296505, Matthew Tercek, Real Broker. RMLS (OR)
- $999,9993 bd3 ba2.6k sqft5995 Shakespeare St, Lake Oswego, OR 97035Active
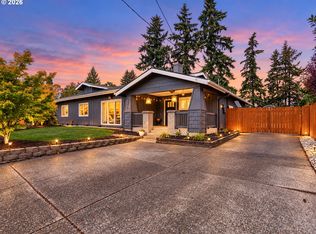 MLS ID #156399440, Tony Apa, JMG - Jason Mitchell Group. RMLS (OR)
- $1,098,0003 bd3 ba3.1k sqft25 Becket St, Lake Oswego, OR 97035Active
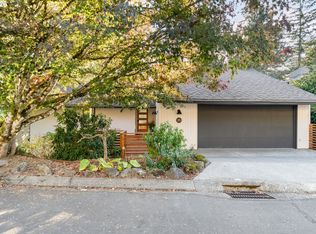 MLS ID #705568414, Laura Cavanaugh, Harnish Company Realtors. RMLS (OR)
- $995,0003 bd3 ba2.5k sqft15677 Fieldstone Dr, Lake Oswego, OR 97035Active
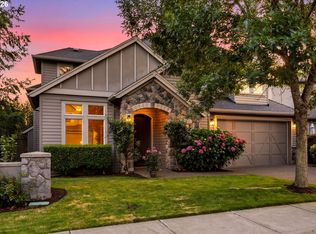 MLS ID #524060358, Jenna Hasson, Cascade Hasson Sotheby's International Realty. RMLS (OR)
- $799,9004 bd2 ba1.6k sqft5840 Burma Rd, Lake Oswego, OR 97035For Sale
 MLS ID #846685, TYLER THOMAS, Exp Realty, Llc. WVMLS
- $949,0004 bd4 ba3.3k sqft3600 Spring Ln, Lake Oswego, OR 97035ActiveMLS ID #385153697, Matthew Tercek, Real Broker. RMLS (OR)
- $799,9004 bd2 ba1.6k sqft5840 SW Burma Rd, Lake Oswego, OR 97035ActiveMLS ID #529232328, Tyler Thomas, eXp Realty, LLC. RMLS (OR)
- $865,0004 bd3 ba2.4k sqft15611 Partridge Dr, Lake Oswego, OR 97035ActiveMLS ID #543954739, Tess Wood, Lark and Fir Realty LLC. RMLS (OR)
- $954,0003 bd3 ba2.2k sqft13143 Vermeer Dr, Lake Oswego, OR 97035ActiveMLS ID #149178222, Ellen Tormey, Ellen Tormey Real Estate. RMLS (OR)
- $1,174,0004 bd3 ba2.8k sqft14232 Meadow Grass St, Lake Oswego, OR 97035ActiveMLS ID #359460694, Michael McKillion, Keller Williams Sunset Corridor. RMLS (OR)
- $950,0003 bd3 ba2.2k sqft14058 Chatham Ct, Lake Oswego, OR 97035ActiveMLS ID #433523985, Jennifer Lundstrom, Stellar Realty Northwest. RMLS (OR)
- $1,050,0004 bd3 ba3.4k sqft5904 Bay Point Dr, Lake Oswego, OR 97035ActiveMLS ID #497997925, Kevin Hall, Cascade Hasson Sotheby's International Realty. RMLS (OR)
- $899,0005 bd3 ba3.3k sqft29 Touchstone, Lake Oswego, OR 97035ActiveMLS ID #347118444, Kevin Hall, Cascade Hasson Sotheby's International Realty. RMLS (OR)
- $864,9004 bd3 ba2.3k sqft31 Da Vinci St, Lake Oswego, OR 97035ActiveMLS ID #611596165, Jeff Nielson, Keller Williams Realty Portland Elite. RMLS (OR)
- $880,0003 bd3 ba2.6k sqft71 Tanglewood Dr, Lake Oswego, OR 97035ActiveMLS ID #105876237, Cassandra Skelley, PDX Dwellings LLC. RMLS (OR)
- $1,100,0005 bd3 ba2.7k sqft4802 Lakeview Blvd, Lake Oswego, OR 97035ActiveMLS ID #663456529, Stephanie Muro, MORE Realty. RMLS (OR)
- $1,175,0003 bd2 ba2.9k sqft3750 Upper Dr, Lake Oswego, OR 97035ActiveMLS ID #534588003, Kendall Bergstrom-Delancellotti, Cascade Hasson Sotheby's International Realty. RMLS (OR)
- $825,0004 bd3 ba2.3k sqft35 Da Vinci St, Lake Oswego, OR 97035For SaleMLS ID #845514, ERIC WELLARD and BRIAN BEMIS, Re/Max Integrity - Salem. WVMLS
- $799,9004 bd3 ba2.3k sqft12 Touchstone, Lake Oswego, OR 97035ActiveMLS ID #124489168, Nikki Gardner, ELEETE Real Estate. RMLS (OR)
- $1,049,9003 bd3 ba2.5k sqft18086 Jenifers Way, Lake Oswego, OR 97035ActiveMLS ID #786625143, John Nieland, Cascade Hasson Sotheby's International Realty. RMLS (OR)
