Skip main navigation
Off market
  • $553,900

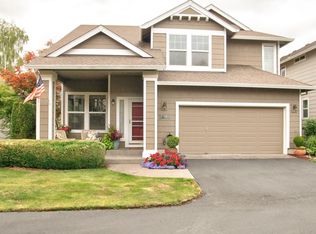
    2405 NE 13th Way, Hillsboro, OR 97124

    3beds
    1,809sqft
    SingleFamily
    Built in 1998
    4,356 Square Feet Lot
    $553,900 Zestimate®
    $306/sqft
    $2,644 Estimated rent

    Home value

    $553,900

    $526,000 - $582,000

    $2,644/mo

    Zestimate® history
    Loading
    Loading...

    Owner options

    List your home for rent

    $2,644/mo

    Rent Zestimate®

    Find your next renter with Zillow Rental Manager. Plus, with online applications, you can quickly screen prospective tenants – for free.

    Learn more

    $2,644/mo

    Rent Zestimate®

    Refinance and save

    $3,450/mo

    Est. payment

    Refinancing to a lower rate could help reduce your monthly payments and save thousands over the life of the loan.

    See today's rates

    $3,450/mo

    Est. payment

    Explore your selling options

    Work with a Zillow partner agent

    Leverage their expertise and Zillow's premium Showcase listings to get your home seen by more buyers.

    Get started

    List with your own agent

    Get your home in front of millions of buyers by listing it on Zillow.

    Learn how to do it

    Sell it yourself

    Take full control of how buyers see your home on Zillow by listing For Sale by Owner (FSBO).

    List your home

    What's special


    -Stunning first impressions from this well maintained home, with additional oversized transom windows for plenty of natural lighting. -Living room is a great gathering space to chat, play games, or watch TV. Vaulted ceilings throughout living and family room, as well as transom windows. -Family room has a beautiful gas fireplace with a wood mantel and a slate accent around the fireplace and hearth. -Gourmet kitchen is phenomenally spacious and has so many great amenities. No shortage of Corian counter space here either. Appliances include a dishwasher replaced in 2014, BI-microwave, refrigerator & gas range. Amenities include a center island, pantry w/ built-in shelves, recessed lights, under mount sink and hardwood floors. -Formal Dining also has hardwood flooring with a convenient slider door leading out to the deck area, and also makes for plenty of natural lighting. -Master bedroom is bright and spacious. Has French doors & vaulted ceilings. -Master bathroom is elegant with double vanity sinks, a soaking tub & separate shower. Walk-in closet provides ample space for both storage as well as clothing. Tile countertops and flooring; rollout shelving in the cabinets. -Bedroom #2 has lots of windows. Closet has a custom built set of drawers and shelving. -Bedroom #3 has a custom built-in desk in the closet. -Furnace & AC serviced June 2016. Exterior painted in 2014. -Main floor laundry room with built-in cabinets and hardwood floors. Washer and dryer are included. -Central AC included for additional comfort during those warm summer months in July and August. -Backyard has a wooden deck with remote controlled lighted railing and a flagstone path leading to the garage and front yard with a covered front porch. -HOA Maintains the yard landscaping.

    This property is off market, which means it's not currently listed for sale or rent on Zillow. This may be different from what's available on other websites or public sources.
    Facts & features

    Interior

    Bedrooms & bathrooms
    • Bedrooms: 3
    • Bathrooms: 3
    • Full bathrooms: 2
    • 1/2 bathrooms: 1
    Appliances
    • Included: Dishwasher, Dryer, Garbage disposal, Microwave, Range / Oven, Refrigerator, Washer
    Features
    • Flooring: Tile, Carpet, Hardwood
    • Has fireplace: Yes
    Interior area
    • Total interior livable area: 1,809 sqft

    Property

    Parking
    • Parking features: Garage - Attached
    Features
    • Exterior features: Other, Composition
    Lot
    • Size: 4,356 sqft
    Details
    • Parcel number: 1N229BC01900

    Construction

    Type & style
    • Home type: SingleFamily
    Materials
    • wood frame
    • Roof: Composition
    Condition
    • Year built: 1998

    Community & neighborhood

    Location
    • Region: Hillsboro

    HOA & financial

    HOA
    • Has HOA: Yes
    • HOA fee: $61 monthly

    Price history

    DateEventPrice
    8/17/2016Sold$376,875+21.6%$208/sqft
    Source: RMLS (OR) #16028736 Report a problem
    5/1/2008Listing removed$309,900$171/sqft
    Source: Postlets #7055752 Report a problem
    4/11/2008Listed for sale$309,9000%$171/sqft
    Source: Postlets #7055752 Report a problem
    2/1/2008Sold$310,000+22.1%$171/sqft
    Source: Public Record Report a problem
    6/23/2005Sold$253,900+42.6%$140/sqft
    Source: Public Record Report a problem
    8/28/1998Sold$178,111$98/sqft
    Source: Public Record Report a problem

    Public tax history

    YearProperty taxesTax assessment
    2025$5,330 +0.4%$324,880 +3%
    2024$5,310 +2.9%$315,420 +3%
    2023$5,159 +2.8%$306,240 +3%
    2022$5,020 +2.1%$297,330
    2021$4,919 +2.2%--
    2020$4,813 +3%$280,270 +3%
    2019$4,674 +4.5%$272,110
    2018$4,475 $272,110 +6.1%
    2017$4,475 +6.7%$256,500 +3%
    2016$4,194 $249,030 +3%
    2015$4,194 +4.2%$241,780 +3%
    2014$4,025 +2.8%$234,740 +3%
    2013$3,915 +3.2%$227,910 +3%
    2012$3,794 +3.8%$221,280 -12.4%
    2011$3,657 +1.3%$252,600 -5.6%
    2010$3,610 +3.6%$267,680 -3.3%
    2009$3,485 +5.8%$276,910 -8.7%
    2008$3,295 +0.4%$303,260 -3.7%
    2007$3,281 +18.7%$314,980 +4.5%
    2006$2,763 -0.2%$301,280 +32.7%
    2005$2,770 +1.6%$227,110 +8.5%
    2004$2,726 +3.1%$209,260 +8.5%
    2003$2,644 +2.1%$192,810 +3%
    2002$2,590 -0.6%$187,150 +3.2%
    2001$2,605 +16.1%$181,380 -6.6%
    2000$2,244 $194,150

    Find assessor info on the county website

    Neighborhood: 97124

    Nearby schools

    GreatSchools rating
    Get a cash offer in 3 minutes
    Find out how much your home could sell for in as little as 3 minutes with a no-obligation cash offer.
    Estimated market value
    $553,900
    Get a cash offer in 3 minutes
    Find out how much your home could sell for in as little as 3 minutes with a no-obligation cash offer.
    Estimated market value
    $553,900