Skip main navigation
Sold
  • $480,000

    9816 NE 58th St, Vancouver, WA 98662

    3beds
    1,268sqft
    Residential, Single Family Residence
    Built in 1971
    8,276 Square Feet Lot
    $484,200 Zestimate®
    $379/sqft
    $2,429 Estimated rent

    Home value

    $484,200

    $460,000 - $513,000

    $2,429/mo

    Zestimate® history
    Loading
    Loading...

    Owner options

    List your home for rent

    $2,429/mo

    Rent Zestimate®

    Find your next renter with Zillow Rental Manager. Plus, with online applications, you can quickly screen prospective tenants – for free.

    Learn more

    $2,429/mo

    Rent Zestimate®

    Refinance and save

    $2,894/mo

    Est. payment

    Refinancing to a lower rate could help reduce your monthly payments and save thousands over the life of the loan.

    See today's rates

    $2,894/mo

    Est. payment

    Explore your selling options

    Work with a Zillow partner agent

    Leverage their expertise and Zillow's premium Showcase listings to get your home seen by more buyers.

    Get started

    List with your own agent

    Get your home in front of millions of buyers by listing it on Zillow.

    Learn how to do it

    Sell it yourself

    Take full control of how buyers see your home on Zillow by listing For Sale by Owner (FSBO).

    List your home

    What's special

    Rv parkingOversized drivewayFully fenced oversized yardQuartz countertopsShed for yard tools
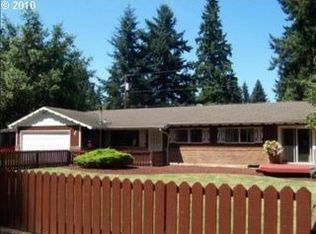
    Welcome to a freshly updated ranch-style home in close proximity to Orchards Community Park! This home offers 3 bedrooms with 1.5 bathrooms, separate family and living rooms, two sliding glass doors for ease of indoor/outdoor entertaining, quartz countertops, new tile throughout, fully fenced oversized yard, shed for yard tools, 2 car garage, and RV parking in addition to an already oversized driveway. Within minutes of I-205, SR500, shopping, food, amenities, and The Vancouver Mall. New features include: Updated bathrooms, new kitchen cabinets and countertops, flooring, base trim, roof, interior and exterior paint, garage door, etc. Come see it for yourself!

    Zillow last checked:

    Listing updated:

    Listed by:

    Cecily LeMere 503-705-2462,

    Found It LLC

    Bought with:

    Jacqueline Smith, 26819

    Keller Williams Realty

    Source: RMLS (OR),MLS#: 706861588MLS Logo

    Facts & features

    Interior

    Bedrooms & bathrooms
    • Bedrooms: 3
    • Bathrooms: 2
    • Full bathrooms: 1
    • Partial bathrooms: 1
    • Main level bathrooms: 2
    Rooms
    • Room types: Bedroom 2, Bedroom 3, Dining Room, Family Room, Kitchen, Living Room, Primary Bedroom
    Primary bedroom
    • Features: Bathroom, Closet, Wood Floors
    • Level: Main
    • Area: 120
    • Dimensions: 12 x 10
    Bedroom 2
    • Features: Closet, Wood Floors
    • Level: Main
    • Area: 99
    • Dimensions: 9 x 11
    Bedroom 3
    • Features: Ceiling Fan, Closet, Wood Floors
    • Level: Main
    • Area: 121
    • Dimensions: 11 x 11
    Dining room
    • Features: Ceiling Fan, Wood Floors
    • Level: Main
    • Area: 132
    • Dimensions: 11 x 12
    Family room
    • Features: Sliding Doors, Wood Floors
    • Level: Main
    • Area: 144
    • Dimensions: 12 x 12
    Kitchen
    • Features: Dishwasher, Microwave, Sliding Doors, Free Standing Range, Free Standing Refrigerator, Quartz, Wood Floors
    • Level: Main
    • Area: 110
    • Width: 10
    Living room
    • Features: Fireplace, Wood Floors
    • Level: Main
    • Area: 210
    • Dimensions: 15 x 14
    Heating
    • Forced Air, Fireplace(s)
    Cooling
    • None
    Appliances
    • Included: Dishwasher, Free-Standing Range, Free-Standing Refrigerator, Microwave, Plumbed For Ice Maker, Washer/Dryer, Electric Water Heater
    Features
    • Ceiling Fan(s), Quartz, Soaking Tub, Closet, Bathroom
    • Flooring: Vinyl, Wood
    • Doors: Sliding Doors
    • Windows: Vinyl Frames
    • Basement: Crawl Space
    • Number of fireplaces: 1
    • Fireplace features: Wood Burning
    Interior area
    • Total structure area: 1,268
    • Total interior livable area: 1,268 sqft

    Property

    Parking
    • Total spaces: 2
    • Parking features: Driveway, RV Access/Parking, RV Boat Storage, Attached
    • Attached garage spaces: 2
    • Has uncovered spaces: Yes
    Accessibility
    • Accessibility features: Accessible Entrance, Garage On Main, Ground Level, Main Floor Bedroom Bath, One Level, Parking, Accessibility
    Features
    • Levels: One
    • Stories: 1
    • Patio & porch: Patio
    • Exterior features: Yard
    • Fencing: Fenced
    • Has view: Yes
    • View description: Park/Greenbelt, Trees/Woods
    Lot
    • Size: 8,276 Square Feet
    • Features: Level, Trees, SqFt 7000 to 9999
    Details
    • Additional structures: RVParking, RVBoatStorage
    • Parcel number: 105523078

    Construction

    Type & style
    • Home type: SingleFamily
    • Architectural style: Ranch
    • Property subtype: Residential, Single Family Residence
    Materials
    • Vinyl Siding
    • Foundation: Concrete Perimeter
    • Roof: Composition
    Condition
    • Updated/Remodeled
    • New construction: No
    • Year built: 1971

    Utilities & green energy

    • Sewer: Septic Tank
    • Water: Public

    Community & HOA

    Community
    • Subdivision: Glenwood
    HOA
    • Has HOA: No
    Location
    • Region: Vancouver

    Financial & listing details

    • Price per square foot: $379/sqft
    • Tax assessed value: $380,866
    • Annual tax amount: $3,883
    • Date on market: 10/31/2025
    • Cumulative days on market: 62 days
    • Listing terms: Cash,Conventional,FHA,VA Loan
    • Road surface type: Paved

    Price history

    DateEventPrice
    2/2/2026Sold$480,000-1%$379/sqft
    Source: RMLS (OR) #706861588 Report a problem
    1/2/2026Pending sale$485,000$382/sqft
    Source: RMLS (OR) #706861588 Report a problem
    10/31/2025Listed for sale$485,000+38.3%$382/sqft
    Source: RMLS (OR) #706861588 Report a problem
    5/27/2022Sold$350,700+140.2%$277/sqft
    Source: Public Record Report a problem
    11/2/2011Sold$146,000+0.7%$115/sqft
    Source: Public Record Report a problem
    10/11/2011Pending sale$145,000+36.1%$114/sqft
    Source: Prudential NW Properties #11152669 Report a problem
    8/24/2011Sold$106,502-26.6%$84/sqft
    Source: Public Record Report a problem
    8/18/2011Listed for sale$145,000-36.1%$114/sqft
    Source: Prudential NW Properties #11152669 Report a problem
    7/26/2006Sold$226,994+40.6%$179/sqft
    Source: Public Record Report a problem
    1/27/2006Sold$161,500$127/sqft
    Source: NWMLS as distributed by MLS GRID #26005194 Report a problem

    Public tax history

    YearProperty taxesTax assessment
    2024$3,883 +3.5%$380,866 -1.4%
    2023$3,750 +12.2%$386,220 +3.8%
    2022$3,343 +6.1%$372,230 +17.9%
    2021$3,152 +5.4%$315,722 +12.7%
    2020$2,989 $280,070 +5.1%
    2019$2,989 +14.3%$266,567 +6%
    2018$2,615 -8.7%$251,457 +12.9%
    2017$2,866 +16.2%$222,797 +11.5%
    2016$2,467 +9.1%$199,818 +17.4%
    2015$2,261 +1.7%$170,228 +6.8%
    2014$2,224 $159,449 +10.3%
    2013$2,224 +25%$144,624 +20.6%
    2012$1,779 -14.2%$119,951 -0.8%
    2011$2,074 +1.1%$120,891 -17.9%
    2010$2,052 -3.5%$147,208 -10%
    2009$2,128 $163,504 -20.2%
    2008-- $204,800
    2007-- $204,800 +129.3%
    2005-- $89,300
    2004-- $89,300
    2001$841 +0.4%$89,300
    2000$838 $89,300
    Find assessor info on the county website

    Neighborhood: Five Corners

    Nearby schools

    GreatSchools rating
    Schools provided by the listing agent
    • Elementary: Orchards
    • Middle: Covington
    • High: Heritage

    Source: RMLS (OR). This data may not be complete. We recommend contacting the local school district to confirm school assignments for this home.

    Get a cash offer in 3 minutes
    Find out how much your home could sell for in as little as 3 minutes with a no-obligation cash offer.
    Estimated market value
    $484,200
    Get a cash offer in 3 minutes
    Find out how much your home could sell for in as little as 3 minutes with a no-obligation cash offer.
    Estimated market value
    $484,200