Outstanding Sought-After Lakeshore Area ! This one is a JEWEL ! Single-Story, Low Maintenance, moderately updated and ready for you ! Front yard is landscaped beautifully: Peonies, Dahlias, Roses, Lilies, and more. And it’s got space to park your boat or RV, as well. Its backyard is fenced and spacious. A covered patio with extra patio pavers extends your entertainment space. BTW that walkway goes ¾ around the entire house ! New gutters, paint, roof, and siding. Inside, new appliances, paint, ceiling lights, flooring, fixtures, toilets, … whew ! So many updated elements ! It has a galley-style kitchen with an eating area/breakfast nook. The wood burning fireplace feels cozy in the living room with French doors leading to that backyard. Just off the living room is an additional room for privacy while you work. In addition to schools, shopping, recreation, entertainment, and dining, a walkway leading directly to Jason Lee Middle School are all handy. Salmon Creek is 2.7 miles away, & Vancouver Lake is almost a stone’s throw away. Great home, great price, great area ! Come tour this beauty and you’ll not want to let this one go. Hurry !
Pending
$450,000
8621 NW 12th Ct, Vancouver, WA 98665
3beds
1,104sqft
:
Get pre-qualified$2,777/mo
Residential, Single Family Residence
Built in 1974
8,712 Square Feet Lot
$-- Zestimate®
$408/sqft
$-- HOA
What's special
New appliances
- 24 days |
- 502 |
- 32 |
Zillow last checked:
Listing updated:
Listed by:
Amy Wells 360-241-3023,
John L. Scott Real Estate,
Christi Mangner 360-433-1142,
John L. Scott Real Estate
Source: RMLS (OR),MLS#: 454920762
Facts & features
Interior
Bedrooms & bathrooms
- Bedrooms: 3
- Bathrooms: 2
- Full bathrooms: 2
- Main level bathrooms: 2
Rooms
- Room types: Nook, Office, Bedroom 2, Bedroom 3, Dining Room, Family Room, Kitchen, Living Room, Primary Bedroom
Primary bedroom
- Features: Ceiling Fan, Closet, Ensuite, Shower, Tile Floor, Vinyl Floor
- Level: Main
Bedroom 2
- Features: Closet, Vinyl Floor
- Level: Main
Bedroom 3
- Features: Closet, Vinyl Floor
- Level: Main
Kitchen
- Features: Dishwasher, Disposal, Eating Area, Free Standing Range, Free Standing Refrigerator, Vinyl Floor
- Level: Main
Living room
- Features: Fireplace, French Doors, Vinyl Floor
- Level: Main
Office
- Level: Main
Heating
- Forced Air, Fireplace(s)
Cooling
- Central Air
Appliances
- Included: Dishwasher, Disposal, Free-Standing Range, Free-Standing Refrigerator, Range Hood, Stainless Steel Appliance(s), Electric Water Heater
Features
- Ceiling Fan(s), Eat-in Kitchen, Closet, Shower
- Flooring: Tile, Vinyl
- Doors: French Doors
- Windows: Double Pane Windows
- Basement: None
- Number of fireplaces: 1
- Fireplace features: Wood Burning
Interior area
- Total structure area: 1,104
- Total interior livable area: 1,104 sqft
Property
Parking
- Total spaces: 2
- Parking features: Driveway, Off Street, RV Access/Parking, Garage Door Opener, Attached
- Attached garage spaces: 2
- Has uncovered spaces: Yes
Accessibility
- Accessibility features: Accessible Entrance, Garage On Main, Ground Level, Main Floor Bedroom Bath, Minimal Steps, One Level, Parking, Accessibility
Features
- Levels: One
- Stories: 1
- Patio & porch: Covered Patio, Porch
- Exterior features: Yard
- Fencing: Fenced
Lot
- Size: 8,712 Square Feet
- Features: Cul-De-Sac, Gentle Sloping, Level, Sprinkler, SqFt 7000 to 9999
Details
- Additional structures: RVParking, ToolShed
- Parcel number: 097974276
- Zoning: R1-7.5
Construction
Type & style
- Home type: SingleFamily
- Architectural style: Ranch
- Property subtype: Residential, Single Family Residence
Materials
- Cement Siding
- Foundation: Slab
- Roof: Composition
Condition
- Resale
- New construction: No
- Year built: 1974
Utilities & green energy
- Sewer: Public Sewer
- Water: Public
- Utilities for property: Cable Connected
Community & HOA
Community
- Subdivision: Westridge
HOA
- Has HOA: No
Location
- Region: Vancouver
Financial & listing details
- Price per square foot: $408/sqft
- Tax assessed value: $363,078
- Annual tax amount: $4,059
- Date on market: 7/2/2026
- Cumulative days on market: 24 days
- Listing terms: Cash,Conventional,FHA,VA Loan
- Road surface type: Paved
Estimated market value
Not available
Estimated sales range
Not available
Not available
Price history
| Date | Event | Price |
|---|---|---|
| 7/6/2026 | Pending sale | $450,000$408/sqft |
Source:  RMLS (OR) #454920762 Report a problem RMLS (OR) #454920762 Report a problem | ||
| 7/2/2026 | Listed for sale | $450,000+112.4%$408/sqft |
Source: RMLS (OR) #454920762 Report a problem | ||
| 9/27/2006 | Sold | $211,900+85.9%$192/sqft |
Source: Public Record Report a problem | ||
| 1/31/2001 | Sold | $114,000$103/sqft |
Source: Public Record Report a problem | ||
Public tax history
| Year | Property taxes | Tax assessment |
|---|---|---|
| 2024 | $3,863 +8.5% | $363,078 +0.2% |
| 2023 | $3,560 +8.3% | $362,523 +2.8% |
| 2022 | $3,287 +4.6% | $352,578 +19.3% |
| 2021 | $3,144 +9.3% | $295,581 +11.4% |
| 2020 | $2,876 | $265,240 +3% |
| 2019 | $2,876 +11.3% | $257,629 +7.4% |
| 2018 | $2,584 -9.3% | $239,866 +8.6% |
| 2017 | $2,849 +19.3% | $220,846 +15.1% |
| 2016 | $2,389 +7.9% | $191,914 +15.6% |
| 2015 | $2,214 +0.2% | $166,023 +3.7% |
| 2014 | $2,211 | $160,054 +15.5% |
| 2013 | $2,211 +9.6% | $138,605 +13.1% |
| 2012 | $2,018 +2.9% | $122,556 -11.7% |
| 2011 | $1,961 +2.2% | $138,794 -1% |
| 2010 | $1,919 -0.3% | $140,185 -9.1% |
| 2009 | $1,924 | $154,251 -22.4% |
| 2008 | -- | $198,900 |
| 2007 | -- | $198,900 +63.3% |
| 2005 | -- | $121,800 |
| 2004 | -- | $121,800 +14.6% |
| 2001 | $1,579 +0.4% | $106,300 +0.6% |
| 2000 | $1,572 | $105,700 |
Find assessor info on the county website
Monthly payment
Est. payment
Payment breakdown
Explore the cost of this home by adjusting the details. Changes won't be saved.Climate risks
Neighborhood: Lake Shore
Nearby schools
GreatSchools rating
- 8/10Dwight D Eisenhower Elementary SchoolGrades: K-5Distance: 0.4 mi
- 4/10Jason Lee Middle SchoolGrades: 6-8Distance: 0.3 mi
- 6/10Columbia River High SchoolGrades: 9-12Distance: 0.6 mi
Schools provided by the listing agent
- Elementary: Eisenhower
- Middle: Jason Lee
- High: Columbia River
Source: RMLS (OR). This data may not be complete. We recommend contacting the local school district to confirm school assignments for this home.
- $456,8003 bd1 ba1.5k sqft8623 NW 12th Ct, Vancouver, WA 98665Off Market
- $412,3004 bd1 ba1.1k sqft1106 NW Westridge St, Vancouver, WA 98665Off Market
- $438,9003 bd2 ba1.1k sqft1109 NW 88th St, Vancouver, WA 98665Off Market
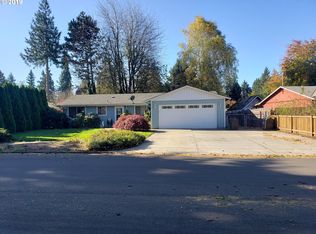
- $414,9003 bd1 ba1.1k sqft1112 NW Westridge St, Vancouver, WA 98665Off Market
- $441,7003 bd2 ba1.1k sqft1101 NW 88th St, Vancouver, WA 98665Off Market
- $433,6003 bd1 ba1.1k sqft1113 NW 88th St, Vancouver, WA 98665Off Market
- $450,0003 bd2 ba1.1k sqft8624 NW 12th Ct, Vancouver, WA 98665Sold
- $445,6003 bd2 ba1.1k sqft1121 NW 88th St, Vancouver, WA 98665Off Market
A local agent can set up tours, give advice and negotiate with sellers.
Similar homes
- $514,9003 bd2 ba1.6k sqft101 NE 94th St, Vancouver, WA 98665Active

 MLS ID #239515640, Tracie DeMars, eXp Realty LLC. RMLS (OR)
 - $450,0003 bd2 ba1.2k sqft11303 NE 99th St, Vancouver, WA 98662Active
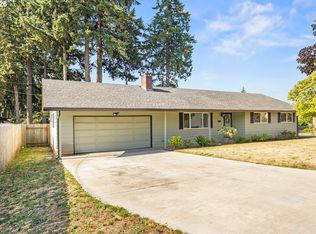 MLS ID #781789744, Kat Tarr, Windermere Northwest Living. RMLS (OR)
 - $500,0003 bd2 ba1.4k sqft10112 NW 4th Ave, Vancouver, WA 98685Active
 MLS ID #307380073, Chelsey LaRowe, Windermere Northwest Living. RMLS (OR)
 - $479,9003 bd2 ba1.2k sqft9410 NE 80th Ave, Vancouver, WA 98662Active
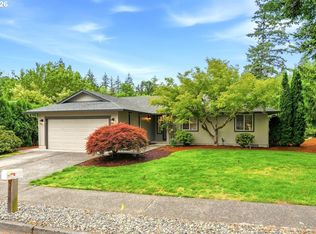 MLS ID #452889584, Scott Combs, Windermere Northwest Living. RMLS (OR)
 - $475,0003 bd2 ba1.2k sqft10306 NE 63rd St, Vancouver, WA 98662ActiveMLS ID #410556622, Cole Bridges, John L. Scott Real Estate. RMLS (OR)
- $415,0003 bd2 ba1k sqft1508 E 16th Pl, Vancouver, WA 98661ActiveMLS ID #111584302, Kat Tarr, Windermere Northwest Living. RMLS (OR)
- $425,0003 bd2 ba1.5k sqft2500 Linda Ln, Vancouver, WA 98661ActiveMLS ID #348133337, Shelly Caswell, Keller Williams Realty. RMLS (OR)
- $459,9003 bd2 ba1.1k sqft401 SE 101st Ave, Vancouver, WA 98664ActiveMLS ID #324140881, Rod Wilkinson, John L. Scott Real Estate. RMLS (OR)
- $465,0003 bd2 ba1.2k sqft2520 NW 3rd Way, Battle Ground, WA 98604ActiveMLS ID #2559818, Leinani McGinnity. NWMLS as distributed by MLS GRID
- $449,9003 bd1 ba1.3k sqft1512 SE 139th Ct, Vancouver, WA 98683ActiveMLS ID #546976802, Peter Cutile, Parker Brennan Real Estate. RMLS (OR)
- $525,0003 bd2 ba1.6k sqft1813 NE 154th St, Vancouver, WA 98686ActiveMLS ID #318424778, Jacqueline Smith, Keller Williams Realty. RMLS (OR)
- $430,0003 bd2 ba1k sqft4616 NE 129th Ave, Vancouver, WA 98682ActiveMLS ID #768358152, Kat Tarr, Windermere Northwest Living. RMLS (OR)
- $389,5002 bd3 ba1.3k sqft3905 NE 89th Way, Vancouver, WA 98665ActiveMLS ID #276358918, Rochelle Burbank, eXp Realty LLC. RMLS (OR)
- $499,0003 bd2 ba1.4k sqft4113 NE 153rd Ave, Vancouver, WA 98682ActiveMLS ID #192099990, Erin Martin, Matin Real Estate. RMLS (OR)
- $420,0003 bd1 ba1.1k sqft27 SE 85th Ave, Portland, OR 97216ActiveMLS ID #346684992, Melinda Hood, MORE Realty. RMLS (OR)
- $453,0004 bd2 ba1.3k sqft2420 NE 86th Ave, Portland, OR 97220ActiveMLS ID #621042957, Karen Croston, Premiere Property Group LLC. RMLS (OR)
- $469,9993 bd1 ba1.2k sqft11444 SW 115th Ave, Tigard, OR 97223ActiveMLS ID #374375127, Tyler Sather, Redfin. RMLS (OR)
- $424,7003 bd2 ba1.2k sqft16523 SE Clinton St, Portland, OR 97236For Sale By Owner
- $469,9003 bd2 ba1.5k sqft12339 NE Multnomah St, Portland, OR 97230ActiveMLS ID #592848880, Rich Burns, RE/MAX Equity Group. RMLS (OR)
- $440,0003 bd2 ba1.4k sqft600 NE 22nd St, Gresham, OR 97030ActiveMLS ID #378087599, Michelle Palmquist, Redfin. RMLS (OR)
