Skip main navigation
Sold
  • $684,000

    215 Madrona Ct, Saint Helens, OR 97051

    5beds
    2,544sqft
    Residential, Single Family Residence
    Built in 1979
    0.26 Acres Lot
    $687,000 Zestimate®
    $269/sqft
    $2,781 Estimated rent

    Home value

    $687,000

    Estimated sales range

    Not available

    $2,781/mo

    Zestimate® history
    Loading
    Loading...

    Owner options

    List your home for rent

    $2,781/mo

    Rent Zestimate®

    Find your next renter with Zillow Rental Manager. Plus, with online applications, you can quickly screen prospective tenants – for free.

    Learn more

    $2,781/mo

    Rent Zestimate®

    Refinance and save

    $4,090/mo

    Est. payment

    Refinancing to a lower rate could help reduce your monthly payments and save thousands over the life of the loan.

    See today's rates

    $4,090/mo

    Est. payment

    Explore your selling options

    Work with a Zillow partner agent

    Leverage their expertise and Zillow's premium Showcase listings to get your home seen by more buyers.

    Get started

    List with your own agent

    Get your home in front of millions of buyers by listing it on Zillow.

    Learn how to do it

    Sell it yourself

    Take full control of how buyers see your home on Zillow by listing For Sale by Owner (FSBO).

    List your home

    What's special

    Grand fireplaceCovered deckRv parkingNewer exterior paintChicken coopFormal dining roomSpacious family room
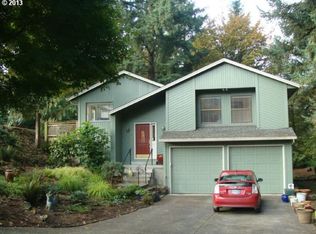
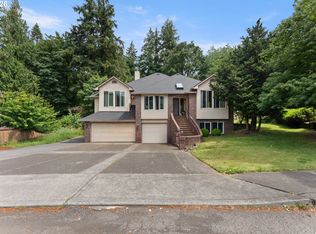
    City Convenience Meets Park-Like Privacy – A Rare Gem!Welcome to your urban oasis! Nestled on a spacious .26-acre lot, this stunning 5-bedroom, 2.5-bathroom home offers the perfect blend of modern style and nature. You’ll be captivated by the private, park-like yard complete with a firepit, RV parking, chicken coop, and space to roam. Step inside to discover a beautifully updated interior featuring a sunken living room with a grand fireplace, a formal dining room perfect for entertaining, and a spacious family room with custom built-ins. The custom gourmet kitchen is a chef’s dream, boasting sleek stainless-steel appliances, quartz countertops, pantry, and stylish finishes. The flexible floor plan includes an oversized bonus room with a closet that serves as the 5th bedroom—ideal for a guest suite, home office, or media room. The covered deck offers year-round enjoyment and a perfect spot to relax or entertain. With newer exterior paint and new roof (to be installed in the next couple weeks), an attached 2-car garage, and an additional detached garage/workshop, there’s no shortage of space for vehicles, hobbies, or storage. All of this, tucked into a quiet, upscale neighborhood that feels like a retreat—but just minutes from the in-town conveniences. Don’t miss the opportunity to make this rare property your home!

    Zillow last checked:

    Listing updated:

    Listed by:

    Tammy Scamfer 503-806-3820,

    MORE Realty,

    Jami Delashmit 503-747-9751,

    MORE Realty

    Bought with:

    Michael Farrell, 201223218

    Call it Closed International, Inc

    Source: RMLS (OR),MLS#: 564970693MLS Logo

    Facts & features

    Interior

    Bedrooms & bathrooms
    • Bedrooms: 5
    • Bathrooms: 3
    • Full bathrooms: 2
    • Partial bathrooms: 1
    • Main level bathrooms: 1
    Primary bedroom
    • Features: Bathroom, Ceiling Fan, Double Closet, Double Sinks, Vaulted Ceiling, Wood Floors
    • Level: Upper
    Bedroom 2
    • Features: Wallto Wall Carpet
    • Level: Upper
    Bedroom 3
    • Features: Wallto Wall Carpet
    • Level: Upper
    Bedroom 4
    • Features: Wallto Wall Carpet
    • Level: Upper
    Dining room
    • Features: Exterior Entry, Formal, Slate Flooring
    • Level: Main
    Family room
    • Features: Bookcases, Wood Floors
    • Level: Main
    Kitchen
    • Features: Cook Island, Dishwasher, Eating Area, Island, Pantry, Sliding Doors, Builtin Oven, Double Oven, Slate Flooring
    • Level: Main
    Living room
    • Features: Fireplace, Sunken, Wood Floors
    • Level: Main
    Heating
    • Forced Air, Heat Pump, Fireplace(s)
    Cooling
    • Central Air
    Appliances
    • Included: Built In Oven, Cooktop, Dishwasher, Double Oven, Free-Standing Refrigerator, Stainless Steel Appliance(s), Electric Water Heater
    • Laundry: Laundry Room
    Features
    • Ceiling Fan(s), Quartz, Vaulted Ceiling(s), Closet, Built-in Features, Formal, Bookcases, Cook Island, Eat-in Kitchen, Kitchen Island, Pantry, Sunken, Bathroom, Double Closet, Double Vanity
    • Flooring: Slate, Wall to Wall Carpet, Wood
    • Doors: Sliding Doors
    • Basement: Crawl Space
    • Number of fireplaces: 1
    • Fireplace features: Gas
    Interior area
    • Total structure area: 2,544
    • Total interior livable area: 2,544 sqft

    Property

    Parking
    • Total spaces: 3
    • Parking features: Driveway, RV Access/Parking, RV Boat Storage, Garage Door Opener, Attached, Detached
    • Attached garage spaces: 3
    • Has uncovered spaces: Yes
    Features
    • Levels: Two
    • Stories: 2
    • Patio & porch: Covered Deck, Porch
    • Exterior features: Fire Pit, Exterior Entry
    • Has view: Yes
    • View description: Trees/Woods
    Lot
    • Size: 0.26 Acres
    • Features: Level, Trees, SqFt 10000 to 14999
    Details
    • Additional structures: PoultryCoop, RVBoatStorage
    • Parcel number: 13329

    Construction

    Type & style
    • Home type: SingleFamily
    • Architectural style: Contemporary
    • Property subtype: Residential, Single Family Residence
    Materials
    • Cedar, Other
    • Roof: Composition
    Condition
    • Updated/Remodeled
    • New construction: No
    • Year built: 1979

    Utilities & green energy

    • Sewer: Public Sewer
    • Water: Public

    Community & neighborhood

    Location
    • Region: Saint Helens

    Other

    Other facts
    • Listing terms: Cash,Conventional,FHA,VA Loan
    • Road surface type: Paved

    Price history

    DateEventPrice
    6/30/2025Sold$684,000+0.6%$269/sqft
    Source: RMLS (OR) #564970693 Report a problem
    6/7/2025Pending sale$679,900$267/sqft
    Source: RMLS (OR) #564970693 Report a problem
    4/30/2025Listed for sale$679,900+85.9%$267/sqft
    Source: RMLS (OR) #564970693 Report a problem
    12/21/2018Sold$365,750+3%$144/sqft
    Source: RMLS (OR) #18674980 Report a problem
    11/6/2018Pending sale$355,050$140/sqft
    Source: Carriage House Real Estate #18674980 Report a problem
    10/24/2018Price change$355,050-10%$140/sqft
    Source: Carriage House Real Estate #18674980 Report a problem
    9/21/2018Listed for sale$394,500+38.4%$155/sqft
    Source: Carriage House Real Estate #18674980 Report a problem
    3/17/2018Listing removed--
    Source: Williams & Williams Worldwide Real Estate Auction Report a problem
    1/30/2018Listed for sale--
    Source: Williams & Williams Worldwide Real Estate Auction Report a problem
    10/30/2014Sold$285,000$112/sqft
    Source: RMLS (OR) #14556676 Report a problem
    8/30/2014Listed for sale$285,000-1%$112/sqft
    Source: Hillshire Realty Group, Inc #14556676 Report a problem
    10/6/2010Sold$288,000-12.5%$113/sqft
    Source: Public Record Report a problem
    7/25/2010Listed for sale$329,000-0.3%$129/sqft
    Source: Pack 1st Properties, Inc. #10049463 Report a problem
    5/11/2008Listing removed$330,000$130/sqft
    Source: Postlets #7096638 Report a problem
    5/1/2008Price change$330,000-5.7%$130/sqft
    Source: Postlets #7096638 Report a problem
    4/25/2008Price change$350,000+6.1%$138/sqft
    Source: Postlets #7096638 Report a problem
    4/3/2008Listed for sale$330,000$130/sqft
    Source: ListingDomains.com Report a problem

    Public tax history

    YearProperty taxesTax assessment
    2024$5,411 +1.5%$337,790 +3%
    2023$5,329 +4.3%$327,960 +3%
    2022$5,111 +9.5%$318,410 +3%
    2021$4,668 +3.5%$309,140 +3%
    2020$4,511 +1.6%$300,140 +3%
    2019$4,440 +3.2%$291,400 +3%
    2018$4,304 +2.9%$282,920 +3%
    2017$4,183 +1.5%$274,680 +3%
    2016$4,121 $266,680 +3%
    2015$4,121 +5%$258,920 +3%
    2014$3,924 +13.5%$251,380 +6.1%
    2012$3,459 +1.1%$236,960 +3%
    2011$3,420 +0.7%$230,060 +3%
    2010$3,395 +3.2%$223,360 +3%
    2009$3,290 +4.6%$216,860 +3%
    2008$3,144 +2.8%$210,550 +3%
    2007$3,060 +3.2%$204,420 +3%
    2006$2,965 -1.8%$198,470 +3%
    2005$3,018 +4.8%$192,690 +3%
    2004$2,880 $187,080 +3%
    2003-- $181,640 +3%
    2002$2,697 $176,350 +3%
    2001-- $171,220 +3%
    2000-- $166,240

    Find assessor info on the county website

    Neighborhood: 97051

    Nearby schools

    GreatSchools rating
    Schools provided by the listing agent
    • Elementary: Columbia City
    • Middle: St Helens
    • High: St Helens

    Source: RMLS (OR). This data may not be complete. We recommend contacting the local school district to confirm school assignments for this home.

    Get pre-qualified for a loan
    At Zillow Home Loans, we can pre-qualify you in as little as 5 minutes with no impact to your credit score.

    An equal housing lender. NMLS #10287.