MOTIVATED SELLER. Spacious opportunity in the desirable Forest Park neighborhood of Saint Helens! This expansive custom home offers over 4,600 square feet of living space with a versatile layout ideal for multigenerational living, investment potential, or anyone looking for room to spread out. Featuring 6 bedrooms, 4 full bathrooms, two kitchens, and a separate mother-in-law style living area in the basement, the possibilities here are endless.Situated on a generous 0.27-acre lot, the property includes RV parking and hook-ups, a 3-car attached garage, and plenty of outdoor space for entertaining, gardening, or recreation. Inside, you’ll find hardwood flooring, multiple gathering spaces, a fireplace, and abundant natural light throughout.This home is ready for someone with vision to bring it back to life and create instant equity in a highly sought-after neighborhood. Conveniently located near local schools, parks, shopping, and the charm of downtown Saint Helens, this is a rare chance to own a large home with incredible upside and flexible living options.
Sold
Est. $576,400
114 Forest Park Dr, Saint Helens, OR 97051
6beds
4,630sqft
Residential, Single Family Residence
Built in 1990
0.27 Acres Lot
$576,400 Zestimate®
$124/sqft
$-- HOA
What's special
Rv parking and hook-upsMultiple gathering spacesExpansive custom homeAbundant natural light throughoutHardwood flooringTwo kitchens
- 104 days |
- 110 |
- 1 |
Zillow last checked:
Listing updated:
Listed by:
Cielo Del Rosario 971-506-2263,
DORE
Source: RMLS (OR),MLS#: 403566576
Facts & features
Interior
Bedrooms & bathrooms
- Bedrooms: 6
- Bathrooms: 4
- Full bathrooms: 4
- Main level bathrooms: 2
Rooms
- Room types: Bedroom 2, Bedroom 3, Dining Room, Family Room, Kitchen, Living Room, Primary Bedroom
Primary bedroom
- Level: Main
Heating
- Forced Air
Cooling
- Central Air
Appliances
- Included: Cooktop, Dishwasher, Electric Water Heater
Features
- Flooring: Hardwood, Luxury Vinyl Plank
- Windows: Vinyl Frames
Interior area
- Total structure area: 4,630
- Total interior livable area: 4,630 sqft
Property
Parking
- Total spaces: 3
- Parking features: Driveway, Attached
- Attached garage spaces: 3
- Has uncovered spaces: Yes
Features
- Stories: 3
- Has view: Yes
- View description: Territorial, Trees/Woods
Lot
- Size: 0.27 Acres
- Features: Sloped, Trees, SqFt 10000 to 14999
Details
- Parcel number: 13330
Construction
Type & style
- Home type: SingleFamily
- Architectural style: Custom Style
- Property subtype: Residential, Single Family Residence
Materials
- Brick, Cedar
Condition
- Fixer
- New construction: No
- Year built: 1990
Utilities & green energy
- Gas: Gas
- Sewer: Public Sewer
- Water: Public
Community & HOA
HOA
- Has HOA: No
Location
- Region: Saint Helens
Financial & listing details
- Price per square foot: $124/sqft
- Tax assessed value: $1,031,170
- Annual tax amount: $7,919
- Date on market: 6/5/2026
- Cumulative days on market: 34 days
- Listing terms: Cash,Conventional
Visit our professional directory to find a foreclosure specialist in your area that can help with your home search.
Find a foreclosure agentForeclosure details
Estimated market value
$576,400
$548,000 - $605,000
$4,375/mo
Price history
| Date | Event | Price |
|---|---|---|
| 8/4/2026 | Sold | $542,500-6.5%$117/sqft |
Source:  RMLS (OR) #403566576 Report a problem RMLS (OR) #403566576 Report a problem | ||
| 7/9/2026 | Pending sale | $579,999$125/sqft |
Source: RMLS (OR) #403566576 Report a problem | ||
| 6/16/2026 | Price change | $579,999-3.3%$125/sqft |
Source: RMLS (OR) #403566576 Report a problem | ||
| 6/6/2026 | Listed for sale | $599,999+55.8%$130/sqft |
Source: RMLS (OR) #403566576 Report a problem | ||
| 11/8/2020 | Listing removed | $385,000-8.3%$83/sqft |
Source: Premiere Property Group, LLC #19348274 Report a problem | ||
| 11/6/2020 | Sold | $420,000+9.1%$91/sqft |
Source: RMLS (OR) #19348274 Report a problem | ||
| 3/12/2020 | Pending sale | $385,000$83/sqft |
Source: Premiere Property Group, LLC #19348274 Report a problem | ||
| 2/14/2020 | Price change | $385,000-0.3%$83/sqft |
Source: Premiere Property Group, LLC #19348274 Report a problem | ||
| 2/6/2020 | Listed for sale | $386,000$83/sqft |
Source: Premiere Property Group, LLC #19348274 Report a problem | ||
| 1/30/2020 | Pending sale | $386,000$83/sqft |
Source: Premiere Property Group, LLC #19348274 Report a problem | ||
| 1/7/2020 | Price change | $386,000-0.3%$83/sqft |
Source: Premiere Property Group, LLC #19348274 Report a problem | ||
| 11/22/2019 | Price change | $387,000-0.3%$84/sqft |
Source: Premiere Property Group, LLC #19348274 Report a problem | ||
| 11/14/2019 | Price change | $388,000-0.3%$84/sqft |
Source: Premiere Property Group, LLC #19348274 Report a problem | ||
| 10/23/2019 | Price change | $389,000-0.3%$84/sqft |
Source: Premiere Property Group, LLC #19348274 Report a problem | ||
| 9/14/2019 | Price change | $390,000-1.3%$84/sqft |
Source: Premiere Property Group, LLC #19348274 Report a problem | ||
| 8/28/2019 | Price change | $395,000-1%$85/sqft |
Source: Premiere Property Group, LLC #19348274 Report a problem | ||
| 8/24/2019 | Price change | $399,000-0.2%$86/sqft |
Source: Premiere Property Group, LLC #19348274 Report a problem | ||
| 8/9/2019 | Listed for sale | $399,900+33.8%$86/sqft |
Source: Premiere Property Group, LLC #19348274 Report a problem | ||
| 2/21/2019 | Sold | $298,935-9%$65/sqft |
Source: RMLS (OR) #18151911 Report a problem | ||
| 1/31/2019 | Listed for sale | $328,500$71/sqft |
Source: Owners.com #18151911 Report a problem | ||
| 1/31/2019 | Pending sale | $328,500$71/sqft |
Source: Owners.com #18151911 Report a problem | ||
| 1/23/2019 | Price change | $328,500-11%$71/sqft |
Source: REALHome Services and Solutions #18151911 Report a problem | ||
| 1/4/2019 | Price change | $369,000-5.1%$80/sqft |
Source: REALHome Services and Solutions #18151911 Report a problem | ||
| 12/20/2018 | Listed for sale | $389,000+4%$84/sqft |
Source: REALHome Services and Solutions #18151911 Report a problem | ||
| 12/6/2018 | Sold | $374,000-7.1%$81/sqft |
Source: Public Record Report a problem | ||
| 12/4/2018 | Listed for sale | $402,800+7.7%$87/sqft |
Source: Owners.com #18151911 Report a problem | ||
| 8/17/2018 | Sold | $374,000+398.7%$81/sqft |
Source: Public Record Report a problem | ||
| 2/21/2006 | Sold | $75,000$16/sqft |
Source: Public Record Report a problem | ||
Public tax history
| Year | Property taxes | Tax assessment |
|---|---|---|
| 2024 | $7,645 +1.5% | $477,250 +3% |
| 2023 | $7,529 +4.3% | $463,350 +3% |
| 2022 | $7,222 +9.5% | $449,860 +3% |
| 2021 | $6,595 +3.5% | $436,760 +3% |
| 2020 | $6,374 +1.6% | $424,040 +3% |
| 2019 | $6,273 +3.2% | $411,690 +3% |
| 2018 | $6,080 +2.9% | $399,700 +3% |
| 2017 | $5,909 +1.5% | $388,060 +3% |
| 2016 | $5,822 +5.4% | $376,760 +3% |
| 2015 | $5,522 -0.4% | $365,790 +3% |
| 2014 | $5,544 +8.5% | $355,140 +3% |
| 2013 | $5,111 +5.8% | $344,800 +3.4% |
| 2012 | $4,832 -2.9% | $333,480 -0.4% |
| 2011 | $4,976 +0.7% | $334,760 +3% |
| 2010 | $4,940 +3.2% | $325,010 +3% |
| 2009 | $4,787 +4.6% | $315,550 +3% |
| 2008 | $4,575 +2.8% | $306,360 +3% |
| 2007 | $4,453 +3.2% | $297,440 +3% |
| 2006 | $4,314 | $288,780 |
Find assessor info on the county website
Monthly payment
Climate risks
Neighborhood: 97051
Nearby schools
GreatSchools rating
- 4/10Lewis & Clark Elementary SchoolGrades: K-5Distance: 0.8 mi
- 2/10St Helens Middle SchoolGrades: 6-8Distance: 0.8 mi
- 5/10St Helens High SchoolGrades: 9-12Distance: 2.2 mi
Schools provided by the listing agent
- Elementary: Lewis & Clark
- Middle: St Helens
- High: St Helens
Source: RMLS (OR). This data may not be complete. We recommend contacting the local school district to confirm school assignments for this home.
- $694,8007 bd4 ba3.5k sqft124 Forest Park Dr, Saint Helens, OR 97051Off Market
- $582,5004 bd3 ba2.8k sqft104 Forest Park Dr, Saint Helens, OR 97051Sold
- $742,7004 bd3 ba2.7k sqft120 Madrona Ct, Saint Helens, OR 97051Off Market
- $684,0005 bd3 ba2.5k sqft215 Madrona Ct, Saint Helens, OR 97051Sold
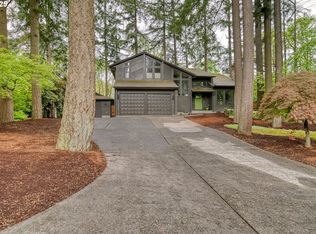
- $594,7004 bd3 ba2.1k sqft105 Forest Park Dr, Saint Helens, OR 97051Off Market
- $509,4004 bd3 ba2.4k sqft205 Madrona Ct, Saint Helens, OR 97051Off Market
- $655,0004 bd2 ba1.9k sqft371 Belton Rd, Saint Helens, OR 97051Pending
- $492,4003 bd3 ba2.2k sqft381 Belton Rd, Saint Helens, OR 97051Off Market
Similar homes
- $499,9003 bd3 ba2.3k sqft455 Grey Cliffs Dr, Saint Helens, OR 97051Active

 MLS ID #109655249, David Smith, HomeSmart Realty Group. RMLS (OR)
 - $699,0005 bd4 ba3.2k sqft114 Madrona Ct, Saint Helens, OR 97051Active
 MLS ID #529100123, Lea Chitwood, RE/MAX Powerpros. RMLS (OR)
 - $495,0004 bd3 ba2.3k sqft245 Trillium St, Saint Helens, OR 97051Active
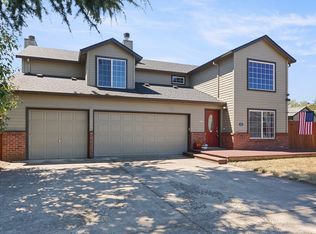 MLS ID #631001406, Morgan Lemen, Coldwell Banker Professional. RMLS (OR)
 - $525,0005 bd3 ba2.6k sqft48 Red Cedar St, Saint Helens, OR 97051Active
 MLS ID #153048886, Staci Davis, Key Realty. RMLS (OR)
 - $579,9005 bd3 ba2.7k sqft196 Raspberry Lane, Woodland, WA 98674ActiveMLS ID #2565342, Karly Bordak. NWMLS as distributed by MLS GRID
- $564,9904 bd2 ba3k sqft35413 Pittsburg Rd, Saint Helens, OR 97051ActiveMLS ID #798589833, Sally Mehalovich, RE/MAX Advantage Group. RMLS (OR)
- $535,0004 bd3 ba2.6k sqft59992 Ridgeway Loop, Saint Helens, OR 97051ActiveMLS ID #466687173, Lea Chitwood, RE/MAX Powerpros. RMLS (OR)
- $550,0004 bd3 ba2.6k sqft35140 Roberts Ln, Saint Helens, OR 97051ActiveMLS ID #252965333, Tammy Scamfer, MORE Realty. RMLS (OR)
- $749,0003 bd3 ba2.6k sqft59720 Oliver Heights Ln, Saint Helens, OR 97051ActiveMLS ID #516107338, Mick Taylor, John L. Scott. RMLS (OR)
- $615,0004 bd3 ba2.5k sqft35471 Portland View Dr, Saint Helens, OR 97051ActiveMLS ID #250020349, Tim Kaelin, Coldwell Banker Professional. RMLS (OR)
- $545,0004 bd3 ba2.4k sqft35361 Fairfield Ct, Saint Helens, OR 97051ActiveMLS ID #199033061, Elizabeth Ramos, Keller Williams Sunset Corridor. RMLS (OR)
- $635,0005 bd4 ba2.8k sqft300 Spinnaker Way, Columbia City, OR 97018ActiveMLS ID #534275578, Tammy Scamfer, MORE Realty. RMLS (OR)
- $575,0005 bd3 ba2.7k sqft181 Marty Loop, Woodland, WA 98674ActiveMLS ID #2543908, Qian Bai. NWMLS as distributed by MLS GRID
- $577,5003 bd2 ba2.3k sqft35541 Valley View Dr, Saint Helens, OR 97051ActiveMLS ID #573248485, Mick Taylor, John L. Scott. RMLS (OR)
- $799,0005 bd3 ba2.7k sqft59887 Westhill Rd, Saint Helens, OR 97051ActiveMLS ID #299277660, Jesse Kuhn, RE/MAX Powerpros. RMLS (OR)
- $799,9003 bd3 ba3.8k sqft59666 Kimmell Ln, Saint Helens, OR 97051ActiveMLS ID #596876829, Shawn Kelly, MORE Realty. RMLS (OR)
- $445,0003 bd3 ba2.6k sqft1645 3rd St, Columbia City, OR 97018ActiveMLS ID #141884184, Mindy Baker, Ark Real Estate. RMLS (OR)
- $645,0004 bd3 ba3k sqft34920 Canaan Rd, Deer Island, OR 97054ActiveMLS ID #535719752, Lynn Foe, Berkshire Hathaway HomeServices NW Real Estate. RMLS (OR)
- $575,0004 bd3 ba2.3k sqft598 E Heritage Loop, La Center, WA 98629ActiveMLS ID #251055058, Taylor Anderson, Windermere Northwest Living. RMLS (OR)
- $569,9005 bd3 ba2.6k sqft1790 Blacktail Ln, Woodland, WA 98674ActiveMLS ID #306656106, Barbara Woodall, Kelly Right Real Estate Vancouver. RMLS (OR)
