Welcome home to this beautifully maintained 5-Bedroom 3 bath home in one of area's most desirable neighborhoods! Freshly painted and truly move-in ready, this spacious home offers a flexible floor plan with a convenient main-level bedroom and full bathroom-ideal for guests, multigenerational living, or a home office.The bright and functional kitchen with island opens to a generous living and and dining space, making everyday living and entertaining effortless. Upstairs you will find a large functional loft, spacious bedrooms including a comfortable primary suite. Situated on a desirable corner lot, the oversized yard offers endless possibilities for relaxing in the hot tub, gardening, play, or outdoor gatherings. A shed provides extra space for tools and equipment, while the attached 2 car garage with storage adds convenience. Residents enjoy access to the neighborhood's sought-after community amenities, including a seasonal outdoor pool. Conveniently located near shopping, dining, parks and easy I-5 access, this meticulously cared-for home combines comfort, space, and an exceptional location. Don't miss your opportunity to make it yours!
Active
Price cut: $9.1K (8/7)
$569,900
1790 Blacktail Ln, Woodland, WA 98674
5beds
2,648sqft
Residential, Single Family Residence
Built in 2017
7,405 Square Feet Lot
$-- Zestimate®
$215/sqft
$55/mo HOA
What's special
Oversized yardComfortable primary suiteLarge functional loftFlexible floor planHot tubDesirable corner lotSpacious bedrooms
- 37 days |
- 1,504 |
- 13 |
Zillow last checked:
Listing updated:
Listed by:
Barbara Woodall 360-903-3871,
Kelly Right Real Estate Vancouver
Source: RMLS (OR),MLS#: 306656106
Facts & features
Interior
Bedrooms & bathrooms
- Bedrooms: 5
- Bathrooms: 3
- Full bathrooms: 3
- Main level bathrooms: 1
Rooms
- Room types: Bedroom 4, Bedroom 5, Laundry, Bedroom 2, Bedroom 3, Dining Room, Family Room, Kitchen, Living Room, Primary Bedroom
Primary bedroom
- Level: Upper
Bedroom 2
- Level: Upper
Bedroom 3
- Level: Upper
Bedroom 4
- Level: Upper
Bedroom 5
- Level: Upper
Dining room
- Level: Lower
Family room
- Level: Main
Kitchen
- Level: Lower
Living room
- Level: Lower
Heating
- Forced Air
Cooling
- Central Air
Appliances
- Included: Convection Oven, Dishwasher, Free-Standing Gas Range, Gas Appliances, Microwave, Plumbed For Ice Maker, Stainless Steel Appliance(s), Water Purifier, Washer/Dryer, Gas Water Heater
- Laundry: Laundry Room
Features
- Ceiling Fan(s), High Speed Internet, Quartz, Soaking Tub, Kitchen Island
- Flooring: Luxury Vinyl Plank
- Windows: Double Pane Windows, Vinyl Frames
- Basement: Crawl Space
Interior area
- Total structure area: 2,648
- Total interior livable area: 2,648 sqft
Property
Parking
- Total spaces: 2
- Parking features: Garage Door Opener, Attached
- Attached garage spaces: 2
Features
- Levels: Two
- Stories: 2
- Patio & porch: Covered Patio
- Exterior features: Raised Beds, Yard
- Has spa: Yes
- Spa features: Free Standing Hot Tub
- Fencing: Fenced
Lot
- Size: 7,405 Square Feet
- Features: Corner Lot, Level, SqFt 7000 to 9999
Details
- Additional structures: ToolShed
- Parcel number: 508070120
- Zoning: LDR-7.2
Construction
Type & style
- Home type: SingleFamily
- Property subtype: Residential, Single Family Residence
Materials
- Cement Siding
- Foundation: Concrete Perimeter
- Roof: Composition
Condition
- Resale
- New construction: No
- Year built: 2017
Utilities & green energy
- Gas: Gas
- Sewer: Public Sewer
- Water: Public
- Utilities for property: Cable Connected
Community & HOA
Community
- Subdivision: Meriwether Ph 2
HOA
- Has HOA: Yes
- Amenities included: Basketball Court, Commons, Gym, Party Room, Pool, Recreation Facilities, Road Maintenance
- HOA fee: $55 monthly
Location
- Region: Woodland
Financial & listing details
- Price per square foot: $215/sqft
- Tax assessed value: $457,650
- Annual tax amount: $4,501
- Date on market: 7/16/2026
- Listing terms: Cash,Conventional,FHA,VA Loan
- Road surface type: Concrete, Paved
Estimated market value
Not available
Estimated sales range
Not available
Not available
Price history
| Date | Event | Price |
|---|---|---|
| 8/7/2026 | Price change | $569,900-1.6%$215/sqft |
Source:  RMLS (OR) #306656106 Report a problem RMLS (OR) #306656106 Report a problem | ||
| 7/17/2026 | Listed for sale | $579,000+36.2%$219/sqft |
Source: RMLS (OR) #306656106 Report a problem | ||
| 12/2/2020 | Sold | $425,000-0.9%$160/sqft |
Source:  NWMLS as distributed by MLS GRID #1669321 Report a problem NWMLS as distributed by MLS GRID #1669321 Report a problem | ||
| 10/30/2020 | Pending sale | $429,000$162/sqft |
Source: Windermere Stellar #20594401 Report a problem | ||
| 10/29/2020 | Listed for sale | $429,000$162/sqft |
Source: Windermere Stellar #20594401 Report a problem | ||
| 10/13/2020 | Pending sale | $429,000$162/sqft |
Source: Windermere Stellar #20594401 Report a problem | ||
| 9/25/2020 | Listed for sale | $429,000+16%$162/sqft |
Source: Windermere Stellar/Felida #20594401 Report a problem | ||
| 9/22/2017 | Sold | $369,900$140/sqft |
Source: NWMLS as distributed by MLS GRID #1153831 Report a problem | ||
Public tax history
| Year | Property taxes | Tax assessment |
|---|---|---|
| 2025 | $4,608 +2.3% | $457,650 0% |
| 2024 | $4,502 +36.4% | $457,750 +3.4% |
| 2023 | $3,301 -13.7% | $442,870 +5.7% |
| 2022 | $3,823 | $418,810 +15.6% |
| 2021 | $3,823 -6.5% | $362,270 +0.7% |
| 2020 | $4,089 -1.6% | $359,650 +0% |
| 2019 | $4,157 +16.4% | $359,649 +0.8% |
| 2018 | $3,571 +21.9% | $356,730 +41.6% |
| 2017 | $2,929 +332.4% | $251,850 +319.8% |
| 2016 | $677 | $60,000 |
Find assessor info on the county website
Monthly payment
Est. payment
Payment breakdown
Explore the cost of this home by adjusting the details. Changes won't be saved.Climate risks
Neighborhood: 98674
Nearby schools
GreatSchools rating
- 8/10North Fork Elementary SchoolGrades: K-4Distance: 0.6 mi
- 5/10Lewis River AcademyGrades: K-12Distance: 1.6 mi
- 4/10Woodland High SchoolGrades: 9-12Distance: 1.4 mi
Schools provided by the listing agent
- Elementary: North Fork
- Middle: Woodland
- High: Woodland
Source: RMLS (OR). This data may not be complete. We recommend contacting the local school district to confirm school assignments for this home.
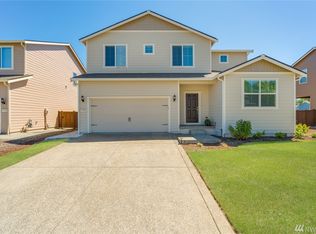
- $502,0003 bd3 ba2.3k sqft1780 Blacktail Ln, Woodland, WA 98674Off Market
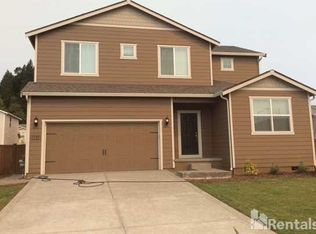
- $533,200-- bd2 ba1k sqft1785 Chinook Ave, Woodland, WA 98674Off Market
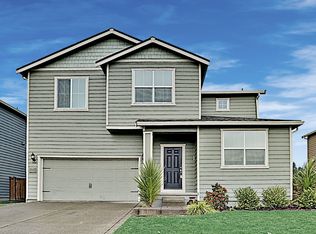
- $531,4004 bd2 ba2.3k sqft1775 Chinook Ave, Woodland, WA 98674Off Market
- $487,0003 bd3 ba1.8k sqft1770 Blacktail Ln, Woodland, WA 98674Off Market
- $3,0554 bd3 ba2.3k sqft370 Lolo Trail Ave, Woodland, WA 98674For Rent
- $486,200-- bd2 ba1k sqft364 Lolo Trail Ave, Woodland, WA 98674Off Market
- $533,4004 bd3 ba2.3k sqft1765 Chinook Ave, Woodland, WA 98674Off Market
- $515,7004 bd3 ba1k sqft1785 Blacktail Ln, Woodland, WA 98674Off Market
A local agent can set up tours, give advice and negotiate with sellers.
A local lender can help you make sure your offer is ready when you are.
Similar homes
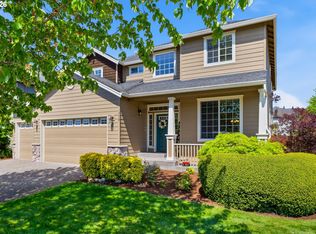
- $598,0004 bd3 ba2.9k sqft1775 Clover Ln, Woodland, WA 98674Active
 MLS ID #743946335, Tami Hayes, John L. Scott Real Estate. RMLS (OR)
 - $579,9005 bd3 ba2.7k sqft196 Raspberry Lane, Woodland, WA 98674Active
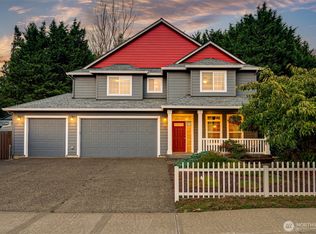 MLS ID #2565342, Karly Bordak. NWMLS as distributed by MLS GRID
 - $500,0005 bd3 ba2.4k sqft1945 Blacktail Ln, Woodland, WA 98674Active
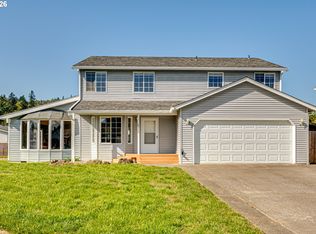 MLS ID #435653513, Brandon Fox, Keller Williams Realty. RMLS (OR)
 - $575,0005 bd3 ba2.7k sqft181 Marty Loop, Woodland, WA 98674Active
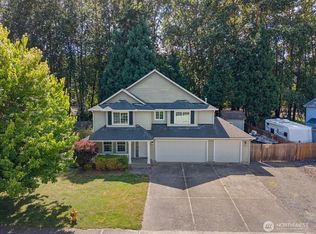 MLS ID #2543908, Qian Bai. NWMLS as distributed by MLS GRID
 - $639,9003 bd2 ba3.4k sqft41512 NW Backman Rd, Woodland, WA 98674ActiveMLS ID #218096332, Jeff Volkman, Cascadia Real Estate Group. RMLS (OR)
- from $569,9604 bd3 ba2.1k sqftThe 2158 Plan, Alder & Ash, Woodland, WA 98674New ConstructionHolt Homes
- $575,0004 bd2 ba1.8k sqft1101 NW 405th Street, Woodland, WA 98674ActiveMLS ID #2568269, Jessie Cook. NWMLS as distributed by MLS GRID
- $849,9004 bd4 ba2.6k sqft805 Insel Road, Woodland, WA 98674ActiveMLS ID #2567303, Karly Bordak. NWMLS as distributed by MLS GRID
- $--3 bd2 ba2.4k sqft975 Dale St, Woodland, WA 98674AuctionAuction.com 2
- $635,0005 bd3 ba3.3k sqft248 Misty Lane, Woodland, WA 98674ActiveMLS ID #2494663, Frederick M. Sanchez. NWMLS as distributed by MLS GRID
- from $574,9604 bd3 ba2.3k sqftThe 2336 Plan, Alder & Ash, Woodland, WA 98674New ConstructionHolt Homes
- from $554,9604 bd3 ba2.1k sqftThe 2184 Plan, Alder & Ash, Woodland, WA 98674New ConstructionHolt Homes
- $500,0003 bd2 ba1.7k sqft3713 NW Hayes Road, Woodland, WA 98674ActiveMLS ID #2567675, Michael McCafferty. NWMLS as distributed by MLS GRID
- $460,0004 bd2 ba1.9k sqft707 3rd St, Woodland, WA 98674ActiveMLS ID #715791674, Casey Arnold, Premiere Property Group, LLC. RMLS (OR)
- $598,3894 bd3 ba2.3k sqft2163 Statesman Dr Lot 73, Woodland, WA 98674ActiveRMLS (OR)
- $598,0003 bd2 ba1.4k sqft1011 NW 405th Street, Woodland, WA 98674ActiveMLS ID #2560511, Ruston F. Harris. NWMLS as distributed by MLS GRID
- from $614,9605 bd3 ba2.4k sqftThe 2414 Plan, Alder & Ash, Woodland, WA 98674New ConstructionHolt Homes
- $724,9004 bd3 ba2.6k sqft335 Hillsdale Dr, Woodland, WA 98674ActiveMLS ID #339422885, Peter Cutile, Parker Brennan Real Estate. RMLS (OR)
- $740,0004 bd3 ba2.4k sqft339 Nevala Rd, Woodland, WA 98674ActiveMLS ID #687468196, Maggie Vladimirsky, Works Real Estate. RMLS (OR)
- $579,9603 bd3 ba2.1k sqft2131 Statesman Dr Lot 77, Woodland, WA 98674ActiveRMLS (OR)
