Skip main navigation
Sold
  • $572,800

    2221 NW 138th St, Vancouver, WA 98685

    3beds
    1,618sqft
    Residential, Single Family Residence
    Built in 1996
    6,969 Square Feet Lot
    $574,800 Zestimate®
    $354/sqft
    $2,612 Estimated rent

    Home value

    $574,800

    $540,000 - $609,000

    $2,612/mo

    Zestimate® history
    Loading
    Loading...

    Owner options

    List your home for rent

    $2,612/mo

    Rent Zestimate®

    Find your next renter with Zillow Rental Manager. Plus, with online applications, you can quickly screen prospective tenants – for free.

    Learn more

    $2,612/mo

    Rent Zestimate®

    Refinance and save

    $3,446/mo

    Est. payment

    Refinancing to a lower rate could help reduce your monthly payments and save thousands over the life of the loan.

    See today's rates

    $3,446/mo

    Est. payment

    Explore your selling options

    Work with a Zillow partner agent

    Leverage their expertise and Zillow's premium Showcase listings to get your home seen by more buyers.

    Get started

    List with your own agent

    Get your home in front of millions of buyers by listing it on Zillow.

    Learn how to do it

    Sell it yourself

    Take full control of how buyers see your home on Zillow by listing For Sale by Owner (FSBO).

    List your home

    What's special

    Gas fireplaceRefreshed half bathSpacious kitchenPeaceful and private settingLarge deckUpdated railingBuilt-in cabinets
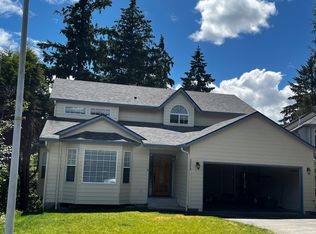
    This meticulously maintained 3-bedroom, 2.5-bath home includes a versatile 4th bedroom or office on the main level and backs to Pine Crest Golf Course for a peaceful and private setting. Enjoy views of the golf course from the primary suite.The main floor features a refreshed half bath with a new pedestal sink and faucet, a gas fireplace with wood mantle and tile surround, and a spacious kitchen with abundant cabinet storage. The kitchen also includes a newer dishwasher, microwave, disposal, and a brand-new sink. The laundry room is conveniently located on the main floor and includes a washer and dryer, along with built-in cabinets for additional storage and organization.Upstairs, the primary suite not only overlooks the golf course but also features a newly upgraded ensuite bath (January 2025) with a walk-in shower and a large walk-in closet with access to attic storage – don’t miss this! Two additional bedrooms and a full shared bathroom complete the upper level.Recent upgrades include new front and back doors, replacement of all south-facing windows (upstairs and down), a newer roof with upgraded venting, and fresh exterior paint.The backyard is a true highlight. Generously sized, it offers natural privacy. A large deck with access down to the yard and updated railing, and a retractable awning creates the perfect outdoor retreat. Use your vision for this expansive space - imagine a pool, trampoline, fire pit, or garden - there’s room for it here. The front and back yards are equipped with a full sprinkler system for easy maintenance. The garage includes a utility sink, built-in shelving, and excellent storage.This home is move-in ready and is a fantastic opportunity in a desirable location with desirable schools. Come and see what makes this home truly special.

    Zillow last checked:

    Listing updated:

    Listed by:

    Kara Matson 360-907-1631,

    Pro Realty Group NW, LLC

    Bought with:

    Lucas Walters, 127957

    Keller Williams Realty

    Source: RMLS (OR),MLS#: 600180955MLS Logo

    Facts & features

    Interior

    Bedrooms & bathrooms
    • Bedrooms: 3
    • Bathrooms: 3
    • Full bathrooms: 2
    • Partial bathrooms: 1
    • Main level bathrooms: 1
    Rooms
    • Room types: EatingArea, Office, Laundry, Bedroom 2, Bedroom 3, Dining Room, Family Room, Kitchen, Living Room, Primary Bedroom
    Primary bedroom
    • Features: Ensuite, Walkin Closet, Walkin Shower, Wallto Wall Carpet
    • Level: Upper
    • Area: 168
    • Dimensions: 12 x 14
    Bedroom 2
    • Features: Closet, Wallto Wall Carpet
    • Level: Upper
    • Area: 126
    • Dimensions: 9 x 14
    Bedroom 3
    • Features: Walkin Closet, Wallto Wall Carpet
    • Level: Upper
    • Area: 126
    • Dimensions: 9 x 14
    Kitchen
    • Features: Builtin Features, Dishwasher, Disposal, Gas Appliances, Microwave, Free Standing Range, Free Standing Refrigerator, Laminate Flooring
    • Level: Main
    • Area: 132
    • Dimensions: 5 x 12
    Living room
    • Features: Fireplace, Wallto Wall Carpet
    • Level: Main
    • Area: 289
    • Dimensions: 17 x 17
    Office
    • Features: Closet, High Ceilings, Wallto Wall Carpet
    • Level: Main
    • Area: 84
    • Dimensions: 7 x 12
    Heating
    • Forced Air, Fireplace(s)
    Cooling
    • Central Air
    Appliances
    • Included: Dishwasher, Disposal, Free-Standing Gas Range, Free-Standing Range, Free-Standing Refrigerator, Gas Appliances, Microwave, Plumbed For Ice Maker, Washer/Dryer, Gas Water Heater
    • Laundry: Laundry Room
    Features
    • High Ceilings, Bathtub With Shower, Closet, Built-in Features, Walk-In Closet(s), Walkin Shower
    • Flooring: Laminate, Vinyl, Wall to Wall Carpet
    • Windows: Double Pane Windows, Vinyl Frames
    • Basement: Crawl Space
    • Number of fireplaces: 1
    • Fireplace features: Gas
    Interior area
    • Total structure area: 1,618
    • Total interior livable area: 1,618 sqft

    Property

    Parking
    • Total spaces: 2
    • Parking features: Driveway, On Street, Garage Door Opener, Attached
    • Attached garage spaces: 2
    • Has uncovered spaces: Yes
    Features
    • Levels: Two
    • Stories: 2
    • Patio & porch: Deck
    • Exterior features: Yard, Exterior Entry
    • Has spa: Yes
    • Spa features: Bath
    • Fencing: Fenced
    Lot
    • Size: 6,969 Square Feet
    • Features: Gentle Sloping, Trees, Sprinkler, SqFt 7000 to 9999
    Details
    • Parcel number: 118263558
    • Zoning: R1-7.5

    Construction

    Type & style
    • Home type: SingleFamily
    • Property subtype: Residential, Single Family Residence
    Materials
    • Brick, Cement Siding
    • Foundation: Concrete Perimeter
    • Roof: Composition
    Condition
    • Resale
    • New construction: No
    • Year built: 1996

    Utilities & green energy

    • Gas: Gas
    • Sewer: Public Sewer
    • Water: Public

    Community & HOA

    HOA
    • Has HOA: No
    Location
    • Region: Vancouver

    Financial & listing details

    • Price per square foot: $354/sqft
    • Tax assessed value: $472,976
    • Annual tax amount: $4,639
    • Date on market: 6/26/2025
    • Cumulative days on market: 58 days
    • Listing terms: Cash,Conventional,FHA,VA Loan
    • Road surface type: Paved

    Price history

    DateEventPrice
    9/23/2025Sold$572,800+2.3%$354/sqft
    Source: RMLS (OR) #600180955 Report a problem
    8/24/2025Pending sale$560,000$346/sqft
    Source: RMLS (OR) #600180955 Report a problem
    7/22/2025Price change$560,000-2.6%$346/sqft
    Source: RMLS (OR) #600180955 Report a problem
    6/26/2025Listed for sale$575,000+217.9%$355/sqft
    Source: RMLS (OR) #600180955 Report a problem
    4/16/2002Sold$180,900+5.3%$112/sqft
    Source: Public Record Report a problem
    11/27/1996Sold$171,800$106/sqft
    Source: Public Record Report a problem

    Public tax history

    YearProperty taxesTax assessment
    2024$4,900 +5.6%$472,976 -2.5%
    2023$4,639 +14.4%$485,157 +3.6%
    2022$4,057 +2.9%$468,520 +25%
    2021$3,943 +11%$374,812 +9.6%
    2020$3,551 $341,860 +4.3%
    2019$3,551 +7.3%$327,652 +3.6%
    2018$3,309 -5.2%$316,225 +13.8%
    2017$3,491 +11.8%$277,837 +7.1%
    2016$3,123 $259,461 +11.3%
    2015$3,123 +5.9%$233,158 +5.3%
    2014$2,948 $221,496 +9.5%
    2013$2,948 +6.8%$202,290 +10.4%
    2012$2,761 +3.1%$183,298 -7%
    2011$2,677 +2%$197,178 -0.9%
    2010$2,623 -2.4%$199,006 -9.2%
    2009$2,689 $219,215 -21.4%
    2008-- $278,900
    2007-- $278,900 +44.7%
    2005-- $192,800
    2004-- $192,800 +12.8%
    2001$2,426 -0.2%$170,900 +1.4%
    2000$2,432 $168,500
    Find assessor info on the county website

    Neighborhood: Salmon Creek

    Nearby schools

    GreatSchools rating
    Schools provided by the listing agent
    • Elementary: Chinook
    • Middle: Alki
    • High: Skyview

    Source: RMLS (OR). This data may not be complete. We recommend contacting the local school district to confirm school assignments for this home.

    Get a cash offer in 3 minutes
    Find out how much your home could sell for in as little as 3 minutes with a no-obligation cash offer.
    Estimated market value
    $574,800
    Get a cash offer in 3 minutes
    Find out how much your home could sell for in as little as 3 minutes with a no-obligation cash offer.
    Estimated market value
    $574,800