This home is like no other. It is like living in an art object with 20 foot ceilings in multiple rooms.The high ceilings create incredible gallery walls for displaying your art collections. Looking up from the livingroom is a huge loft opening with plants that are framing it. The 2 large skylights give lots of light for the plants. Oh and the Butterfly. The butterfly can stay or go. There is a large fireplace in the livingroom with a woodburning insert from Belgium that can heat the whole house. The home has 3 bedrooms with 2 on the main level and a bath. The primary bedroom is huge and is upstairs with it's own large bath. Also upstairs is a family room with a built in fridge and a 3/4 bath. A sunny deck is off the living room.
Sold
Listed by: New Moon Realty • Lori Stewart
Bought with: Reger Homes LLC
$575,000
14009 6TH Street, Vancouver, WA 98684
3beds
2,016sqft
Single Family Residence
Built in 1980
8,319 Square Feet Lot
$577,500 Zestimate®
$285/sqft
$2,881 Estimated rent
Home value
$577,500
$543,000 - $612,000
$2,881/mo
Zestimate® history
Owner options
List your home for rent
$2,881/mo
Rent Zestimate®
Find your next renter with Zillow Rental Manager. Plus, with online applications, you can quickly screen prospective tenants – for free.
$2,881/mo
Rent Zestimate®
Refinance and save
$3,505/mo
Est. payment
Refinancing to a lower rate could help reduce your monthly payments and save thousands over the life of the loan.
$3,505/mo
Est. payment
Explore your selling options
Work with a Zillow partner agent
Leverage their expertise and Zillow's premium Showcase listings to get your home seen by more buyers.
Get startedList with your own agent
Get your home in front of millions of buyers by listing it on Zillow.
Learn how to do itSell it yourself
Take full control of how buyers see your home on Zillow by listing For Sale by Owner (FSBO).
List your homeWhat's special
Huge loft openingLarge fireplaceSunny deckPrimary bedroomFamily roomWoodburning insertIncredible gallery walls
Zillow last checked:
Listing updated:
Listed by:
Lori Stewart,
New Moon Realty
Bought with:
Meagan Carpenter
Reger Homes LLC
Source: NWMLS as distributed by MLS GRID,MLS#: 2274439
Facts & features
Interior
Bedrooms & bathrooms
- Bedrooms: 3
- Bathrooms: 3
- Full bathrooms: 2
- 3/4 bathrooms: 1
- Main level bathrooms: 1
- Main level bedrooms: 2
Primary bedroom
- Description: High ceilings
- Level: Second
Bedroom
- Description: High ceilings
- Level: Main
Bedroom
- Description: High ceilings
- Level: Main
Bathroom full
- Level: Main
Bathroom three quarter
- Level: Second
Bathroom full
- Description: Updated bath off primary bedroom
- Level: Second
Dining room
- Description: Hardwood floors and exterior door to backyard.
- Level: Main
Entry hall
- Description: Hardwood floors
- Level: Main
Family room
- Description: High ceilings & open balcony over livingroom, fan, small built in fridge.
- Level: Second
Kitchen with eating space
- Description: Hardwood floors and gas stove and garden window
- Level: Main
Living room
- Description: Hardwood floors and 20 foot ceiling and a woodburning fireplace
- Level: Main
Heating
- Fireplace, Heat Pump, Insert, Electric, Natural Gas, Wood
Cooling
- Heat Pump
Appliances
- Included: Dishwasher(s), Dryer(s), Disposal, Refrigerator(s), Stove(s)/Range(s), Washer(s), Garbage Disposal, Water Heater: GAS, Water Heater Location: GARAGE
Features
- Bath Off Primary, Ceiling Fan(s), Dining Room, Loft
- Flooring: Ceramic Tile, Hardwood, Carpet
- Windows: Double Pane/Storm Window, Skylight(s)
- Basement: None
- Number of fireplaces: 1
- Fireplace features: Wood Burning, Main Level: 1, Fireplace
Interior area
- Total structure area: 2,016
- Total interior livable area: 2,016 sqft
Property
Parking
- Total spaces: 2
- Parking features: Driveway, Attached Garage, RV Parking
- Attached garage spaces: 2
Features
- Entry location: Main
- Patio & porch: Bath Off Primary, Ceiling Fan(s), Ceramic Tile, Double Pane/Storm Window, Dining Room, Fireplace, Hardwood, Loft, Skylight(s), Vaulted Ceiling(s), Wall to Wall Carpet, Water Heater
- Has view: Yes
- View description: Territorial
Lot
- Size: 8,319 Square Feet
- Features: Paved, Cable TV, Deck, Fenced-Fully, Gas Available, High Speed Internet, Outbuildings, RV Parking
- Topography: Level
- Residential vegetation: Wooded
Details
- Parcel number: 110537610
- Zoning description: R-6,Jurisdiction: City
- Special conditions: Standard
Construction
Type & style
- Home type: SingleFamily
- Architectural style: See Remarks,1 1/2 Story
- Property subtype: Single Family Residence
Materials
- Wood Siding, Wood Products
- Foundation: Poured Concrete
- Roof: Composition
Condition
- Very Good
- Year built: 1980
Utilities & green energy
- Electric: Company: PUD
- Sewer: Sewer Connected, Company: VANCOUVER
- Water: Public, Company: VANCOUVER
- Utilities for property: Comcast
Community & HOA
Community
- Subdivision: Hearthwood
Location
- Region: Vancouver
Financial & listing details
- Price per square foot: $285/sqft
- Tax assessed value: $544,416
- Annual tax amount: $4,696
- Date on market: 10/16/2024
- Cumulative days on market: 644 days
- Listing terms: Conventional,FHA,VA Loan
- Inclusions: Dishwasher(s), Dryer(s), Garbage Disposal, Refrigerator(s), Stove(s)/Range(s), Washer(s)
Price history
| Date | Event | Price |
|---|---|---|
| 1/17/2025 | Sold | $575,000-0.9%$285/sqft |
Source:  NWMLS as distributed by MLS GRID #2274439 Report a problem NWMLS as distributed by MLS GRID #2274439 Report a problem | ||
| 12/11/2024 | Pending sale | $580,000$288/sqft |
Source:  RMLS (OR) #24672758 Report a problem RMLS (OR) #24672758 Report a problem | ||
| 12/10/2024 | Listed for sale | $580,000$288/sqft |
Source: RMLS (OR) #24672758 Report a problem | ||
Public tax history
| Year | Property taxes | Tax assessment |
|---|---|---|
| 2025 | $5,508 +12.6% | $544,416 +10.4% |
| 2024 | $4,891 +4.1% | $493,001 +0.4% |
| 2023 | $4,696 +9.9% | $491,094 +0.4% |
| 2022 | $4,272 +6.7% | $489,040 +16.8% |
| 2021 | $4,005 +2.2% | $418,657 +12.9% |
| 2020 | $3,920 | $370,891 +1.2% |
| 2019 | $3,920 +13.6% | $366,522 +5.5% |
| 2018 | $3,450 -7.7% | $347,402 +14.9% |
| 2017 | $3,737 +10.7% | $302,445 +6.9% |
| 2016 | $3,377 +8.7% | $282,998 +12.8% |
| 2015 | $3,107 +3.9% | $250,879 +9.4% |
| 2014 | $2,990 | $229,370 +22.1% |
| 2013 | $2,990 +22.3% | $187,827 +17.7% |
| 2012 | $2,444 +0.6% | $159,640 -10.1% |
| 2011 | $2,429 +7.9% | $177,660 -2.8% |
| 2010 | $2,251 -5.1% | $182,740 -5.9% |
| 2009 | $2,373 | $194,220 -18.4% |
| 2008 | -- | $237,900 |
| 2007 | -- | $237,900 +44.9% |
| 2005 | -- | $164,200 |
| 2004 | -- | $164,200 +18.5% |
| 2001 | $1,925 +1.4% | $138,600 +1.1% |
| 2000 | $1,899 | $137,100 |
Find assessor info on the county website
Neighborhood: Airport Green
Nearby homes
- $473,0003 bd2 ba1.4k sqft14011 NE 6th St, Vancouver, WA 98684Sold

- $440,0003 bd2 ba1.5k sqft505 NE 139th Ave, Vancouver, WA 98684Sold
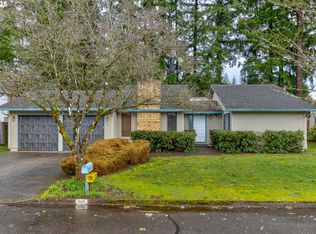
- $590,0003 bd2 ba1.8k sqft13812 NE 6th St, Vancouver, WA 98684Sold
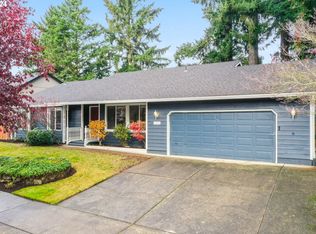
- $549,0003 bd2 ba1.7k sqft13906 NE Piper Rd, Vancouver, WA 98684Pending

- $579,0004 bd3 ba2.1k sqft14002 NE 7th Cir, Vancouver, WA 98684For Sale
- $568,7303 bd2 ba1.6k sqft14006 NE Piper Rd, Vancouver, WA 98684Sold
- $563,0003 bd2 ba1.6k sqft409 NE 138th Ave, Vancouver, WA 98684Off Market
- $665,0004 bd3 ba2.2k sqft14009 NE 7th Way, Vancouver, WA 98684Sold
Nearby schools
GreatSchools rating
- 5/10Hearthwood Elementary SchoolGrades: PK-5Distance: 0.2 mi
- 2/10Cascade Middle SchoolGrades: 6-8Distance: 0.9 mi
- 4/10Evergreen High SchoolGrades: 9-12Distance: 0.9 mi
Schools provided by the listing agent
- Elementary: Hearthwood Elem
- Middle: Cascade Mid
- High: Evergreen High
Source: NWMLS as distributed by MLS GRID. This data may not be complete. We recommend contacting the local school district to confirm school assignments for this home.
Get a cash offer in 3 minutes
Find out how much your home could sell for in as little as 3 minutes with a no-obligation cash offer.
Estimated market value
$577,500
Get a cash offer in 3 minutes
Find out how much your home could sell for in as little as 3 minutes with a no-obligation cash offer.
Estimated market value
$577,500
- Washington
- Clark County
- Vancouver
- 98684
- Airport Green
- 14009 6TH Street
