Nestled in the heart of Vancouver’s charming Hearthwood neighborhood, this 3-bedroom, 2-bathroom ranch-style home perfectly blends style and functionality. You’ll immediately notice the beautifully remodeled kitchen, featuring stainless steel appliances, soft-closing cabinets, and a pantry with pull-out shelves. The spacious living room flows effortlessly into the dining area, creating a warm and inviting space. The updated windows fill the interior with natural light. Step outside to discover a lovely covered patio overlooking a generously sized fenced backyard—ideal for barbecues, gardening, or simply enjoying the peaceful views of the nearby park. There is also a 20X16 tool shed with a loft for extra storage, a designated dog run area, and a landscaped backyard. The exterior building is great for a possible Airbnb or ADU with income potential. This home has so much to offer and is ready for you to move in and make it your own.
Sold
$440,000
600 NE 144th Ave, Vancouver, WA 98684
3beds
1,013sqft
Residential, Single Family Residence
Built in 1975
7,840 Square Feet Lot
$444,000 Zestimate®
$434/sqft
$2,374 Estimated rent
Home value
$444,000
$417,000 - $471,000
$2,374/mo
Zestimate® history
Owner options
List your home for rent
$2,374/mo
Rent Zestimate®
Find your next renter with Zillow Rental Manager. Plus, with online applications, you can quickly screen prospective tenants – for free.
$2,374/mo
Rent Zestimate®
Refinance and save
$2,733/mo
Est. payment
Refinancing to a lower rate could help reduce your monthly payments and save thousands over the life of the loan.
$2,733/mo
Est. payment
Explore your selling options
Work with a Zillow partner agent
Leverage their expertise and Zillow's premium Showcase listings to get your home seen by more buyers.
Get startedList with your own agent
Get your home in front of millions of buyers by listing it on Zillow.
Learn how to do itSell it yourself
Take full control of how buyers see your home on Zillow by listing For Sale by Owner (FSBO).
List your homeWhat's special
Covered patioLandscaped backyardRemodeled kitchenPeaceful viewsUpdated windowsDesignated dog run areaFenced backyard
Zillow last checked:
Listing updated:
Listed by:
Jordan McAllister 503-320-6219,
Modern Realty, LLC
Bought with:
Carrie Struss, 103171
Living Room Realty Inc
Source: RMLS (OR),MLS#: 218071557
Facts & features
Interior
Bedrooms & bathrooms
- Bedrooms: 3
- Bathrooms: 2
- Full bathrooms: 2
- Main level bathrooms: 2
Rooms
- Room types: Utility Room, Bedroom 2, Bedroom 3, Dining Room, Family Room, Kitchen, Living Room, Primary Bedroom
Primary bedroom
- Features: Bathroom, Ceiling Fan, Closet
- Level: Main
- Area: 120
- Dimensions: 10 x 12
Bedroom 2
- Features: Closet
- Level: Main
- Area: 88
- Dimensions: 11 x 8
Bedroom 3
- Features: Closet
- Level: Main
- Area: 81
- Dimensions: 9 x 9
Dining room
- Level: Main
Family room
- Level: Main
Kitchen
- Level: Main
Living room
- Features: Ceiling Fan, Fireplace
- Level: Main
- Area: 192
- Dimensions: 16 x 12
Heating
- Wall Furnace, Fireplace(s)
Cooling
- Window Unit(s)
Appliances
- Included: Dishwasher, Free-Standing Range, Free-Standing Refrigerator, Microwave, Stainless Steel Appliance(s), Washer/Dryer, Electric Water Heater
Features
- Ceiling Fan(s), Closet, Bathroom, Kitchen Island, Tile
- Flooring: Laminate
- Windows: Vinyl Frames
- Number of fireplaces: 1
- Fireplace features: Wood Burning, Outside
Interior area
- Total structure area: 1,013
- Total interior livable area: 1,013 sqft
Property
Parking
- Total spaces: 2
- Parking features: Driveway, Attached
- Attached garage spaces: 2
- Has uncovered spaces: Yes
Accessibility
- Accessibility features: Main Floor Bedroom Bath, Accessibility
Features
- Levels: One
- Stories: 1
- Patio & porch: Covered Patio
- Exterior features: Dog Run, Yard
- Fencing: Fenced
- Has view: Yes
- View description: Park/Greenbelt, Trees/Woods
Lot
- Size: 7,840 Square Feet
- Features: Level, Private, SqFt 7000 to 9999
Details
- Additional structures: ToolShed
- Parcel number: 110299186
Construction
Type & style
- Home type: SingleFamily
- Architectural style: Ranch
- Property subtype: Residential, Single Family Residence
Materials
- Wood Siding
- Foundation: Concrete Perimeter
- Roof: Composition
Condition
- Resale
- New construction: No
- Year built: 1975
Utilities & green energy
- Sewer: Public Sewer
- Water: Public
Community & HOA
Community
- Security: Security System
HOA
- Has HOA: No
Location
- Region: Vancouver
Financial & listing details
- Price per square foot: $434/sqft
- Tax assessed value: $408,104
- Annual tax amount: $4,057
- Date on market: 8/18/2025
- Cumulative days on market: 138 days
- Listing terms: Cash,Conventional,FHA,VA Loan
- Road surface type: Paved
Price history
| Date | Event | Price |
|---|---|---|
| 9/10/2025 | Sold | $440,000-1.1%$434/sqft |
Source:  RMLS (OR) #218071557 Report a problem RMLS (OR) #218071557 Report a problem | ||
| 8/28/2025 | Pending sale | $445,000$439/sqft |
Source: RMLS (OR) #218071557 Report a problem | ||
| 8/18/2025 | Listed for sale | $445,000+42.4%$439/sqft |
Source: RMLS (OR) #218071557 Report a problem | ||
| 9/16/2019 | Sold | $312,500-0.8%$308/sqft |
Source: RMLS (OR) #19030824 Report a problem | ||
| 8/15/2019 | Pending sale | $314,900$311/sqft |
Source: Knipe Realty ERA Powered #19030824 Report a problem | ||
| 8/9/2019 | Price change | $314,900-1.6%$311/sqft |
Source: Knipe Realty ERA Powered #19030824 Report a problem | ||
| 8/2/2019 | Listed for sale | $319,900+132.7%$316/sqft |
Source: Knipe Realty ERA Powered #19030824 Report a problem | ||
| 3/5/2012 | Sold | $137,500$136/sqft |
Source: RMLS (OR) #12104373 Report a problem | ||
| 1/26/2012 | Listed for sale | $137,500+1.9%$136/sqft |
Source: CENTURY 21 Expert Realty Report a problem | ||
| 10/7/2011 | Sold | $135,000-39.7%$133/sqft |
Source: Public Record Report a problem | ||
| 11/2/2006 | Sold | $223,700+64.5%$221/sqft |
Source: Public Record Report a problem | ||
| 10/17/2002 | Sold | $136,000$134/sqft |
Source: Public Record Report a problem | ||
Public tax history
| Year | Property taxes | Tax assessment |
|---|---|---|
| 2024 | $4,050 -0.2% | $408,104 -3.8% |
| 2023 | $4,057 +10.6% | $424,124 +1.8% |
| 2022 | $3,669 +8.5% | $416,519 +15.9% |
| 2021 | $3,381 +28.9% | $359,421 +14.8% |
| 2020 | $2,623 | $313,068 +27.7% |
| 2019 | $2,623 +13.8% | $245,158 +5.7% |
| 2018 | $2,306 -7.6% | $232,015 +14.9% |
| 2017 | $2,496 +14.2% | $201,933 +10.3% |
| 2016 | $2,187 +8.2% | $183,130 +13% |
| 2015 | $2,021 +4.6% | $162,028 +9.4% |
| 2014 | $1,933 | $148,148 +10.2% |
| 2013 | $1,933 +0.7% | $134,485 +9.6% |
| 2012 | $1,920 +1.1% | $122,679 -12% |
| 2011 | $1,899 +5.9% | $139,469 -2.3% |
| 2010 | $1,793 -5.1% | $142,772 -7.7% |
| 2009 | $1,890 | $154,712 -19.1% |
| 2008 | -- | $191,200 |
| 2007 | -- | $191,200 +55.8% |
| 2005 | -- | $122,700 |
| 2004 | -- | $122,700 +18.1% |
| 2001 | $1,407 +1.4% | $103,900 +3.7% |
| 2000 | $1,388 | $100,200 |
Find assessor info on the county website
Neighborhood: Hearthwood
Nearby homes
- $425,0003 bd2 ba1.3k sqft518 NE 144th Ave, Vancouver, WA 98684Sold
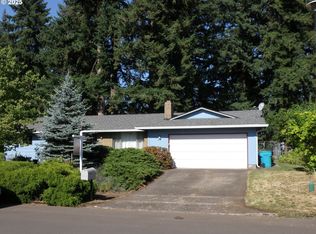
- $489,5003 bd2 ba1.5k sqft608 NE 144th Ave, Vancouver, WA 98684Off Market
- $477,4003 bd2 ba1.3k sqft512 NE 144th Ave, Vancouver, WA 98684Off Market
- $518,6004 bd3 ba1.8k sqft601 NE 144th Ave, Vancouver, WA 98684Off Market
- $449,8003 bd2 ba1.7k sqft612 NE 144th Ave, Vancouver, WA 98684Off Market
- $446,4003 bd2 ba1.3k sqft519 NE 144th Ave, Vancouver, WA 98684Off Market
- $416,0003 bd2 ba1k sqft609 NE 144th Ave, Vancouver, WA 98684Off Market
- $477,4003 bd1 ba1.5k sqft513 NE 144th Ave, Vancouver, WA 98684Off Market
Nearby schools
GreatSchools rating
- 5/10Hearthwood Elementary SchoolGrades: PK-5Distance: 0.1 mi
- 2/10Cascade Middle SchoolGrades: 6-8Distance: 0.9 mi
- 4/10Evergreen High SchoolGrades: 9-12Distance: 0.8 mi
Schools provided by the listing agent
- Elementary: Hearthwood
- Middle: Cascade
- High: Evergreen
Source: RMLS (OR). This data may not be complete. We recommend contacting the local school district to confirm school assignments for this home.
Get a cash offer in 3 minutes
Find out how much your home could sell for in as little as 3 minutes with a no-obligation cash offer.
Estimated market value
$444,000
Get a cash offer in 3 minutes
Find out how much your home could sell for in as little as 3 minutes with a no-obligation cash offer.
Estimated market value
$444,000
- Washington
- Clark County
- Vancouver
- 98684
- Hearthwood
- 600 NE 144th Ave
Nearby cities
Nearby neighborhoods
Nearby zip codes
Other Vancouver Topics
