One-level living nestled on a spacious lot backing to Hearthwood Park! Outdoors, enjoy a large, fully fenced backyard with mature landscaping, an oversized patio for summertime BBQs, and peaceful views of the park behind - an incredible setting for relaxing or entertaining! Inside, the kitchen offers abundant cabinet storage and ample counter space for meal prep. For dining, there’s a convenient eating bar for casual meals, plus a separate dining room, giving you flexibility for gatherings or day-to-day living. The living room features a fireplace with a timeless brick hearth and mantel, perfect for special treasures or seasonal décor. The family room overlooks the backyard and provides direct access to your outdoor oasis. The primary suite includes a large private bathroom with an oversized vanity and walk-in shower. A tool shed in the backyard adds extra storage. And, for added peace of mind, there's a brand New electrical panel and water heater! Conveniently located near multiple parks, schools, shopping, restaurants – and with easy access to I-205 and PDX – this home offers a wonderful opportunity to enjoy comfortable one level living with a truly special yard. Open House this Saturday, July 26 from 11-1pm - Come Join Us!
Sold
$425,000
518 NE 144th Ave, Vancouver, WA 98684
3beds
1,356sqft
Residential, Single Family Residence
Built in 1973
7,840 Square Feet Lot
$429,500 Zestimate®
$313/sqft
$2,485 Estimated rent
Home value
$429,500
$404,000 - $455,000
$2,485/mo
Zestimate® history
Owner options
List your home for rent
$2,485/mo
Rent Zestimate®
Find your next renter with Zillow Rental Manager. Plus, with online applications, you can quickly screen prospective tenants – for free.
$2,485/mo
Rent Zestimate®
Refinance and save
$2,596/mo
Est. payment
Refinancing to a lower rate could help reduce your monthly payments and save thousands over the life of the loan.
$2,596/mo
Est. payment
Explore your selling options
Work with a Zillow partner agent
Leverage their expertise and Zillow's premium Showcase listings to get your home seen by more buyers.
Get startedList with your own agent
Get your home in front of millions of buyers by listing it on Zillow.
Learn how to do itSell it yourself
Take full control of how buyers see your home on Zillow by listing For Sale by Owner (FSBO).
List your homeWhat's special
Mature landscapingBacking to hearthwood parkLarge fully fenced backyardOversized vanityWalk-in showerSeparate dining roomOversized patio
Zillow last checked:
Listing updated:
Listed by:
Haris Hadziselimovic 503-314-9886,
Keller Williams Realty,
Summer Miller 503-314-9886,
Keller Williams Realty
Bought with:
Kim Polinsky, 123985
Keller Williams Realty
Source: RMLS (OR),MLS#: 151160611
Facts & features
Interior
Bedrooms & bathrooms
- Bedrooms: 3
- Bathrooms: 2
- Full bathrooms: 2
- Main level bathrooms: 2
Rooms
- Room types: Bedroom 2, Bedroom 3, Dining Room, Family Room, Kitchen, Living Room, Primary Bedroom
Primary bedroom
- Features: Bathroom, Closet, Wallto Wall Carpet
- Level: Main
Bedroom 2
- Features: Closet, Wallto Wall Carpet
- Level: Main
Bedroom 3
- Features: Wallto Wall Carpet
- Level: Main
Dining room
- Features: Wallto Wall Carpet
- Level: Main
Family room
- Features: Patio, Sliding Doors, Wallto Wall Carpet
- Level: Main
Kitchen
- Features: Dishwasher, Eat Bar, Free Standing Range, Vinyl Floor
- Level: Main
Living room
- Features: Fireplace, Wallto Wall Carpet
- Level: Main
Heating
- Forced Air, Wood Stove, Fireplace(s)
Cooling
- Window Unit(s)
Appliances
- Included: Dishwasher, Free-Standing Range, Free-Standing Refrigerator, Washer/Dryer, Gas Water Heater
Features
- Closet, Eat Bar, Bathroom
- Flooring: Vinyl, Wall to Wall Carpet
- Doors: Sliding Doors
- Windows: Aluminum Frames
- Basement: Crawl Space
- Number of fireplaces: 1
- Fireplace features: Wood Burning
Interior area
- Total structure area: 1,356
- Total interior livable area: 1,356 sqft
Property
Parking
- Total spaces: 2
- Parking features: Driveway, Garage Door Opener, Attached
- Attached garage spaces: 2
- Has uncovered spaces: Yes
Accessibility
- Accessibility features: Garage On Main, Main Floor Bedroom Bath, Minimal Steps, One Level, Parking, Accessibility
Features
- Levels: One
- Stories: 1
- Patio & porch: Patio
- Exterior features: Yard
- Fencing: Fenced
- Has view: Yes
- View description: Park/Greenbelt, Trees/Woods
Lot
- Size: 7,840 Square Feet
- Features: Level, SqFt 7000 to 9999
Details
- Additional structures: ToolShed
- Parcel number: 110299188
- Zoning: R-6
Construction
Type & style
- Home type: SingleFamily
- Architectural style: Ranch
- Property subtype: Residential, Single Family Residence
Materials
- Cedar, T111 Siding
- Foundation: Concrete Perimeter
- Roof: Composition
Condition
- Resale
- New construction: No
- Year built: 1973
Utilities & green energy
- Gas: Gas
- Sewer: Public Sewer
- Water: Public
Community & HOA
HOA
- Has HOA: No
Location
- Region: Vancouver
Financial & listing details
- Price per square foot: $313/sqft
- Tax assessed value: $406,203
- Annual tax amount: $3,102
- Date on market: 7/10/2025
- Cumulative days on market: 41 days
- Listing terms: Cash,Conventional,FHA,VA Loan
- Road surface type: Paved
Price history
| Date | Event | Price |
|---|---|---|
| 9/26/2025 | Sold | $425,000-2.3%$313/sqft |
Source:  RMLS (OR) #151160611 Report a problem RMLS (OR) #151160611 Report a problem | ||
| 8/20/2025 | Pending sale | $435,000$321/sqft |
Source: RMLS (OR) #151160611 Report a problem | ||
| 7/10/2025 | Listed for sale | $435,000$321/sqft |
Source: RMLS (OR) #151160611 Report a problem | ||
Public tax history
| Year | Property taxes | Tax assessment |
|---|---|---|
| 2024 | $250 -14.6% | $406,203 -3.3% |
| 2023 | $292 -7.5% | $420,188 +1.6% |
| 2022 | $316 -5% | $413,747 +16.5% |
| 2021 | $333 -1.1% | $355,265 +14.6% |
| 2020 | $337 | $310,026 +12.7% |
| 2019 | $337 -1.1% | $274,998 +399.6% |
| 2018 | $340 -6.9% | $55,040 |
| 2017 | $365 -5.7% | $55,040 |
| 2016 | $387 -2% | $55,040 |
| 2015 | $395 -5.3% | $55,040 |
| 2014 | $417 | $55,040 |
| 2013 | $417 -61.8% | $55,040 -60% |
| 2012 | $1,092 +3.1% | $137,600 |
| 2011 | $1,059 +12.6% | $137,600 |
| 2010 | $941 +10.8% | $137,600 |
| 2009 | $849 | $137,600 |
| 2008 | -- | $137,600 |
| 2007 | -- | $137,600 |
| 2005 | -- | $137,600 |
| 2004 | -- | $137,600 +20.1% |
| 2001 | $1,553 +219% | $114,600 +20.9% |
| 2000 | $487 | $94,800 |
Find assessor info on the county website
Neighborhood: Hearthwood
Nearby homes
- $440,0003 bd2 ba1k sqft600 NE 144th Ave, Vancouver, WA 98684Sold
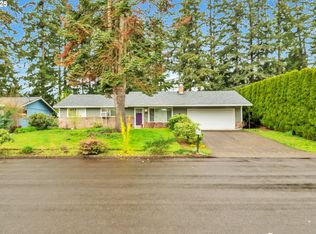
- $473,7003 bd2 ba1.3k sqft512 NE 144th Ave, Vancouver, WA 98684Off Market
- $443,0003 bd2 ba1.3k sqft519 NE 144th Ave, Vancouver, WA 98684Off Market
- $453,5003 bd2 ba1.3k sqft506 NE 144th Ave, Vancouver, WA 98684Off Market
- $487,3003 bd2 ba1.5k sqft608 NE 144th Ave, Vancouver, WA 98684Off Market
- $474,4003 bd1 ba1.5k sqft513 NE 144th Ave, Vancouver, WA 98684Off Market
- $516,6004 bd3 ba1.8k sqft601 NE 144th Ave, Vancouver, WA 98684Off Market
- $--3 bd2 ba1.3k sqft507 NE 144th Ave, Vancouver, WA 98684Auction
Nearby schools
GreatSchools rating
- 5/10Hearthwood Elementary SchoolGrades: PK-5Distance: 0.1 mi
- 2/10Cascade Middle SchoolGrades: 6-8Distance: 0.9 mi
- 4/10Evergreen High SchoolGrades: 9-12Distance: 0.8 mi
Schools provided by the listing agent
- Elementary: Hearthwood
- Middle: Cascade
- High: Evergreen
Source: RMLS (OR). This data may not be complete. We recommend contacting the local school district to confirm school assignments for this home.
Get a cash offer in 3 minutes
Find out how much your home could sell for in as little as 3 minutes with a no-obligation cash offer.
Estimated market value
$429,500
Get a cash offer in 3 minutes
Find out how much your home could sell for in as little as 3 minutes with a no-obligation cash offer.
Estimated market value
$429,500
- Washington
- Clark County
- Vancouver
- 98684
- Hearthwood
- 518 NE 144th Ave
Nearby cities
Nearby neighborhoods
Nearby zip codes
Other Vancouver Topics
