Luxury and elegance greet you at this beautifully maintained 4 bedroom 2.5bath home in desired Falcon's Nest Neighborhood. An entertainers dream high ceilings, open floor plan, and gourmet kitchen with gas and stainless steel appliances. Natural light gives this home a comfortable feel while making your living spaces grand. Enjoy the convenience of the laundry room upstairs near your Primary suite accompanied by a spa like ensuite & walk in closet. The fully fenced backyard makes a great spot for your pets to run and kids to play privately. There is nothing this home doesn't have! Come schedule your tour today.
Sold
$595,000
13911 NE 101st St, Vancouver, WA 98682
4beds
2,752sqft
Residential, Single Family Residence
Built in 2013
4,791 Square Feet Lot
$631,900 Zestimate®
$216/sqft
$3,306 Estimated rent
Home value
$631,900
$600,000 - $663,000
$3,306/mo
Zestimate® history
Owner options
List your home for rent
$3,306/mo
Rent Zestimate®
Find your next renter with Zillow Rental Manager. Plus, with online applications, you can quickly screen prospective tenants – for free.
$3,306/mo
Rent Zestimate®
Refinance and save
$3,662/mo
Est. payment
Refinancing to a lower rate could help reduce your monthly payments and save thousands over the life of the loan.
$3,662/mo
Est. payment
Explore your selling options
Work with a Zillow partner agent
Leverage their expertise and Zillow's premium Showcase listings to get your home seen by more buyers.
Get startedList with your own agent
Get your home in front of millions of buyers by listing it on Zillow.
Learn how to do itSell it yourself
Take full control of how buyers see your home on Zillow by listing For Sale by Owner (FSBO).
List your homeWhat's special
Open floor planNatural lightHigh ceilingsStainless steel appliancesLaundry room
Zillow last checked:
Listing updated:
Listed by:
Mark Charlesworth 503-444-5868,
Keller Williams Realty Portland Central
Bought with:
Shawn Golding, 121757
Windermere Northwest Living
Source: RMLS (OR),MLS#: 23210138
Facts & features
Interior
Bedrooms & bathrooms
- Bedrooms: 4
- Bathrooms: 3
- Full bathrooms: 2
- Partial bathrooms: 1
- Main level bathrooms: 1
Rooms
- Room types: Bedroom 4, Bedroom 5, Bonus Room, Bedroom 2, Bedroom 3, Dining Room, Family Room, Kitchen, Living Room, Primary Bedroom
Primary bedroom
- Features: Shower, Soaking Tub, Walkin Closet
- Level: Upper
Bedroom 2
- Level: Upper
Bedroom 3
- Level: Upper
Bedroom 4
- Level: Upper
Bedroom 5
- Level: Main
Dining room
- Features: Formal
- Level: Main
Family room
- Features: Fireplace, Sliding Doors
- Level: Main
Kitchen
- Features: Gas Appliances, Butlers Pantry, Granite
- Level: Main
Living room
- Level: Main
Heating
- Forced Air, Fireplace(s)
Cooling
- Central Air
Appliances
- Included: Built In Oven, Dishwasher, Free-Standing Refrigerator, Microwave, Stainless Steel Appliance(s), Gas Appliances, Gas Water Heater
- Laundry: Laundry Room
Features
- Granite, High Ceilings, High Speed Internet, Formal, Butlers Pantry, Shower, Soaking Tub, Walk-In Closet(s), Kitchen Island
- Flooring: Hardwood, Tile, Wall to Wall Carpet
- Doors: Sliding Doors
- Windows: Double Pane Windows, Vinyl Frames
- Basement: Crawl Space
- Number of fireplaces: 1
- Fireplace features: Gas
Interior area
- Total structure area: 2,752
- Total interior livable area: 2,752 sqft
Property
Parking
- Total spaces: 2
- Parking features: Driveway, Garage Door Opener, Attached
- Attached garage spaces: 2
- Has uncovered spaces: Yes
Features
- Levels: Two
- Stories: 2
- Patio & porch: Patio, Porch
- Exterior features: Yard
- Has spa: Yes
- Spa features: Bath
- Fencing: Fenced
Lot
- Size: 4,791 Square Feet
- Features: Sprinkler, SqFt 3000 to 4999
Details
- Parcel number: 986025918
Construction
Type & style
- Home type: SingleFamily
- Architectural style: Traditional
- Property subtype: Residential, Single Family Residence
Materials
- Cement Siding
- Roof: Composition
Condition
- Approximately
- New construction: No
- Year built: 2013
Utilities & green energy
- Gas: Gas
- Sewer: Public Sewer
- Water: Public
Community & HOA
HOA
- Has HOA: Yes
- Amenities included: Maintenance Grounds, Management, Recreation Facilities
- HOA fee: $56 monthly
Location
- Region: Vancouver
Financial & listing details
- Price per square foot: $216/sqft
- Tax assessed value: $597,049
- Annual tax amount: $4,710
- Date on market: 8/11/2023
- Cumulative days on market: 322 days
- Listing terms: Cash,Conventional,FHA,VA Loan
- Road surface type: Paved
Price history
| Date | Event | Price |
|---|---|---|
| 4/26/2024 | Sold | $595,000-0.8%$216/sqft |
Source:  RMLS (OR) #23210138 Report a problem RMLS (OR) #23210138 Report a problem | ||
| 3/1/2024 | Pending sale | $599,999$218/sqft |
Source: RMLS (OR) #23210138 Report a problem | ||
| 2/23/2024 | Price change | $599,999-4%$218/sqft |
Source: RMLS (OR) #23210138 Report a problem | ||
| 8/11/2023 | Listed for sale | $624,900-3%$227/sqft |
Source: RMLS (OR) #23210138 Report a problem | ||
| 5/25/2023 | Listing removed | -- |
Source: John L Scott Real Estate Report a problem | ||
| 5/9/2023 | Price change | $644,000-0.9%$234/sqft |
Source: John L Scott Real Estate #23013708 Report a problem | ||
| 3/30/2023 | Price change | $650,000-1.5%$236/sqft |
Source: John L Scott Real Estate #23013708 Report a problem | ||
| 3/16/2023 | Listed for sale | $660,000+112.8%$240/sqft |
Source: John L Scott Real Estate #23013708 Report a problem | ||
| 1/30/2014 | Sold | $310,150$113/sqft |
Source: RMLS (OR) #13420602 Report a problem | ||
Public tax history
| Year | Property taxes | Tax assessment |
|---|---|---|
| 2024 | $4,994 +12.3% | $597,049 +1.8% |
| 2023 | $4,448 +2.4% | $586,626 +2.2% |
| 2022 | $4,345 -1.1% | $574,104 +18.9% |
| 2021 | $4,393 +7.9% | $482,657 +9.2% |
| 2020 | $4,070 | $442,016 +10.9% |
| 2019 | $4,070 +13.8% | $398,499 +1.8% |
| 2018 | $3,578 -17.8% | $391,506 +7.9% |
| 2017 | $4,353 +13.2% | $362,820 +5.4% |
| 2016 | $3,847 +0.8% | $344,362 +9.5% |
| 2015 | $3,815 -4.6% | $314,426 +0.8% |
| 2014 | $3,999 | $312,080 +372.8% |
| 2013 | $3,999 | $66,000 |
Find assessor info on the county website
Neighborhood: Orchards
Nearby homes
- $585,5004 bd3 ba2.3k sqft13909 NE 101st St, Vancouver, WA 98682Off Market
- $533,4003 bd2 ba1.6k sqft13913 NE 101st St, Vancouver, WA 98682Off Market
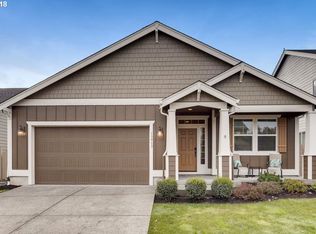
- $559,5003 bd2 ba2.3k sqft13907 NE 101st St, Vancouver, WA 98682Off Market
- $567,6004 bd2 ba1.9k sqft13915 NE 101st St, Vancouver, WA 98682Off Market
- $521,9003 bd2 ba1.6k sqft13904 NE 101st St, Vancouver, WA 98682Off Market
- $580,1004 bd2 ba2.4k sqft13908 NE 101st St, Vancouver, WA 98682Off Market
- $528,2004 bd3 ba2k sqft13905 NE 101st St, Vancouver, WA 98682Off Market
- $645,0005 bd3 ba2.7k sqft14001 NE 101st St, Vancouver, WA 98682Sold
Nearby schools
GreatSchools rating
- 4/10Laurin Middle SchoolGrades: 5-8Distance: 2.7 mi
- 5/10Prairie High SchoolGrades: 9-12Distance: 1.4 mi
- NAMaple Grove K-8Grades: PK-8Distance: 5.1 mi
Schools provided by the listing agent
- Elementary: Maple Grove
- Middle: Laurin
- High: Prairie
Source: RMLS (OR). This data may not be complete. We recommend contacting the local school district to confirm school assignments for this home.
Get a cash offer in 3 minutes
Find out how much your home could sell for in as little as 3 minutes with a no-obligation cash offer.
Estimated market value
$631,900
Get a cash offer in 3 minutes
Find out how much your home could sell for in as little as 3 minutes with a no-obligation cash offer.
Estimated market value
$631,900
- Washington
- Clark County
- Vancouver
- 98682
- Orchards
- 13911 NE 101st St
Nearby cities
Nearby neighborhoods
Nearby zip codes
Other Vancouver Topics
