Welcome to Falcon’s Nest—one of Orchard’s most sought-after neighborhoods, celebrated for its tree-lined streets, walkable parks, and signature PNW charm. Perfectly situated between downtown Vancouver and Camas, this home offers a seamless commute to PDX Airport or downtown Portland, while still feeling tucked away in a peaceful residential enclave on the edge of town. From the moment you enter, you’ll feel the scale and comfort of a home designed for modern living. Soaring ceilings, expansive windows, and a flowing layout create an effortless sense of space and light. The main level features a formal dining room, a dedicated office with French doors, and a stunning kitchen with so much counter space, a butler’s pantry, a walk-in pantry, and abundant cabinetry for every culinary need. The kitchen refrigerator, washer, and dryer are all included if desired—adding even more value to this move-in-ready home. Upstairs, a large bonus room provides endless versatility—perfect for movie nights, playtime, or a creative studio—while the luxurious primary suite offers a peaceful retreat with an oversized soaking tub, dual sinks, private water closet, and generous walk-in closet. A second full bath with dual sinks and a separate tub area serves additional bedrooms with ease. Out back, the unplanted, south-facing yard is a blank canvas ready for your vision—already equipped with sprinklers, a gravel pad ideal for a shed or fire pit, and endless sunshine. The front yard is maintained by the HOA, offering added convenience and curb appeal. Practical upgrades include a tankless water heater, central air, ceiling-mounted garage racks, recently cleaned ducts, and exceptional insulation for energy efficiency year-round. Walk to the nearby nature preserve, enjoy easy access to shopping, dining, and parks, and discover why this community is so beloved. Thoughtfully cared for and priced well below its previous purchase price, this home represents a rare opportunity & great value!
Sold
$645,000
14001 NE 101st St, Vancouver, WA 98682
5beds
2,795sqft
Residential, Single Family Residence
Built in 2014
6,098 Square Feet Lot
$651,200 Zestimate®
$231/sqft
$3,775 Estimated rent
Home value
$651,200
$619,000 - $690,000
$3,775/mo
Zestimate® history
Owner options
List your home for rent
$3,775/mo
Rent Zestimate®
Find your next renter with Zillow Rental Manager. Plus, with online applications, you can quickly screen prospective tenants – for free.
$3,775/mo
Rent Zestimate®
Refinance and save
$4,007/mo
Est. payment
Refinancing to a lower rate could help reduce your monthly payments and save thousands over the life of the loan.
$4,007/mo
Est. payment
Explore your selling options
Work with a Zillow partner agent
Leverage their expertise and Zillow's premium Showcase listings to get your home seen by more buyers.
Get startedList with your own agent
Get your home in front of millions of buyers by listing it on Zillow.
Learn how to do itSell it yourself
Take full control of how buyers see your home on Zillow by listing For Sale by Owner (FSBO).
List your homeWhat's special
Tree-lined streetsStunning kitchenLarge bonus roomWalkable parksSoaring ceilingsLuxurious primary suiteOversized soaking tub
Zillow last checked:
Listing updated:
Listed by:
Steven Venetta 360-521-6062,
eXp Realty LLC
Bought with:
OR and WA Non Rmls, NA
Non Rmls Broker
Source: RMLS (OR),MLS#: 741685966
Facts & features
Interior
Bedrooms & bathrooms
- Bedrooms: 5
- Bathrooms: 3
- Full bathrooms: 2
- Partial bathrooms: 1
- Main level bathrooms: 1
Rooms
- Room types: Bedroom 4, Bedroom 5, Bedroom 2, Bedroom 3, Dining Room, Family Room, Kitchen, Living Room, Primary Bedroom
Primary bedroom
- Features: French Doors, Bathtub With Shower, Ensuite, Walkin Closet, Wallto Wall Carpet
- Level: Upper
Bedroom 2
- Features: Wallto Wall Carpet
- Level: Main
Bedroom 3
- Features: Wallto Wall Carpet
- Level: Upper
Bedroom 4
- Features: Wallto Wall Carpet
- Level: Upper
Bedroom 5
- Features: Wallto Wall Carpet
- Level: Upper
Dining room
- Features: Butlers Pantry, Laminate Flooring
- Level: Main
Family room
- Features: Wallto Wall Carpet
- Level: Upper
Kitchen
- Features: Dishwasher, Eat Bar, Gas Appliances, Island, Microwave, Pantry, Butlers Pantry, Free Standing Range, Free Standing Refrigerator, Granite, Laminate Flooring
- Level: Main
Living room
- Features: Fireplace, Gas Appliances, High Ceilings, High Speed Internet, Laminate Flooring
- Level: Main
Heating
- Forced Air, Fireplace(s)
Cooling
- Central Air
Appliances
- Included: Dishwasher, Disposal, Down Draft, Free-Standing Gas Range, Gas Appliances, Microwave, Plumbed For Ice Maker, Stainless Steel Appliance(s), Washer/Dryer, Free-Standing Range, Free-Standing Refrigerator, Gas Water Heater, Tankless Water Heater
- Laundry: Laundry Room
Features
- Granite, High Speed Internet, Butlers Pantry, Eat Bar, Kitchen Island, Pantry, High Ceilings, Bathtub With Shower, Walk-In Closet(s)
- Flooring: Laminate, Wall to Wall Carpet
- Doors: French Doors
- Windows: Double Pane Windows
- Basement: Crawl Space
- Number of fireplaces: 1
- Fireplace features: Gas
Interior area
- Total structure area: 2,795
- Total interior livable area: 2,795 sqft
Property
Parking
- Total spaces: 2
- Parking features: Driveway, Off Street, Attached
- Attached garage spaces: 2
- Has uncovered spaces: Yes
Features
- Levels: Two
- Stories: 2
- Patio & porch: Covered Patio, Patio, Porch
- Exterior features: Garden, Yard
- Has view: Yes
- View description: Territorial, Trees/Woods
Lot
- Size: 6,098 Square Feet
- Features: Level, Private, Trees, Sprinkler, SqFt 5000 to 6999
Details
- Parcel number: 986025915
- Other equipment: Irrigation Equipment
Construction
Type & style
- Home type: SingleFamily
- Architectural style: Traditional
- Property subtype: Residential, Single Family Residence
Materials
- Cement Siding
- Foundation: Concrete Perimeter
- Roof: Composition
Condition
- Approximately
- New construction: No
- Year built: 2014
Utilities & green energy
- Gas: Gas
- Sewer: Public Sewer
- Water: Public
- Utilities for property: Cable Connected
Community & HOA
HOA
- Has HOA: Yes
- Amenities included: Commons, Front Yard Landscaping
- HOA fee: $85 monthly
Location
- Region: Vancouver
Financial & listing details
- Price per square foot: $231/sqft
- Tax assessed value: $595,396
- Annual tax amount: $4,980
- Date on market: 11/6/2025
- Cumulative days on market: 140 days
- Listing terms: Cash,Conventional,FHA,VA Loan
- Road surface type: Concrete, Paved
Price history
| Date | Event | Price |
|---|---|---|
| 4/23/2026 | Sold | $645,000$231/sqft |
Source:  RMLS (OR) #741685966 Report a problem RMLS (OR) #741685966 Report a problem | ||
| 3/27/2026 | Pending sale | $645,000$231/sqft |
Source: RMLS (OR) #741685966 Report a problem | ||
| 3/18/2026 | Price change | $645,000-0.6%$231/sqft |
Source: RMLS (OR) #741685966 Report a problem | ||
| 1/31/2026 | Listed for sale | $649,000$232/sqft |
Source: eXp Realty #741685966 Report a problem | ||
| 12/16/2025 | Contingent | $649,000$232/sqft |
Source: eXp Realty #741685966 Report a problem | ||
| 11/21/2025 | Price change | $649,000-1.7%$232/sqft |
Source: RMLS (OR) #741685966 Report a problem | ||
| 11/6/2025 | Listed for sale | $660,000-3.6%$236/sqft |
Source: RMLS (OR) #741685966 Report a problem | ||
| 5/19/2022 | Sold | $685,000+7%$245/sqft |
Source: RMLS (OR) #22355164 Report a problem | ||
| 4/18/2022 | Pending sale | $639,900$229/sqft |
Source: RMLS (OR) #22355164 Report a problem | ||
| 4/15/2022 | Listed for sale | $639,900+104.5%$229/sqft |
Source: RMLS (OR) #22355164 Report a problem | ||
| 7/25/2014 | Sold | $312,900$112/sqft |
Source: RMLS (OR) #14280266 Report a problem | ||
Public tax history
| Year | Property taxes | Tax assessment |
|---|---|---|
| 2024 | $4,981 +13.1% | $595,396 +2.6% |
| 2023 | $4,402 +1.6% | $580,431 +1.4% |
| 2022 | $4,334 -0.3% | $572,556 +18.9% |
| 2021 | $4,348 +7.1% | $481,354 +10% |
| 2020 | $4,059 | $437,417 +10.1% |
| 2019 | $4,059 +13.8% | $397,413 +1.8% |
| 2018 | $3,567 -17.2% | $390,338 +8.8% |
| 2017 | $4,306 +12.3% | $358,775 +4.5% |
| 2016 | $3,836 +1.6% | $343,314 +10.4% |
| 2015 | $3,776 -5.3% | $311,004 0% |
| 2014 | $3,987 | $311,145 |
Find assessor info on the county website
Neighborhood: Orchards
Nearby homes
- $567,6004 bd2 ba1.9k sqft13915 NE 101st St, Vancouver, WA 98682Off Market
- $639,9005 bd3 ba2.6k sqft14003 NE 101st St, Vancouver, WA 98682Sold
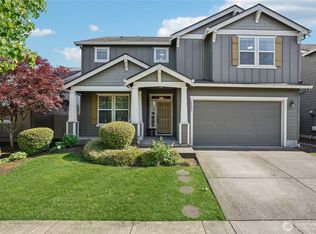
- $533,4003 bd2 ba1.6k sqft13913 NE 101st St, Vancouver, WA 98682Off Market
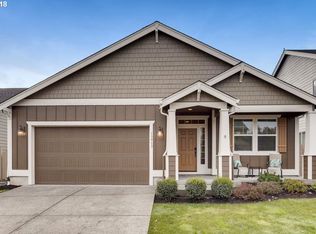
- $566,7004 bd2 ba1.9k sqft14005 NE 101st St, Vancouver, WA 98682Off Market
- $630,7003 bd2 ba1.7k sqft10012 NE 142nd Ave, Vancouver, WA 98682Off Market
- $643,5005 bd3 ba2.5k sqft14000 NE 101st St, Vancouver, WA 98682Off Market
- $599,8005 bd3 ba2.4k sqft14002 NE 101st St, Vancouver, WA 98682Off Market
- $595,0004 bd3 ba2.7k sqft13911 NE 101st St, Vancouver, WA 98682Sold
Nearby schools
GreatSchools rating
- 4/10Laurin Middle SchoolGrades: 5-8Distance: 2.7 mi
- 5/10Prairie High SchoolGrades: 9-12Distance: 1.4 mi
- NAMaple Grove K-8Grades: PK-8Distance: 5.1 mi
Schools provided by the listing agent
- Elementary: Glenwood
- Middle: Laurin
- High: Prairie
Source: RMLS (OR). This data may not be complete. We recommend contacting the local school district to confirm school assignments for this home.
Get a cash offer in 3 minutes
Find out how much your home could sell for in as little as 3 minutes with a no-obligation cash offer.
Estimated market value
$651,200
Get a cash offer in 3 minutes
Find out how much your home could sell for in as little as 3 minutes with a no-obligation cash offer.
Estimated market value
$651,200
- Washington
- Clark County
- Vancouver
- 98682
- Orchards
- 14001 NE 101st St
Nearby cities
Nearby neighborhoods
Nearby zip codes
Other Vancouver Topics
