Great open floor plan in Dogwood Park. This home feels large and open with a vaulted living room, slider to a patio, and lots of windows. The kitchen is bright, open, and very functional, with white cabinets, tile counters, breakfast bar, pantry cupboard, and a window over the sink that looks out to the backyard. Laundry room on main level with built-ins and half-bath. Spacious vaulted primary suite with sitting area, walk-in closet, and tub/shower. Slider out to a patio and huge backyard. Brand new carpet and interior paint. Located in the sought-after Hockinson school district.
Pending
$444,900
8812 NE 163rd Ave, Vancouver, WA 98682
3beds
1,568sqft
:
Get pre-qualified$2,732/mo
Residential, Single Family Residence
Built in 2000
6,534 Square Feet Lot
$-- Zestimate®
$284/sqft
$16/mo HOA
What's special
- 13 days |
- 959 |
- 83 |
Likely to sell faster than
Zillow last checked:
Listing updated:
Listed by:
Donna Austin 503-858-0986,
eXp Realty LLC
Source: RMLS (OR),MLS#: 192913155
Facts & features
Interior
Bedrooms & bathrooms
- Bedrooms: 3
- Bathrooms: 3
- Full bathrooms: 2
- Partial bathrooms: 1
- Main level bathrooms: 1
Rooms
- Room types: Utility Room, Bedroom 2, Bedroom 3, Dining Room, Family Room, Kitchen, Living Room, Primary Bedroom
Primary bedroom
- Features: Vaulted Ceiling, Walkin Closet
- Level: Upper
Bedroom 2
- Level: Upper
Bedroom 3
- Level: Upper
Dining room
- Level: Main
Kitchen
- Level: Main
Living room
- Features: Vaulted Ceiling
- Level: Main
Heating
- Forced Air
Cooling
- Air Conditioning Ready
Appliances
- Included: Dishwasher, Disposal, Free-Standing Range, Free-Standing Refrigerator, Microwave
- Laundry: Laundry Room
Features
- Ceiling Fan(s), Vaulted Ceiling(s), Walk-In Closet(s)
- Flooring: Laminate, Vinyl, Wall to Wall Carpet
Interior area
- Total structure area: 1,568
- Total interior livable area: 1,568 sqft
Property
Parking
- Total spaces: 2
- Parking features: Driveway, On Street, Garage Door Opener, Attached
- Attached garage spaces: 2
- Has uncovered spaces: Yes
Features
- Levels: Two
- Stories: 2
- Patio & porch: Deck, Patio
- Exterior features: Yard
- Fencing: Fenced
Lot
- Size: 6,534 Square Feet
- Features: Level, SqFt 5000 to 6999
Details
- Parcel number: 153956012
Construction
Type & style
- Home type: SingleFamily
- Property subtype: Residential, Single Family Residence
Materials
- Cement Siding
- Roof: Composition
Condition
- Resale
- New construction: No
- Year built: 2000
Utilities & green energy
- Gas: Gas
- Sewer: Public Sewer
- Water: Public
Community & HOA
HOA
- Has HOA: Yes
- Amenities included: Commons
- HOA fee: $186 annually
Location
- Region: Vancouver
Financial & listing details
- Price per square foot: $284/sqft
- Tax assessed value: $415,182
- Annual tax amount: $3,974
- Date on market: 7/30/2026
- Cumulative days on market: 14 days
- Listing terms: Cash,Conventional,FHA,VA Loan
Estimated market value
Not available
Estimated sales range
Not available
Not available
Price history
| Date | Event | Price |
|---|---|---|
| 8/7/2026 | Pending sale | $444,900$284/sqft |
Source:  RMLS (OR) #192913155 Report a problem RMLS (OR) #192913155 Report a problem | ||
| 7/30/2026 | Listed for sale | $444,900+103.6%$284/sqft |
Source: eXp Realty #192913155 Report a problem | ||
| 3/12/2020 | Listing removed | $1,925$1/sqft |
Source: Kevin Taylor Report a problem | ||
| 3/2/2020 | Listed for rent | $1,925+10.3%$1/sqft |
Source: Kevin Taylor Report a problem | ||
| 3/15/2018 | Listing removed | $1,745$1/sqft |
Source: Pathlight Property Management Report a problem | ||
| 1/31/2018 | Listed for rent | $1,745$1/sqft |
Source: Pathlight Property Management Report a problem | ||
| 3/12/2015 | Sold | $218,500$139/sqft |
Source: RMLS (OR) #15672510 Report a problem | ||
| 2/24/2015 | Pending sale | $218,500$139/sqft |
Source: RE/MAX EQUITY GROUP-VAN MALL OFFICE #15672510 Report a problem | ||
| 2/18/2015 | Listed for sale | $218,500+16.2%$139/sqft |
Source: RE/MAX EQUITY GROUP-VAN MALL OFFICE #15672510 Report a problem | ||
| 1/8/2013 | Sold | $188,000-1%$120/sqft |
Source: RMLS (OR) #12516055 Report a problem | ||
| 12/8/2012 | Pending sale | $189,900$121/sqft |
Source: Windermere Real Estate/Stellar Group #12516055 Report a problem | ||
| 10/31/2012 | Listed for sale | $189,900+8.8%$121/sqft |
Source: Windermere Real Estate/Stellar Group #12516055 Report a problem | ||
| 12/3/2003 | Sold | $174,500+17.4%$111/sqft |
Source: Public Record Report a problem | ||
| 12/8/2000 | Sold | $148,674$95/sqft |
Source: Public Record Report a problem | ||
Public tax history
| Year | Property taxes | Tax assessment |
|---|---|---|
| 2024 | $3,952 +1.8% | $415,182 -3.2% |
| 2023 | $3,883 +9.6% | $428,963 +1.3% |
| 2022 | $3,541 +6.3% | $423,485 +19.3% |
| 2021 | $3,332 +5.9% | $354,922 +12.9% |
| 2020 | $3,145 | $314,332 +7.9% |
| 2019 | $3,145 +4.8% | $291,267 +2.9% |
| 2018 | $3,002 -8% | $282,943 +18.3% |
| 2017 | $3,264 +8.7% | $239,115 +2.7% |
| 2016 | $3,002 +4.9% | $232,893 +14.2% |
| 2015 | $2,861 +1.8% | $204,017 +2% |
| 2014 | $2,809 | $199,974 +11.9% |
| 2013 | $2,809 +3.3% | $178,687 +20.8% |
| 2012 | $2,720 -0.3% | $147,893 -12.6% |
| 2011 | $2,729 +4.3% | $169,305 -3.6% |
| 2010 | $2,616 +3.3% | $175,580 -5.5% |
| 2009 | $2,533 | $185,872 -24% |
| 2008 | -- | $244,700 |
| 2007 | -- | $244,700 +48.7% |
| 2005 | -- | $164,600 |
| 2004 | -- | $164,600 +12.7% |
| 2001 | $671 | $146,000 |
| 2000 | -- | -- |
Find assessor info on the county website
Monthly payment
Est. payment
Payment breakdown
Explore the cost of this home by adjusting the details. Changes won't be saved.Climate risks
Neighborhood: Orchards
Nearby schools
GreatSchools rating
- 6/10Hockinson Heights Elementary SchoolGrades: K-5Distance: 4.2 mi
- 9/10Hockinson Middle SchoolGrades: 6-8Distance: 3.7 mi
- 8/10Hockinson High SchoolGrades: 9-12Distance: 3.4 mi
Schools provided by the listing agent
- Elementary: Hockinson
- Middle: Hockinson
- High: Hockinson
Source: RMLS (OR). This data may not be complete. We recommend contacting the local school district to confirm school assignments for this home.
- $530,3004 bd2 ba1.8k sqft8804 NE 163rd Ave, Vancouver, WA 98682Off Market
- $533,4004 bd2 ba2.1k sqft8816 NE 163rd Ave, Vancouver, WA 98682Off Market

- $572,1003 bd3 ba2.4k sqft8809 NE 163rd Ave, Vancouver, WA 98682Off Market

- $523,2003 bd2 ba1.8k sqft16306 NE 88th Way, Vancouver, WA 98682Off Market
- $510,6003 bd2 ba1.8k sqft8817 NE 163rd Ave, Vancouver, WA 98682Off Market
- $540,0004 bd3 ba2k sqft8802 NE 163rd Ave, Vancouver, WA 98682Off Market
- $523,2004 bd2 ba2k sqft8820 NE 163rd Ave, Vancouver, WA 98682Off Market
- $561,8004 bd3 ba2.1k sqft16112 NE 87th St, Vancouver, WA 98682Off Market
A local agent can set up tours, give advice and negotiate with sellers.
Similar homes
- $479,9953 bd3 ba1.8k sqft13505 NE 79th Cir, Vancouver, WA 98682Active
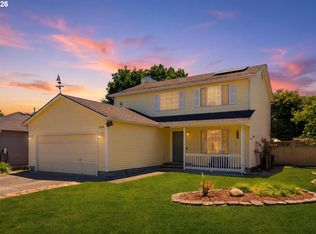
 MLS ID #281691861, Kevin Lynch, Knipe Realty ERA Powered. RMLS (OR)
 - $519,9003 bd2 ba1.6k sqft2909 NE 165th Ave, Vancouver, WA 98682Active
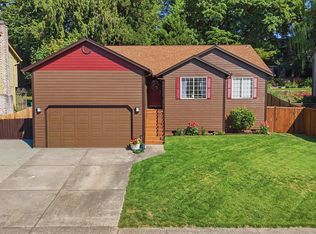 MLS ID #271107610, Tina O'Dell, Premiere Property Group LLC. RMLS (OR)
 - $449,9003 bd1 ba1.2k sqft2815 NE 124th Ave, Vancouver, WA 98682Active
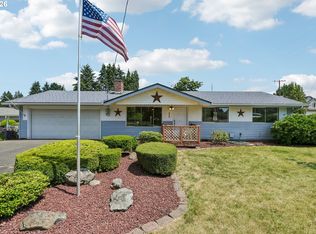 MLS ID #132274950, Jessie Mohandessi, John L. Scott Real Estate. RMLS (OR)
 - $475,0003 bd2 ba1k sqft4013 NE 125th Ct, Vancouver, WA 98682Active
 MLS ID #761295545, Yana Pavlenko, The Lachlan Group LLC. RMLS (OR)
 - $435,0003 bd2 ba1.4k sqft100 NW 95th Cir, Vancouver, WA 98665ActiveMLS ID #606433398, Eric Sawyer, Windermere Northwest Living. RMLS (OR)
- $540,0004 bd3 ba1.9k sqft12917 NE 71st St, Vancouver, WA 98682ActiveMLS ID #188093193, Melanie Holbura, Signature Estates, LLC. RMLS (OR)
- $499,0004 bd3 ba2k sqft4019 NE 165th Pl, Vancouver, WA 98682ActiveMLS ID #540841797, Alina Alward, Alward & Associates Real Estate. RMLS (OR)
- $539,9004 bd3 ba1.9k sqft16406 NE 33rd St, Vancouver, WA 98682ActiveMLS ID #499276639, Tina O'Dell, Premiere Property Group LLC. RMLS (OR)
- $550,0004 bd3 ba2k sqft14801 NE 51st St, Vancouver, WA 98682ActiveMLS ID #579856115, Tammy Townsend, Kelly Right Real Estate Vancouver. RMLS (OR)
- $450,0003 bd3 ba1.8k sqft4002 NE 91st St, Vancouver, WA 98665ActiveMLS ID #698874091, Timothy Saeland, RE/MAX Equity Group. RMLS (OR)
- $568,9003 bd2 ba1.5k sqft19002 SE 11th Way, Vancouver, WA 98683ActiveMLS ID #497830937, Bill DiRocco, Kelly Right Real Estate Vancouver. RMLS (OR)
- $549,0004 bd3 ba2.1k sqft3202 NE 150th Ave, Vancouver, WA 98682ActiveMLS ID #116783758, Tesha Perry, Keller Williams Realty. RMLS (OR)
- $450,0003 bd2 ba1k sqft200 SE 5th Cir, Battle Ground, WA 98604ActiveMLS ID #221395630, Jared Stewart, eXp Realty LLC. RMLS (OR)
- $465,0004 bd3 ba1.7k sqft2603 NE 97th Cir, Vancouver, WA 98665ActiveMLS ID #535489516, Maki Arai, Premiere Property Group, LLC. RMLS (OR)
- $480,0003 bd2 ba1.4k sqft10112 NW 4th Ave, Vancouver, WA 98685ActiveMLS ID #307380073, Chelsey LaRowe, Windermere Northwest Living. RMLS (OR)
- $650,0004 bd3 ba2k sqft14309 NE Powers St, Vancouver, WA 98682ActiveMLS ID #778544011, Mark Kizokian, Premiere Property Group, LLC. RMLS (OR)
- $490,0003 bd2 ba1k sqft116 S Fredericksburg Way, Vancouver, WA 98664ActiveMLS ID #689882722, Lori Faye Carroll, Realty NW Properties. RMLS (OR)
- $495,0003 bd2 ba1.3k sqft804 NE 117th Ave, Vancouver, WA 98684For Sale By Owner
- $410,0003 bd3 ba1.5k sqft1414 SW 7th Court, Battle Ground, WA 98604ActiveMLS ID #409035964, Lucas Walters, Keller Williams Realty. RMLS (OR)
- $439,0003 bd2 ba1.5k sqft1515 NE 118th Ave, Portland, OR 97220ActiveMLS ID #617331860, Tina Li, Windermere Happy Valley. RMLS (OR)
