Beautiful 1999, 4-bedroom, 2 bath, 2 car garage home, located in the Hockinson School Dist. Corner lot with sprinkler system, fence back yard, new roof, new furnace, new kitchen island, new kitchen sink, faucet and Insta hot, Laminate hardwood floors throughout except carpet in bedrooms. One level living, Primary bedroom has 3/4 bathroom and a walk-in closet and a gas fireplace. Kitchen has a new quartz countertop island. Main living area is open concept living from the kitchen into the dining area with a built-in China cabinet and living room with a gas fireplace. Laundry room has Bosch front load washer and dryer. Back yard has a patio, raised garden beds and a storge shed.
Pending
Listed by: Epique Realty • Sandra S Pagliaro
$530,000
16503 NE 81st Street, Vancouver, WA 98682
4beds
1,778sqft
:
Get pre-qualified$3,271/mo
Single Family Residence
Built in 1999
6,006 Square Feet Lot
$525,300 Zestimate®
$298/sqft
$-- HOA
What's special
One level livingLaminate hardwood floors throughoutSprinkler systemRaised garden bedsCorner lotNew kitchen islandNew quartz countertop island
- 19 days |
- 953 |
- 53 |
Likely to sell faster than
Zillow last checked:
Listing updated:
Listed by:
Sandra S Pagliaro,
Epique Realty
Source: NWMLS as distributed by MLS GRID,MLS#: 2552018
Facts & features
Interior
Bedrooms & bathrooms
- Bedrooms: 4
- Bathrooms: 2
- Full bathrooms: 1
- 3/4 bathrooms: 1
- Main level bathrooms: 2
- Main level bedrooms: 4
Primary bedroom
- Level: Main
Bedroom
- Level: Main
Bedroom
- Level: Main
Bedroom
- Level: Main
Bathroom full
- Level: Main
Bathroom three quarter
- Level: Main
Dining room
- Level: Main
Entry hall
- Level: Main
Kitchen with eating space
- Level: Main
Living room
- Level: Main
Utility room
- Level: Main
Heating
- Fireplace, Forced Air, High Efficiency (Unspecified), Electric
Cooling
- None
Appliances
- Included: Dishwasher, Disposal, Dryer, Microwave, Refrigerator, Stove(s)/Range(s), Washer, Dishwasher(s), Dryer(s), Garbage Disposal, Microwave(s), Refrigerator(s), Washer(s), Water Heater: Tank, Water Heater Location: Main
Features
- Bath Off Primary, Ceiling Fan(s), Dining Room
- Flooring: Laminate, Carpet
- Basement: None
- Has fireplace: No
- Fireplace features: Gas
Interior area
- Total structure area: 1,778
- Total interior livable area: 1,778 sqft
Property
Parking
- Total spaces: 4
- Parking features: Driveway, Attached Garage, Off Street
- Has attached garage: Yes
- Covered spaces: 2
- Uncovered spaces: 2
Features
- Levels: One
- Stories: 1
- Entry location: Main
- Patio & porch: Bath Off Primary, Ceiling Fan(s), Dining Room, Fireplace (Primary Bedroom), Security System, Vaulted Ceiling(s), Walk-In Closet(s), Water Heater
Lot
- Size: 6,006 Square Feet
- Features: Corner Lot, Paved, Cable TV, Fenced-Partially, High Speed Internet, Outbuildings, Patio, Sprinkler System
- Topography: Level
- Residential vegetation: Garden Space
Details
- Parcel number: 104169254
- Zoning description: Jurisdiction: City
- Special conditions: Standard
- Other equipment: Leased Equipment: none
Construction
Type & style
- Home type: SingleFamily
- Architectural style: 1 Story
- Property subtype: Single Family Residence
Materials
- Wood Siding
- Foundation: Poured Concrete
- Roof: Composition
Condition
- Year built: 1999
- Major remodel year: 1999
Utilities & green energy
- Electric: Company: Clark County PUD
- Sewer: Sewer Connected, Company: Vancouver City
- Water: Public, Company: Vancouver City
- Utilities for property: Comcast, Xfinity
Community & HOA
Community
- Security: Security System
- Subdivision: Hockinson
Location
- Region: Vancouver
Financial & listing details
- Price per square foot: $298/sqft
- Tax assessed value: $464,424
- Annual tax amount: $4,243
- Date on market: 7/12/2026
- Cumulative days on market: 17 days
- Listing terms: Conventional,FHA,VA Loan
- Inclusions: Dishwasher(s), Dryer(s), Garbage Disposal, Leased Equipment, Microwave(s), Refrigerator(s), Stove(s)/Range(s), Washer(s)
Estimated market value
$525,300
$499,000 - $552,000
$2,791/mo
Price history
| Date | Event | Price |
|---|---|---|
| 7/19/2026 | Pending sale | $530,000$298/sqft |
Source:  NWMLS as distributed by MLS GRID #2552018 Report a problem NWMLS as distributed by MLS GRID #2552018 Report a problem | ||
| 7/10/2026 | Listed for sale | $530,000+47.3%$298/sqft |
Source: NWMLS as distributed by MLS GRID #2552018 Report a problem | ||
| 10/29/2019 | Listing removed | $359,900$202/sqft |
Source: Coldwell Banker Bain #19589525 Report a problem | ||
| 10/29/2019 | Listed for sale | $359,900-1.1%$202/sqft |
Source: Coldwell Banker Bain #19589525 Report a problem | ||
| 10/25/2019 | Sold | $364,000+1.1%$205/sqft |
Source:  RMLS (OR) #19589525 Report a problem RMLS (OR) #19589525 Report a problem | ||
| 9/26/2019 | Pending sale | $359,900$202/sqft |
Source: Coldwell Banker Bain #19589525 Report a problem | ||
| 9/21/2019 | Listed for sale | $359,900+136.5%$202/sqft |
Source: Coldwell Banker Bain #19589525 Report a problem | ||
| 11/30/1999 | Sold | $152,155$86/sqft |
Source: Public Record Report a problem | ||
Public tax history
| Year | Property taxes | Tax assessment |
|---|---|---|
| 2024 | $4,405 +3.8% | $464,424 -1.1% |
| 2023 | $4,243 +10.1% | $469,794 -1.3% |
| 2022 | $3,854 +5.5% | $475,998 +22.9% |
| 2021 | $3,654 +2.9% | $387,243 +12.1% |
| 2020 | $3,550 | $345,525 +4.8% |
| 2019 | $3,550 +110.5% | $329,736 +24.2% |
| 2018 | $1,687 -7.2% | $265,437 |
| 2017 | $1,818 -44.4% | $265,437 |
| 2016 | $3,267 | $265,437 +13.4% |
| 2015 | $3,267 +3.4% | $234,119 +3.6% |
| 2014 | $3,160 | $226,019 +22.5% |
| 2013 | $3,160 +9.5% | $184,541 +14.2% |
| 2012 | $2,885 -0.3% | $161,596 -10.9% |
| 2011 | $2,895 +1% | $181,321 -3.1% |
| 2010 | $2,866 +3.6% | $187,107 -8.6% |
| 2009 | $2,765 | $204,704 -20.7% |
| 2008 | -- | $258,200 |
| 2007 | -- | $258,200 +46% |
| 2005 | -- | $176,800 |
| 2004 | -- | $176,800 +16.2% |
| 2001 | $2,269 | $152,200 |
| 2000 | -- | -- |
Find assessor info on the county website
Monthly payment
Est. payment
Payment breakdown
Explore the cost of this home by adjusting the details. Changes won't be saved.Climate risks
Neighborhood: Mill Plain
Nearby schools
GreatSchools rating
- 6/10Hockinson Heights Elementary SchoolGrades: K-5Distance: 4.5 mi
- 9/10Hockinson Middle SchoolGrades: 6-8Distance: 4 mi
- 8/10Hockinson High SchoolGrades: 9-12Distance: 3.8 mi
Schools provided by the listing agent
- Elementary: Hockinson Heights Elementary
- Middle: Hockinson Mid
- High: Hockinson High
Source: NWMLS as distributed by MLS GRID. This data may not be complete. We recommend contacting the local school district to confirm school assignments for this home.
- $459,9003 bd2 ba1k sqft16413 NE 80th St, Vancouver, WA 98682Sold

- $550,0004 bd2 ba2k sqft16600 NE 80th St, Vancouver, WA 98682Pending
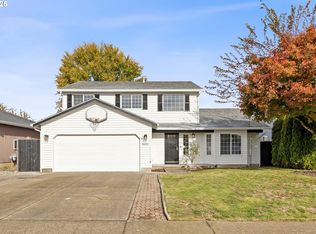
- $465,0003 bd2 ba1.6k sqft16525 NE 81st St, Vancouver, WA 98682Sold
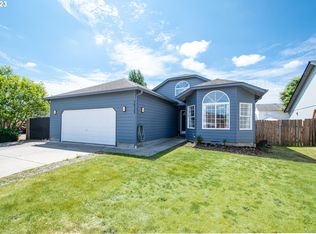
- $575,0005 bd3 ba2k sqft16604 NE 80th St, Vancouver, WA 98682Sold
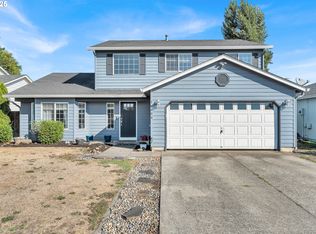
- $524,9004 bd2 ba1.7k sqft8103 NE 166th Ave, Vancouver, WA 98682Pending
- $423,5003 bd2 ba1k sqft16404 NE 79th St, Vancouver, WA 98682Sold
- $520,0003 bd2 ba1.5k sqft8111 NE 166th Ave, Vancouver, WA 98682For Sale
- $467,0003 bd2 ba1.1k sqft8115 NE 166th Ave, Vancouver, WA 98682Sold
A local agent can set up tours, give advice and negotiate with sellers.
Similar homes
- $549,9004 bd3 ba1.9k sqft15805 NE 70th Street, Vancouver, WA 98682Active
 MLS ID #2541569, Sean Pennington. NWMLS as distributed by MLS GRID
 - $564,9004 bd3 ba2.2k sqftSpringbrook Ridge, Vancouver, WA 98682Active
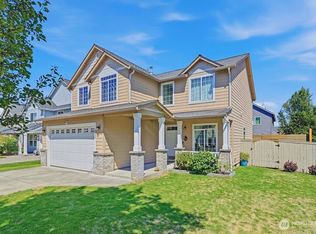 MLS ID #2551557, Ariana D Watson. NWMLS as distributed by MLS GRID
 - $524,9003 bd3 ba1.7k sqft3113 NE 165th Ave, Vancouver, WA 98682Active
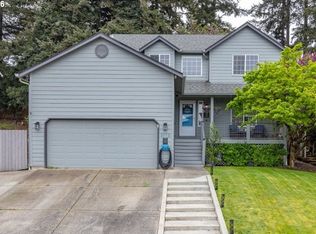
 MLS ID #153915167, Lana Anderson, Weichert Realtors, Equity NW. RMLS (OR)
 - $545,0004 bd3 ba2k sqft4103 NE 165th Pl, Vancouver, WA 98682Active
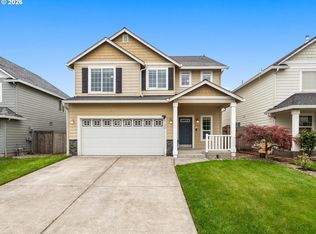 MLS ID #725956133, Ashley Sagor, Berkshire Hathaway HomeServices NW Real Estate. RMLS (OR)
 - $455,0003 bd2 ba1.3k sqft15403 NE 85th St, Vancouver, WA 98682ActiveMLS ID #722038846, Robert Mourton, Kinected Realty LLC. RMLS (OR)
- $435,0003 bd2 ba1.1k sqft15310 NE 78th St, Vancouver, WA 98682ActiveMLS ID #770215124, Scott Bain, John L. Scott Real Estate. RMLS (OR)
- $450,0003 bd2 ba1.4k sqftPioneer Meadows, Vancouver, WA 98382ActiveMLS ID #2520954, Kelly Muscarella. NWMLS as distributed by MLS GRID
- $649,9994 bd3 ba2.4k sqft18017 NE 78th Way, Vancouver, WA 98682ActiveMLS ID #564942186, Rick Sadle, Keller Williams Realty Professionals. RMLS (OR)
- $629,0004 bd3 ba2.6k sqftEdmunds Estates Sub 2002, Vancouver, WA 98682ActiveMLS ID #2548703, Leslie Krake. NWMLS as distributed by MLS GRID
- $515,0004 bd3 ba2k sqftCascade Meadows, Vancouver, WA 98683ActiveMLS ID #2549913, Megan I Anderson. NWMLS as distributed by MLS GRID
- $695,0004 bd2 ba1.9k sqft11217 NE 148th Avenue, Vancouver, WA 98682ActiveMLS ID #2555048, Andrea Mayhew. NWMLS as distributed by MLS GRID
- $520,0004 bd3 ba2k sqftFishers Meadow Phase-2 Lot 46 Sub 94 For Assessor, Vancouver, WA 98684ActiveMLS ID #2509321, Kelly Primerano. NWMLS as distributed by MLS GRID
- $410,0004 bd3 ba1.6k sqft5th Plain Creek, Vancouver, WA 98682ActiveMLS ID #2479910, James Kimball. NWMLS as distributed by MLS GRID
- $499,0003 bd3 ba2.1k sqftTwin Peaks Ii Lot 23 Sub 94, Vancouver, WA 98684ActiveMLS ID #2540745, Desiree Lorentz. NWMLS as distributed by MLS GRID
- $528,0004 bd3 ba2.1k sqft1016 NE 126th Street, Vancouver, WA 98685ActiveMLS ID #2547761, Tammy Lynn Curlett. NWMLS as distributed by MLS GRID
- $499,0004 bd3 ba1.7k sqft11816 NE 40th Place, Vancouver, WA 98686ActiveMLS ID #2529786, Frederick M. Sanchez. NWMLS as distributed by MLS GRID
- $585,0004 bd3 ba2k sqft2315 SE 175th Avenue, Vancouver, WA 98683ActiveMLS ID #2547359, Laurie Dean. NWMLS as distributed by MLS GRID
- $425,0004 bd3 ba1.8k sqftBridgecreek, Vancouver, WA 98664ActiveMLS ID #2561461, Berklee Olson. NWMLS as distributed by MLS GRID
- $619,7003 bd3 ba2.1k sqft10921 NE 137th Avenue, Vancouver, WA 98682ActiveMLS ID #2518249, Kyle Farness. NWMLS as distributed by MLS GRID
- $775,0004 bd2 ba1.8k sqft22218 NE 116th Circle, Vancouver, WA 98682ActiveMLS ID #2509946, Desiree Lorentz. NWMLS as distributed by MLS GRID
