Welcome to a comfy 1 story home with a well-thought-out floor plan effortlessly connects each living space, offering both functionality and flow. As you step through the inviting front door, you'll be immediately struck by the generous 9-foot ceilings that gracefully enhance the spaciousness of every room. Recently painted and featuring a new deck, new carpet, and brand new roof. The 2-car garage offers plenty of room for parking and storage, making life more convenient. Situated in a convenient location, you'll have easy access to amenities, schools, and major transportation routes. Don't miss out on the chance to own this charming residence, perfectly combining comfort and style in the sought-after Hockinson School District. Schedule a showing today and envision a relaxed and enjoyable lifestyle in this wonderful home.
Sold
$465,000
16525 NE 81st St, Vancouver, WA 98682
3beds
1,631sqft
Residential, Single Family Residence
Built in 2000
8,276 Square Feet Lot
$512,500 Zestimate®
$285/sqft
$2,704 Estimated rent
Home value
$512,500
$487,000 - $538,000
$2,704/mo
Zestimate® history
Owner options
List your home for rent
$2,704/mo
Rent Zestimate®
Find your next renter with Zillow Rental Manager. Plus, with online applications, you can quickly screen prospective tenants – for free.
$2,704/mo
Rent Zestimate®
Refinance and save
$2,843/mo
Est. payment
Refinancing to a lower rate could help reduce your monthly payments and save thousands over the life of the loan.
$2,843/mo
Est. payment
Explore your selling options
Work with a Zillow partner agent
Leverage their expertise and Zillow's premium Showcase listings to get your home seen by more buyers.
Get startedList with your own agent
Get your home in front of millions of buyers by listing it on Zillow.
Learn how to do itSell it yourself
Take full control of how buyers see your home on Zillow by listing For Sale by Owner (FSBO).
List your homeWhat's special
New deckWell-thought-out floor planSought-after hockinson school districtNew carpet
Zillow last checked:
Listing updated:
Listed by:
Scott Combs 360-904-2966,
Windermere Northwest Living,
Justin Wilkins 360-787-8255,
Windermere Northwest Living
Bought with:
Michael Canton, 16978
Metana Realty Services
Source: RMLS (OR),MLS#: 23654239
Facts & features
Interior
Bedrooms & bathrooms
- Bedrooms: 3
- Bathrooms: 2
- Full bathrooms: 2
- Main level bathrooms: 2
Rooms
- Room types: Great Room, Bedroom 2, Bedroom 3, Dining Room, Family Room, Kitchen, Living Room, Primary Bedroom
Primary bedroom
- Features: Bathroom, Double Sinks, Walkin Closet, Walkin Shower
- Level: Main
Bedroom 2
- Features: Closet
- Level: Main
Bedroom 3
- Features: Closet
- Level: Main
Dining room
- Level: Main
Family room
- Features: Vaulted Ceiling
- Level: Main
Kitchen
- Features: Dishwasher, Eat Bar, Pantry, Builtin Oven, Free Standing Range, Laminate Flooring
- Level: Main
Heating
- Forced Air
Appliances
- Included: Built In Oven, Dishwasher, Disposal, Free-Standing Range, Microwave, Gas Water Heater
- Laundry: Laundry Room
Features
- Ceiling Fan(s), Vaulted Ceiling(s), Closet, Eat Bar, Pantry, Bathroom, Double Vanity, Walk-In Closet(s), Walkin Shower
- Flooring: Laminate
- Windows: Vinyl Frames
Interior area
- Total structure area: 1,631
- Total interior livable area: 1,631 sqft
Property
Parking
- Total spaces: 2
- Parking features: Driveway, RV Access/Parking, RV Boat Storage, Attached
- Attached garage spaces: 2
- Has uncovered spaces: Yes
Accessibility
- Accessibility features: Main Floor Bedroom Bath, One Level, Utility Room On Main, Walkin Shower, Accessibility
Features
- Levels: One
- Stories: 1
- Patio & porch: Deck, Porch
- Exterior features: Yard
- Fencing: Fenced
Lot
- Size: 8,276 Square Feet
- Features: Level, SqFt 7000 to 9999
Details
- Additional structures: RVParking, RVBoatStorage
- Parcel number: 104169268
- Zoning: 1-R6
Construction
Type & style
- Home type: SingleFamily
- Architectural style: Ranch
- Property subtype: Residential, Single Family Residence
Materials
- Lap Siding, T111 Siding
- Foundation: Other
- Roof: Composition
Condition
- Resale
- New construction: No
- Year built: 2000
Utilities & green energy
- Gas: Gas
- Sewer: Public Sewer
- Water: Public
- Utilities for property: Cable Connected
Community & HOA
Community
- Security: None
- Subdivision: Shadow Ridge
HOA
- Has HOA: No
Location
- Region: Vancouver
Financial & listing details
- Price per square foot: $285/sqft
- Tax assessed value: $452,138
- Annual tax amount: $4,311
- Date on market: 7/26/2023
- Cumulative days on market: 68 days
- Listing terms: Cash,Conventional,FHA,VA Loan
- Road surface type: Paved
Price history
| Date | Event | Price |
|---|---|---|
| 11/1/2023 | Sold | $465,000-1%$285/sqft |
Source:  RMLS (OR) #23654239 Report a problem RMLS (OR) #23654239 Report a problem | ||
| 10/2/2023 | Pending sale | $469,900$288/sqft |
Source: RMLS (OR) #23654239 Report a problem | ||
| 9/21/2023 | Price change | $469,900-1.1%$288/sqft |
Source: RMLS (OR) #23654239 Report a problem | ||
| 9/15/2023 | Price change | $474,900-1%$291/sqft |
Source: RMLS (OR) #23654239 Report a problem | ||
| 8/23/2023 | Price change | $479,900-2%$294/sqft |
Source: RMLS (OR) #23654239 Report a problem | ||
| 8/10/2023 | Listed for sale | $489,900+243.1%$300/sqft |
Source: RMLS (OR) #23654239 Report a problem | ||
| 12/7/2000 | Sold | $142,769$88/sqft |
Source: Public Record Report a problem | ||
Public tax history
| Year | Property taxes | Tax assessment |
|---|---|---|
| 2024 | $4,291 +3.8% | $452,138 -1.2% |
| 2023 | $4,135 +10.2% | $457,587 -1.3% |
| 2022 | $3,753 +5.6% | $463,649 +23% |
| 2021 | $3,555 +3.6% | $376,844 +12.1% |
| 2020 | $3,430 | $336,023 +5.5% |
| 2019 | $3,430 +3.1% | $318,384 +1.2% |
| 2018 | $3,327 -7.8% | $314,495 +18.6% |
| 2017 | $3,608 +9.6% | $265,119 +3.4% |
| 2016 | $3,293 +5.1% | $256,379 +14.3% |
| 2015 | $3,133 +2.8% | $224,289 +3% |
| 2014 | $3,047 | $217,741 +27.3% |
| 2013 | $3,047 +12.9% | $171,045 +13.5% |
| 2012 | $2,699 -0.5% | $150,696 -11.1% |
| 2011 | $2,713 +1.8% | $169,431 -3.2% |
| 2010 | $2,666 +3.4% | $175,076 -7.9% |
| 2009 | $2,580 | $190,096 -20.5% |
| 2008 | -- | $239,000 |
| 2007 | -- | $239,000 +47.3% |
| 2005 | -- | $162,300 |
| 2004 | -- | $162,300 +17% |
| 2001 | $634 | $138,700 |
| 2000 | -- | -- |
Find assessor info on the county website
Neighborhood: Mill Plain
Nearby homes
- $550,1004 bd2 ba1.7k sqft16523 NE 81st St, Vancouver, WA 98682Off Market
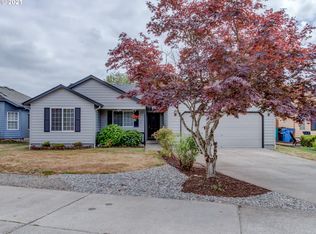
- $515,9003 bd2 ba1.7k sqft16527 NE 81st St, Vancouver, WA 98682Off Market
- $524,9004 bd2 ba1.7k sqft8103 NE 166th Ave, Vancouver, WA 98682Pending

- $458,7003 bd2 ba1.3k sqft16521 NE 81st St, Vancouver, WA 98682Off Market
- $575,0005 bd3 ba2k sqft16604 NE 80th St, Vancouver, WA 98682Sold
- $550,0004 bd2 ba2k sqft16600 NE 80th St, Vancouver, WA 98682Pending
- $486,8003 bd2 ba1.5k sqft16608 NE 80th St, Vancouver, WA 98682Off Market
- $499,9003 bd2 ba1.5k sqft8107 NE 166th Ave, Vancouver, WA 98682Off Market
Nearby schools
GreatSchools rating
- 6/10Hockinson Heights Elementary SchoolGrades: K-5Distance: 4.5 mi
- 9/10Hockinson Middle SchoolGrades: 6-8Distance: 4 mi
- 8/10Hockinson High SchoolGrades: 9-12Distance: 3.8 mi
Schools provided by the listing agent
- Elementary: Hockinson
- Middle: Hockinson
- High: Hockinson
Source: RMLS (OR). This data may not be complete. We recommend contacting the local school district to confirm school assignments for this home.
Get a cash offer in 3 minutes
Find out how much your home could sell for in as little as 3 minutes with a no-obligation cash offer.
Estimated market value
$512,500
Get a cash offer in 3 minutes
Find out how much your home could sell for in as little as 3 minutes with a no-obligation cash offer.
Estimated market value
$512,500
- Washington
- Clark County
- Vancouver
- 98682
- Mill Plain
- 16525 NE 81st St
Nearby cities
Nearby neighborhoods
Nearby zip codes
Other Vancouver Topics
