Skip main navigation
Pending
  • Price cut: $25K (5/24)
    $550,000

    16600 NE 80th St, Vancouver, WA 98682

    4beds
    2,070sqft
    : 
    Loading
    Get pre-qualified
    Residential, Single Family Residence
    Built in 1998
    6,098 Square Feet Lot
    $-- Zestimate®
    $266/sqft
    $-- HOA

    What's special

    Peaceful backyardOpen concept kitchenNew finishesLarge windowsSpacious bedroomsStainless appliancesQuartz counters
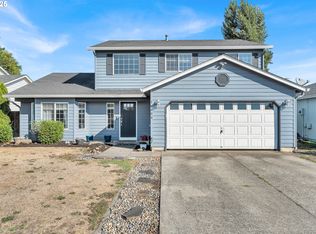
    Tucked into a quiet corner of Orchards, this beautifully updated home blends modern comfort with everyday ease. Large windows fill each room with natural light, while new finishes and fresh flooring bring a sense of calm throughout. The open concept kitchen is perfect for conversation and connection. Featuring stainless appliances, quartz counters, and plenty of prep space for weeknight dinners or holiday hosting. The living room opens to a peaceful backyard framed by evergreens ideal for morning coffee, summer barbecues, or watching the sun set behind the trees. Upstairs, spacious bedrooms offer a comfortable retreat, including a primary suite with a walk in closet. Conveniently close to parks, shopping, and the best of East Vancouver, 16600 NE 80th is more than move in ready, it’s the kind of home that makes life feel a little simpler, and a lot more beautiful.
    258 days
    |
    373
    |
    19
    |

    Zillow last checked:

    Listing updated:

    Listed by:

    Blake Nelson 503-819-9657,

    Brantley Christianson Real Estate

    Source: RMLS (OR),MLS#: 501515254MLS Logo

      Facts & features

      Interior

      Bedrooms & bathrooms
      • Bedrooms: 4
      • Bathrooms: 2
      • Full bathrooms: 2
      • Main level bathrooms: 1
      Rooms
      • Room types: Bedroom 2, Bedroom 3, Dining Room, Family Room, Kitchen, Living Room, Primary Bedroom
      Primary bedroom
      • Features: Hardwood Floors
      • Level: Upper
      Bedroom 2
      • Features: Hardwood Floors
      • Level: Upper
      Bedroom 3
      • Features: Hardwood Floors
      • Level: Upper
      Dining room
      • Features: Hardwood Floors
      • Level: Main
      Kitchen
      • Features: Dishwasher, Microwave, Free Standing Range, Free Standing Refrigerator
      • Level: Main
      Living room
      • Features: Hardwood Floors
      • Level: Main
      Heating
      • Forced Air
      Cooling
      • Heat Pump
      Appliances
      • Included: Dishwasher, Free-Standing Range, Free-Standing Refrigerator, Gas Appliances, Stainless Steel Appliance(s), Microwave, Gas Water Heater
      • Laundry: Laundry Room
      Features
      • Kitchen Island
      • Flooring: Hardwood
      • Windows: Double Pane Windows
      • Basement: Crawl Space
      • Number of fireplaces: 1
      • Fireplace features: Gas
      Interior area
      • Total structure area: 2,070
      • Total interior livable area: 2,070 sqft

      Property

      Parking
      • Total spaces: 2
      • Parking features: Driveway, On Street, Attached
      • Attached garage spaces: 2
      • Has uncovered spaces: Yes
      Features
      • Levels: Two
      • Stories: 2
      • Patio & porch: Deck
      • Exterior features: Yard
      • Fencing: Fenced
      Lot
      • Size: 6,098 Square Feet
      • Features: Level, SqFt 5000 to 6999
      Details
      • Parcel number: 104169064

      Construction

      Type & style
      • Home type: SingleFamily
      • Property subtype: Residential, Single Family Residence
      Materials
      • Vinyl Siding
      • Foundation: Concrete Perimeter
      • Roof: Composition
      Condition
      • Resale
      • New construction: No
      • Year built: 1998

      Utilities & green energy

      • Gas: Gas
      • Sewer: Public Sewer
      • Water: Public

      Community & HOA

      HOA
      • Has HOA: No
      Location
      • Region: Vancouver

      Financial & listing details

      • Price per square foot: $266/sqft
      • Tax assessed value: $454,261
      • Annual tax amount: $4,311
      • Date on market: 11/5/2025
      • Cumulative days on market: 258 days
      • Listing terms: Cash,Conventional,FHA
      • Road surface type: Paved

        Estimated market value

        Not available

        Estimated sales range

        Not available

        Not available

        Price history

        DateEventPrice
        7/4/2026Pending sale$550,000$266/sqft
        Source: RMLS (OR) #501515254 Report a problem
        5/24/2026Price change$550,000-4.3%$266/sqft
        Source: RMLS (OR) #501515254 Report a problem
        4/28/2026Price change$575,000-1.7%$278/sqft
        Source: RMLS (OR) #501515254 Report a problem
        12/3/2025Price change$585,000-2.5%$283/sqft
        Source: RMLS (OR) #501515254 Report a problem
        11/5/2025Listed for sale$599,900+31.8%$290/sqft
        Source: RMLS (OR) #501515254 Report a problem
        9/19/2025Sold$455,000+138.3%$220/sqft
        Source: Public Record Report a problem
        8/3/2004Sold$190,900+23.1%$92/sqft
        Source: Public Record Report a problem
        6/18/1999Sold$155,025$75/sqft
        Source: Public Record Report a problem

        Public tax history

        YearProperty taxesTax assessment
        2024$4,311 +3.9%$454,261 -1.1%
        2023$4,151 +10.3%$459,395 -1.8%
        2022$3,764 +5.3%$467,645 +23.7%
        2021$3,574 +3.6%$378,050 +11.9%
        2020$3,450 $337,851 +5.5%
        2019$3,450 +4.1%$320,269 +2.2%
        2018$3,314 -8.8%$313,242 +17.3%
        2017$3,633 +8.3%$266,970 +2.1%
        2016$3,355 +5.1%$261,391 +14.3%
        2015$3,194 +1.5%$228,759 +1.6%
        2014$3,148 $225,086 +21.6%
        2013$3,148 +6.3%$185,132 +13.3%
        2012$2,961 +0.8%$163,353 -11.7%
        2011$2,939 +4.8%$184,984 -3.3%
        2010$2,804 +2.9%$191,310 -5.1%
        2009$2,724 $201,536 -20.2%
        2008-- $252,700
        2007-- $252,700 +45.4%
        2005-- $173,800
        2004-- $173,800 +17.2%
        2001$2,211 +14.6%$148,300
        2000$1,930 $148,300
        Find assessor info on the county website

        Monthly payment

        Est. payment

        Payment breakdown

        Explore the cost of this home by adjusting the details. Changes won't be saved.
        All calculations are estimates and provided by Zillow, Inc. for informational purposes only. Actual amounts may vary.
        HOA fees may include property taxes on listings classified as Co-Ops. Contact the listing agent and/or owner for fee details.
        Mortgage interest rates are dependent on a number of factors, including credit score, down payment, and repayment length. Interest rate data provided by Zillow Group Marketplace, Inc. as of 1/1/1970 from various mortgage lenders with which we have lead or other similar arrangements; the Estimated Payment is an average of those rates.
        See how much you could borrow to make a competitive offer.

        Climate risks

        Neighborhood: Mill Plain

        Getting around

        22 / 100
        Car-Dependent
        27 / 100
        Some Transit
        55 / 100
        Bikeable

        Nearby schools

        GreatSchools rating
        Schools provided by the listing agent
        • Elementary: Hockinson
        • High: Hockinson

        Source: RMLS (OR). This data may not be complete. We recommend contacting the local school district to confirm school assignments for this home.

        A local agent can set up tours, give advice and negotiate with sellers.

        Browse local experts

        Similar homes