Spacious five-bedroom home featuring a main-level master suite for convenience and privacy. Enjoy two living areas and a backyard oasis designed for entertaining, complete with a pergola with lights, raised garden beds, and a 12x12 storage shed. The kitchen boasts granite countertops and hardwood floors, while all bedrooms feature wall-to-wall carpet. The master suite includes two closets and a generous bathroom with double sinks, plus crown molding for an elegant touch. Additional highlights include custom-fit blinds on all windows, extra-wide baseboards throughout, a large entryway, vaulted living room, mountain views, a Nest thermostat, and access to highly rated Hockinson schools.
Sold
$575,000
16604 NE 80th St, Vancouver, WA 98682
5beds
2,070sqft
Residential, Single Family Residence
Built in 1999
6,098 Square Feet Lot
$575,100 Zestimate®
$278/sqft
$3,196 Estimated rent
Home value
$575,100
$546,000 - $604,000
$3,196/mo
Zestimate® history
Owner options
List your home for rent
$3,196/mo
Rent Zestimate®
Find your next renter with Zillow Rental Manager. Plus, with online applications, you can quickly screen prospective tenants – for free.
$3,196/mo
Rent Zestimate®
Refinance and save
$3,445/mo
Est. payment
Refinancing to a lower rate could help reduce your monthly payments and save thousands over the life of the loan.
$3,445/mo
Est. payment
Explore your selling options
Work with a Zillow partner agent
Leverage their expertise and Zillow's premium Showcase listings to get your home seen by more buyers.
Get startedList with your own agent
Get your home in front of millions of buyers by listing it on Zillow.
Learn how to do itSell it yourself
Take full control of how buyers see your home on Zillow by listing For Sale by Owner (FSBO).
List your homeWhat's special
Mountain viewsHardwood floorsExtra-wide baseboards throughoutRaised garden bedsNest thermostatPergola with lightsKitchen boasts granite countertops
Zillow last checked:
Listing updated:
Listed by:
Boston Bate 541-965-0159,
Matin Real Estate
Bought with:
Jason Veith, 21037374
Matin Real Estate
Source: RMLS (OR),MLS#: 715213066
Facts & features
Interior
Bedrooms & bathrooms
- Bedrooms: 5
- Bathrooms: 3
- Full bathrooms: 2
- Partial bathrooms: 1
- Main level bathrooms: 2
Rooms
- Room types: Bedroom 4, Bedroom 5, Laundry, Bedroom 2, Bedroom 3, Dining Room, Family Room, Kitchen, Living Room, Primary Bedroom
Primary bedroom
- Features: Ceiling Fan, Bathtub With Shower, Double Closet, Double Sinks, Ensuite, Wallto Wall Carpet
- Level: Main
Bedroom 2
- Features: Closet, Wallto Wall Carpet
- Level: Upper
Bedroom 3
- Features: Ceiling Fan, Closet, Wallto Wall Carpet
- Level: Upper
Bedroom 4
- Features: Closet, Wallto Wall Carpet
- Level: Upper
Bedroom 5
- Features: Ceiling Fan, Closet, Wallto Wall Carpet
- Level: Upper
Dining room
- Features: Deck, Exterior Entry, Hardwood Floors, Sliding Doors
- Level: Main
Family room
- Features: Hardwood Floors
- Level: Main
Kitchen
- Features: Dishwasher, Eat Bar, Hardwood Floors, Island, L Shaped, Microwave, Free Standing Refrigerator, Granite
- Level: Main
Living room
- Features: Bay Window, Fireplace, Vaulted Ceiling, Wallto Wall Carpet
- Level: Main
Heating
- Heat Pump, Fireplace(s)
Cooling
- Central Air
Appliances
- Included: Dishwasher, Disposal, Free-Standing Refrigerator, Microwave, Stainless Steel Appliance(s), Washer/Dryer, Gas Water Heater
- Laundry: Laundry Room
Features
- Ceiling Fan(s), Granite, High Ceilings, High Speed Internet, Vaulted Ceiling(s), Closet, Built-in Features, Eat Bar, Kitchen Island, LShaped, Bathtub With Shower, Double Closet, Double Vanity
- Flooring: Hardwood, Wood, Wall to Wall Carpet
- Doors: Sliding Doors
- Windows: Vinyl Frames, Bay Window(s)
- Basement: Crawl Space
- Number of fireplaces: 1
- Fireplace features: Gas
Interior area
- Total structure area: 2,070
- Total interior livable area: 2,070 sqft
Property
Parking
- Total spaces: 2
- Parking features: Covered, Off Street, Garage Door Opener, Attached
- Attached garage spaces: 2
Features
- Levels: Two
- Stories: 2
- Patio & porch: Covered Patio, Patio, Deck
- Exterior features: Garden, Raised Beds, Yard, Exterior Entry
- Fencing: Fenced
- Has view: Yes
- View description: Mountain(s)
Lot
- Size: 6,098 Square Feet
- Features: Level, SqFt 5000 to 6999
Details
- Additional structures: Gazebo, ToolShed
- Parcel number: 104169062
Construction
Type & style
- Home type: SingleFamily
- Property subtype: Residential, Single Family Residence
Materials
- Cement Siding
- Foundation: Concrete Perimeter
- Roof: Composition
Condition
- Approximately
- New construction: No
- Year built: 1999
Utilities & green energy
- Sewer: Public Sewer
- Water: Public
Community & HOA
HOA
- Has HOA: No
Location
- Region: Vancouver
Financial & listing details
- Price per square foot: $278/sqft
- Tax assessed value: $463,273
- Annual tax amount: $4,231
- Date on market: 10/2/2025
- Cumulative days on market: 263 days
- Listing terms: Cash,Conventional,FHA,VA Loan
- Road surface type: Paved
Price history
| Date | Event | Price |
|---|---|---|
| 6/22/2026 | Sold | $575,000$278/sqft |
Source:  RMLS (OR) #715213066 Report a problem RMLS (OR) #715213066 Report a problem | ||
| 12/29/2025 | Listed for sale | $575,000$278/sqft |
Source: RMLS (OR) #715213066 Report a problem | ||
| 8/21/2023 | Sold | $575,000+0%$278/sqft |
Source: RMLS (OR) #23532250 Report a problem | ||
| 8/2/2023 | Pending sale | $574,900$278/sqft |
Source: RMLS (OR) #23532250 Report a problem | ||
| 7/27/2023 | Listed for sale | $574,900+9.5%$278/sqft |
Source: RMLS (OR) #23532250 Report a problem | ||
| 7/14/2021 | Listing removed | -- |
Source: Real Living Real Estate Report a problem | ||
| 7/9/2021 | Listed for sale | $525,000+101.9%$254/sqft |
Source: Real Living Real Estate #21327677 Report a problem | ||
| 6/30/2015 | Sold | $260,000+20.9%$126/sqft |
Source: RMLS (OR) #15090459 Report a problem | ||
| 7/16/2011 | Listing removed | $215,000$104/sqft |
Source: Keller Williams Realty #10051638 Report a problem | ||
| 12/24/2010 | Listed for sale | $215,000-0.1%$104/sqft |
Source: Keller Williams Realty #10051638 Report a problem | ||
| 8/5/2010 | Sold | $215,280+0.1%$104/sqft |
Source: Public Record Report a problem | ||
| 6/26/2010 | Listed for sale | $215,000-2.2%$104/sqft |
Source: Visual Tour #10051638 Report a problem | ||
| 1/28/2009 | Listing removed | $219,900$106/sqft |
Source: Postlets Report a problem | ||
| 1/10/2009 | Listed for sale | $219,900+0%$106/sqft |
Source: Postlets Report a problem | ||
| 12/23/2008 | Sold | $219,800+33.2%$106/sqft |
Source: Public Record Report a problem | ||
| 11/18/2008 | Sold | $165,001-25%$80/sqft |
Source: Public Record Report a problem | ||
| 11/14/2008 | Listed for sale | $219,900+52.9%$106/sqft |
Source: Keller Williams Realty #8105947 Report a problem | ||
| 4/21/1999 | Sold | $143,843$69/sqft |
Source: Public Record Report a problem | ||
Public tax history
| Year | Property taxes | Tax assessment |
|---|---|---|
| 2024 | $4,394 +3.8% | $463,273 -1.1% |
| 2023 | $4,232 +10.3% | $468,506 -1.7% |
| 2022 | $3,835 +5.3% | $476,658 +23.7% |
| 2021 | $3,640 +3.8% | $385,271 +11.9% |
| 2020 | $3,506 | $344,281 +5.8% |
| 2019 | $3,506 +4.7% | $325,544 +2.9% |
| 2018 | $3,348 -9.5% | $316,451 +16.4% |
| 2017 | $3,699 +9% | $271,868 +2.9% |
| 2016 | $3,392 +4.3% | $264,284 +13.5% |
| 2015 | $3,251 +2.2% | $232,945 +2.4% |
| 2014 | $3,181 | $227,545 +24.6% |
| 2013 | $3,181 +8.8% | $182,628 +14.2% |
| 2012 | $2,923 +0.7% | $159,897 -12.4% |
| 2011 | $2,902 +4.6% | $182,529 -3.3% |
| 2010 | $2,774 +2.9% | $188,820 -5.3% |
| 2009 | $2,696 | $199,336 -20.8% |
| 2008 | -- | $251,800 |
| 2007 | -- | $251,800 +47.1% |
| 2005 | -- | $171,200 |
| 2004 | -- | $171,200 +15.9% |
| 2001 | $2,202 +14.6% | $147,700 |
| 2000 | $1,922 | $147,700 |
Find assessor info on the county website
Neighborhood: Mill Plain
Nearby homes
- $488,8003 bd2 ba1.5k sqft16608 NE 80th St, Vancouver, WA 98682Off Market

- $550,0004 bd2 ba2k sqft16600 NE 80th St, Vancouver, WA 98682Pending
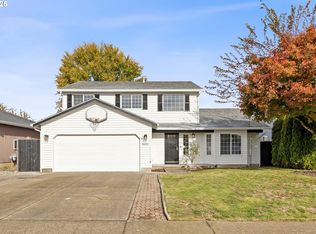
- $517,6003 bd2 ba1.7k sqft16527 NE 81st St, Vancouver, WA 98682Off Market
- $465,0003 bd2 ba1.6k sqft16525 NE 81st St, Vancouver, WA 98682Sold
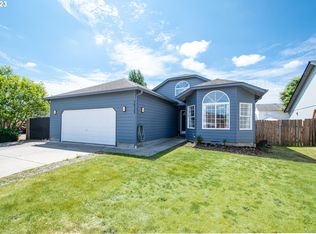
- $476,0003 bd2 ba1.5k sqft16520 NE 80th St, Vancouver, WA 98682Off Market
- $554,1004 bd2 ba1.7k sqft16523 NE 81st St, Vancouver, WA 98682Off Market
- $479,9003 bd2 ba1.4k sqft16605 NE 80th St, Vancouver, WA 98682Off Market
- $716,1003 bd3 ba2.3k sqft8504 Ne 167th Ave, Vancouver, WA 98682Off Market
Nearby schools
GreatSchools rating
- 6/10Hockinson Heights Elementary SchoolGrades: K-5Distance: 4.5 mi
- 9/10Hockinson Middle SchoolGrades: 6-8Distance: 4 mi
- 8/10Hockinson High SchoolGrades: 9-12Distance: 3.8 mi
Schools provided by the listing agent
- Elementary: Hockinson
- Middle: Frontier
- High: Hockinson
Source: RMLS (OR). This data may not be complete. We recommend contacting the local school district to confirm school assignments for this home.
Get a cash offer in 3 minutes
Find out how much your home could sell for in as little as 3 minutes with a no-obligation cash offer.
Estimated market value
$575,100
Get a cash offer in 3 minutes
Find out how much your home could sell for in as little as 3 minutes with a no-obligation cash offer.
Estimated market value
$575,100
- Washington
- Clark County
- Vancouver
- 98682
- Mill Plain
- 16604 NE 80th St
Nearby cities
Nearby neighborhoods
Nearby zip codes
Other Vancouver Topics
