Tucked away on a peaceful, tree-lined street in the Maplecrest Estates neighborhood, this lovingly maintained home offers the rare perk of no HOA fees. The original owner’s thoughtful care is evident throughout and the open-concept living, dining, and kitchen spaces create an inviting atmosphere from the moment you step inside. The kitchen features hardwood floors, newer stainless-steel appliances, and ample cabinet and pantry storage. Just off the kitchen, the comfortable family room serves as the heart of the home with a gas fireplace perfect for cozy evenings or hosting. The sense of space continues upstairs, where 9-foot ceilings lead to a spacious primary suite defined by vaulted ceilings and a generous ensuite with a soaking tub and walk-in shower. A large, versatile bonus room with laminate flooring provides endless possibilities, whether you need an additional bedroom, a home gym, a creative workspace, or a play area. Two additional well-sized bedrooms, a full bathroom, and a conveniently located laundry room complete the upper level.The outdoor space is a private retreat designed for year-round relaxation. A covered patio, finished with a beautiful tongue-and-groove ceiling and fan, overlooks established landscaping with irrigation and raised garden beds. A covered spa invites you to unwind in total privacy. Even the garage adds value, featuring a professionally installed storage system with overhead racks. With a brand new roof, fresh interior and exterior paint, meticulously maintained systems, and a fantastic location close to parks and schools, this home truly offers the full package.
Sold
$585,000
2210 NE 177th Ave, Vancouver, WA 98684
4beds
2,360sqft
Residential, Single Family Residence
Built in 2004
5,227 Square Feet Lot
$586,000 Zestimate®
$248/sqft
$3,205 Estimated rent
Home value
$586,000
$557,000 - $615,000
$3,205/mo
Zestimate® history
Owner options
List your home for rent
$3,205/mo
Rent Zestimate®
Find your next renter with Zillow Rental Manager. Plus, with online applications, you can quickly screen prospective tenants – for free.
$3,205/mo
Rent Zestimate®
Refinance and save
$3,546/mo
Est. payment
Refinancing to a lower rate could help reduce your monthly payments and save thousands over the life of the loan.
$3,546/mo
Est. payment
Explore your selling options
Work with a Zillow partner agent
Leverage their expertise and Zillow's premium Showcase listings to get your home seen by more buyers.
Get startedList with your own agent
Get your home in front of millions of buyers by listing it on Zillow.
Learn how to do itSell it yourself
Take full control of how buyers see your home on Zillow by listing For Sale by Owner (FSBO).
List your homeWhat's special
Gas fireplaceSpacious primary suiteComfortable family roomPeaceful tree-lined streetTwo additional well-sized bedroomsNewer stainless-steel appliancesBrand new roof
Zillow last checked:
Listing updated:
Listed by:
Amelie Marian 360-907-9513,
Windermere Northwest Living,
Sophie Burleigh 360-600-4890,
Windermere Northwest Living
Bought with:
Jenny Keepers, 36920
Coldwell Banker Bain
Source: RMLS (OR),MLS#: 536689260
Facts & features
Interior
Bedrooms & bathrooms
- Bedrooms: 4
- Bathrooms: 3
- Full bathrooms: 2
- Partial bathrooms: 1
- Main level bathrooms: 1
Rooms
- Room types: Laundry, Bonus Room, Bedroom 2, Bedroom 3, Dining Room, Family Room, Kitchen, Living Room, Primary Bedroom
Primary bedroom
- Features: Ceiling Fan, Double Sinks, Soaking Tub, Vaulted Ceiling, Walkin Closet, Walkin Shower
- Level: Upper
- Area: 266
- Dimensions: 14 x 19
Bedroom 2
- Features: Closet
- Level: Upper
- Area: 168
- Dimensions: 12 x 14
Bedroom 3
- Features: Closet
- Level: Upper
- Area: 140
- Dimensions: 10 x 14
Dining room
- Features: Engineered Hardwood
- Level: Main
- Area: 154
- Dimensions: 11 x 14
Family room
- Features: Fireplace
- Level: Main
- Area: 266
- Dimensions: 14 x 19
Kitchen
- Features: Builtin Refrigerator, Disposal, Microwave, Pantry, Builtin Oven, Engineered Hardwood
- Level: Main
Living room
- Level: Main
- Area: 238
- Dimensions: 14 x 17
Heating
- Forced Air, Fireplace(s)
Cooling
- Central Air
Appliances
- Included: Dishwasher, Disposal, Free-Standing Range, Free-Standing Refrigerator, Microwave, Stainless Steel Appliance(s), Washer/Dryer, Built-In Refrigerator, Built In Oven, Gas Water Heater
- Laundry: Laundry Room
Features
- Ceiling Fan(s), Granite, High Ceilings, Soaking Tub, Vaulted Ceiling(s), Closet, Pantry, Double Vanity, Walk-In Closet(s), Walkin Shower, Kitchen Island
- Flooring: Engineered Hardwood, Laminate
- Windows: Double Pane Windows, Vinyl Frames
- Basement: Crawl Space
- Number of fireplaces: 1
- Fireplace features: Gas
Interior area
- Total structure area: 2,360
- Total interior livable area: 2,360 sqft
Property
Parking
- Total spaces: 2
- Parking features: Driveway, Off Street, Attached
- Attached garage spaces: 2
- Has uncovered spaces: Yes
Features
- Stories: 2
- Patio & porch: Covered Patio, Patio, Porch
- Exterior features: Raised Beds, Yard
- Has spa: Yes
- Spa features: Free Standing Hot Tub
- Fencing: Fenced
Lot
- Size: 5,227 Square Feet
- Features: Level, Sprinkler, SqFt 5000 to 6999
Details
- Additional structures: Gazebo
- Parcel number: 172198008
- Other equipment: Air Cleaner
Construction
Type & style
- Home type: SingleFamily
- Architectural style: Traditional
- Property subtype: Residential, Single Family Residence
Materials
- Cement Siding
- Foundation: Concrete Perimeter
- Roof: Composition
Condition
- Resale
- New construction: No
- Year built: 2004
Utilities & green energy
- Gas: Gas
- Sewer: Public Sewer
- Water: Public
Community & HOA
HOA
- Has HOA: No
Location
- Region: Vancouver
Financial & listing details
- Price per square foot: $248/sqft
- Tax assessed value: $582,962
- Annual tax amount: $6,347
- Date on market: 4/15/2026
- Cumulative days on market: 5 days
- Listing terms: Cash,Conventional,FHA,VA Loan
- Road surface type: Paved
Price history
| Date | Event | Price |
|---|---|---|
| 6/2/2026 | Sold | $585,000$248/sqft |
Source:  RMLS (OR) #536689260 Report a problem RMLS (OR) #536689260 Report a problem | ||
| 4/21/2026 | Pending sale | $585,000$248/sqft |
Source: RMLS (OR) #536689260 Report a problem | ||
| 4/16/2026 | Listed for sale | $585,000+112.4%$248/sqft |
Source: RMLS (OR) #536689260 Report a problem | ||
| 9/20/2004 | Sold | $275,400+299.1%$117/sqft |
Source: Public Record Report a problem | ||
| 4/28/2004 | Sold | $69,000$29/sqft |
Source: Public Record Report a problem | ||
Public tax history
| Year | Property taxes | Tax assessment |
|---|---|---|
| 2024 | $5,886 +8.4% | $582,962 +3.5% |
| 2023 | $5,432 +10.8% | $563,411 +2.3% |
| 2022 | $4,902 +1.5% | $550,918 +18.2% |
| 2021 | $4,830 +18% | $466,208 +7.8% |
| 2020 | $4,095 | $432,389 +17.7% |
| 2019 | $4,095 +6.4% | $367,389 -1.5% |
| 2018 | $3,847 -11.7% | $372,882 +9.3% |
| 2017 | $4,355 +8.8% | $341,185 +4.2% |
| 2016 | $4,001 +0.4% | $327,364 +7.7% |
| 2015 | $3,985 +6.4% | $303,891 +11.8% |
| 2014 | $3,745 | $271,783 +3.1% |
| 2013 | $3,745 +4.3% | $263,555 +9.6% |
| 2012 | $3,590 +2.9% | $240,468 -2.1% |
| 2011 | $3,488 +5.3% | $245,725 -0.2% |
| 2010 | $3,312 -8.2% | $246,317 -6% |
| 2009 | $3,609 | $262,080 -33% |
| 2008 | -- | $391,100 |
| 2007 | -- | $391,100 +75.2% |
| 2005 | -- | $223,200 |
| 2004 | -- | $223,200 |
Find assessor info on the county website
Neighborhood: Mill Plain
Nearby homes
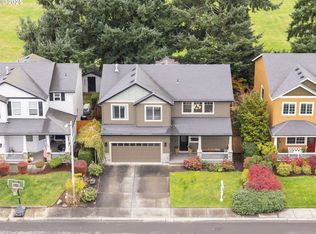
- $585,0003 bd3 ba2.1k sqft2206 NE 177th Ave, Vancouver, WA 98684Sold
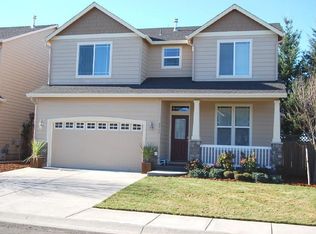
- $599,0003 bd3 ba2.1k sqft2214 NE 177th Ave, Vancouver, WA 98684Off Market
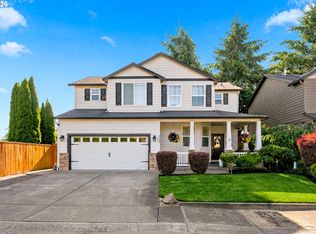
- $665,0004 bd3 ba2.3k sqft2202 NE 177th Ave, Vancouver, WA 98684For Sale
- $625,8004 bd3 ba2.2k sqft2218 NE 177th Ave, Vancouver, WA 98684Off Market

- $1,036,4003 bd3 ba2.9k sqftNe Ave HOMESITE 13, Vancouver, WA 98684Off Market
- $672,9004 bd3 ba2.6k sqft2211 NE 177th Ave, Vancouver, WA 98684Off Market
- $642,3004 bd3 ba2.2k sqft2207 NE 177th Ave, Vancouver, WA 98684Off Market
- $587,9003 bd2 ba2.1k sqft2220 NE 177th Ave, Vancouver, WA 98684Off Market
Nearby schools
GreatSchools rating
- 6/10Harmony Elementary SchoolGrades: PK-5Distance: 0.2 mi
- 5/10Pacific Middle SchoolGrades: 6-8Distance: 0.1 mi
- 7/10Union High SchoolGrades: 9-12Distance: 1.6 mi
Schools provided by the listing agent
- Elementary: Harmony
- Middle: Pacific
- High: Union
Source: RMLS (OR). This data may not be complete. We recommend contacting the local school district to confirm school assignments for this home.
Get a cash offer in 3 minutes
Find out how much your home could sell for in as little as 3 minutes with a no-obligation cash offer.
Estimated market value
$586,000
Get a cash offer in 3 minutes
Find out how much your home could sell for in as little as 3 minutes with a no-obligation cash offer.
Estimated market value
$586,000
- Washington
- Clark County
- Vancouver
- 98684
- Mill Plain
- 2210 NE 177th Ave
Nearby cities
Nearby neighborhoods
Nearby zip codes
Other Vancouver Topics
