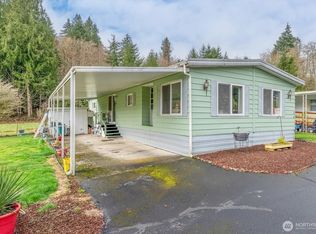
Welcome to Hazel Dell Mobile Home Park, Unit #12! This well-maintained 2-bedroom, 2-bath double-wide offers comfortable, affordable living with numerous updates throughout. Enjoy a spacious living room, dedicated dining area with an updated light fixture, and a functional kitchen featuring built-in cabinetry, abundant storage, pressboard countertops, a new sink, new refrigerator, microwave, older built-in wall oven, and a newer range with vent hood. Recent improvements include newer flooring (approximately 8 months old), newer front windows, updated siding, and newer front steps. A window A/C unit in the living room provides added comfort during warmer months. The laundry room includes a washer and dryer and offers plenty of additional storage. The primary suite features a walk-in shower, new toilet, built-in closet/storage, and ample space to unwind. The secondary bathroom has also been updated, making this home truly move-in ready. Conveniently located with a practical floor plan, generous storage, and thoughtful updates throughout, this home is a wonderful opportunity for those looking to downsize or enjoy low-maintenance living. Schedule your private showing today!
Active
Listed by: eXp Realty • Jonathan Helms • 360-559-6079
Price cut: $7.9K (9/30)
$67,000
855 Hazel Dell Road #12, Castle Rock, WA 98611
2beds
960sqft
Manufactured Home
Built in 1972
-- sqft lot
$-- Zestimate®
$70/sqft
$-- HOA
What's special
New toiletNew sinkPractical floor planNew refrigeratorUpdated sidingThoughtful updates throughoutGenerous storage
- --
- on Zillow
- 370
- views
- 23
- saves
Zillow last checked:
Listing updated:
Listed by:
Jonathan Helms 360-559-6079 jonhelms@mansyrealestategroup.com,
eXp Realty
Source: NWMLS as distributed by MLS GRID,MLS#: 2551297
Facts & features
Interior
Bedrooms & bathrooms
- Bedrooms: 2
- Bathrooms: 2
- Full bathrooms: 2
Rooms
- Room types: Dining Room, Kitchen Without Eating Space, Living Room, Utility Room
Heating
- Recirculation Pump, Electric
Cooling
- Window Unit(s)
Appliances
- Included: Dishwasher, Dryer, Microwave, Refrigerator, Stove(s)/Range(s), Washer, Dishwasher(s), Dryer(s), Microwave(s), Refrigerator(s), Washer(s)
Features
- Has fireplace: No
Interior area
- Total structure area: 960
- Total interior livable area: 960 sqft
Property
Parking
- Parking features: Carport
- Has carport: Yes
Features
- Levels: One
- Stories: 1
- Park: Hazel Dell Mobile Home Park
Lot
- Features: Corner Lot
Details
- Parcel number: 1003124
- Lease amount: $750
- Special conditions: Standard
Construction
Type & style
- Home type: MobileManufactured
- Architectural style: Manuf-Double Wide
- Property subtype: Manufactured Home
Materials
- Metal/Vinyl
- Roof: Metal
Condition
- Year built: 1972
Utilities & green energy
- Electric: Company: Longview PED
- Sewer: Company: Covered by park
- Water: Shared Well, Company: Covered by park
- Utilities for property: Xfinity
Community & HOA
Community
- Subdivision: Castle Rock
Location
- Region: Castle Rock
Financial & listing details
- Price per square foot: $70/sqft
- Annual tax amount: $239
- Date on market: 7/9/2026
- Listing terms: Conventional,FHA
- Inclusions: Dishwasher(s), Dryer(s), Garbage, Microwave(s), Refrigerator(s), Sewer, Stove(s)/Range(s), Washer(s), Water
- Body type: Double Wide
Estimated market value
Not available
Estimated sales range
Not available
Not available
Price history
| Date | Event | Price |
|---|---|---|
| 9/30/2026 | Price change | $67,000-10.5%$70/sqft |
Source:  RMLS (OR) #774509243 Report a problem RMLS (OR) #774509243 Report a problem | ||
| 8/6/2026 | Price change | $74,900-21.2%$78/sqft |
Source: eXp Realty #2551297 Report a problem | ||
| 7/9/2026 | Listed for sale | $95,000$99/sqft |
Source:  NWMLS as distributed by MLS GRID #2551297 Report a problem NWMLS as distributed by MLS GRID #2551297 Report a problem | ||
Public tax history
Tax history is unavailable.
Monthly payment
Climate risks
Neighborhood: 98611
Similar homes
- $35,0002 bd2 ba1.4k sqft1077 Coal Creek Road, Longview, WA 98632Active
 MLS ID #2565718, Kristin Cheatley. NWMLS as distributed by MLS GRID
 - $55,0002 bd1 ba840 sqft4400 Ocean Beach Hwy, Longview, WA 98632Active

 MLS ID #722213060, Shay Howsmon, Keller Williams Realty. RMLS (OR)
 - $62,9003 bd2 ba924 sqft74866 Doan Rd #82, Rainier, OR 97048Active
 MLS ID #392243519, Jennifer Parral, Oregon First. RMLS (OR)
 - $70,0002 bd2 ba1.1k sqft5400 Meeker Dr Unit 30, Kalama, WA 98625Active
 MLS ID #293686189, Donna Weaver, Premiere Property Group, LLC. RMLS (OR)
 - $67,4952 bd1 ba780 sqft74866 Doan Rd #58, Rainier, OR 97048ActiveMLS ID #747058984, Jennifer Parral, Oregon First. RMLS (OR)
- $55,0002 bd1 ba868 sqft601 E Columbia River Hwy Unit 8, Clatskanie, OR 97016ActiveMLS ID #455294102, Dennis O'Brien, RE/MAX Powerpros. RMLS (OR)
- $40,0002 bd2 ba1k sqft75883 Price Rd #29, Rainier, OR 97048ActiveMLS ID #24691880, Kristine Moore, RE/MAX Powerpros. RMLS (OR)
- $99,0003 bd2 ba1.2k sqft5400 Meeker Dr Unit 93, Kalama, WA 98625ActiveMLS ID #534213742, Jason Veith, Matin Real Estate. RMLS (OR)
