Charming and well-maintained home in a desirable 55+ community. Located at a quiet dead end, this home offers privacy and extensive updates, including a new roof, HardiePlank siding, flooring, and carport. With a monthly space rent of $910, this is a fantastic opportunity for affordable, turn-key living. The open-concept interior features vaulted ceilings, fresh paint, and all appliances stay, including a washer and dryer. Enjoy peaceful green space views from your kitchen and the convenience of a 10' x 12' lofted shed. Experience quiet living in this exceptionally well-maintained park.
Active
Listed by: Realty One Group Pacifica • Tracee Stoner
$35,000
1965 Westside Highway #97, Kelso, WA 98626
1beds
560sqft
Manufactured Home
Built in 1997
4,020 Square Feet Lot
$-- Zestimate®
$63/sqft
$-- HOA
What's special
Hardieplank sidingVaulted ceilingsNew roofAll appliances stayFresh paintOpen-concept interiorWell-maintained home
- 232 days |
- 573 |
- 18 |
Zillow last checked:
Listing updated:
Listed by:
Tracee Stoner,
Realty One Group Pacifica
Source: NWMLS as distributed by MLS GRID,MLS#: 2463457
Facts & features
Interior
Bedrooms & bathrooms
- Bedrooms: 1
- Bathrooms: 1
- Full bathrooms: 1
Rooms
- Room types: Dining Room, Kitchen Without Eating Space, Living Room
Heating
- Forced Air, Electric
Cooling
- Window Unit(s)
Appliances
- Included: Dishwasher, Dryer, Refrigerator, Stove(s)/Range(s), Washer, Dishwasher(s), Dryer(s), Refrigerator(s), Washer(s), Water Heater: Electric, Water Heater Location: bedroom closet
Features
- Flooring: Laminate
- Windows: Double Pane Windows
- Has fireplace: No
Interior area
- Total structure area: 560
- Total interior livable area: 560 sqft
Property
Parking
- Parking features: Carport
- Has carport: Yes
Features
- Levels: One
- Stories: 1
- Patio & porch: Water Heater
- Has view: Yes
- View description: Territorial
- Park: Tim Wa Estates
Lot
- Size: 4,020 Square Feet
- Features: Dead End Street, Paved
Details
- Parcel number: 770196597
- Lease amount: $910
- Special conditions: See Remarks
Construction
Type & style
- Home type: MobileManufactured
- Architectural style: Manuf-Single Wide
- Property subtype: Manufactured Home
Materials
- Cement Planked, Cement Plank
- Roof: Composition
Condition
- Very Good
- Year built: 1997
Details
- Builder model: Redman 14/40
Utilities & green energy
- Electric: Company: Cowlitz Co PUD
- Sewer: Company: Beacon Hill
- Water: Public, Company: Beacon Hill
- Utilities for property: Xfinity
Green energy
- Energy efficient items: Double Pane Windows
Community & HOA
Community
- Senior community: Yes
- Subdivision: Beacon Hill
Location
- Region: Kelso
Financial & listing details
- Price per square foot: $63/sqft
- Annual tax amount: $595
- Date on market: 12/25/2025
- Cumulative days on market: 234 days
- Listing terms: Conventional
- Inclusions: Awnings, Dishwasher(s), Dryer(s), Refrigerator(s), Stove(s)/Range(s), Washer(s)
- Body type: Single Wide
Estimated market value
Not available
Estimated sales range
Not available
$905/mo
Price history
| Date | Event | Price |
|---|---|---|
| 3/5/2026 | Price change | $35,000-22.2%$63/sqft |
Source:  NWMLS as distributed by MLS GRID #2463457 Report a problem NWMLS as distributed by MLS GRID #2463457 Report a problem | ||
| 2/24/2026 | Price change | $45,000-14.6%$80/sqft |
Source:  RMLS (OR) #471580621 Report a problem RMLS (OR) #471580621 Report a problem | ||
| 12/27/2025 | Listed for sale | $52,700+33.4%$94/sqft |
Source: NWMLS as distributed by MLS GRID #2463457 Report a problem | ||
| 10/18/2021 | Listing removed | -- |
Source: Owner Report a problem | ||
| 10/5/2021 | Price change | $39,500-11.2%$71/sqft |
Source: Owner Report a problem | ||
| 9/28/2021 | Price change | $44,500-10.1%$79/sqft |
Source: Owner Report a problem | ||
| 9/21/2021 | Listed for sale | $49,500$88/sqft |
Source: Owner Report a problem | ||
Public tax history
Tax history is unavailable.
Monthly payment
Climate risks
Neighborhood: 98626
Nearby schools
GreatSchools rating
- 6/10Lexington ElementaryGrades: K-5Distance: 0.6 mi
- 4/10Huntington Middle SchoolGrades: 6-8Distance: 3 mi
- 4/10Kelso High SchoolGrades: 9-12Distance: 3.9 mi
Schools provided by the listing agent
- Elementary: Lexington Elementary
- Middle: Huntington Jnr High
- High: Kelso High
Source: NWMLS as distributed by MLS GRID. This data may not be complete. We recommend contacting the local school district to confirm school assignments for this home.
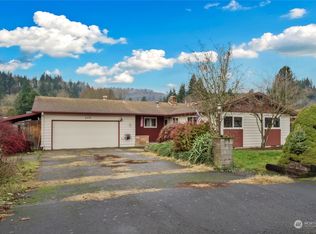
- $296,0003 bd2 ba1.3k sqft105 Ventura Dr, Kelso, WA 98626Sold
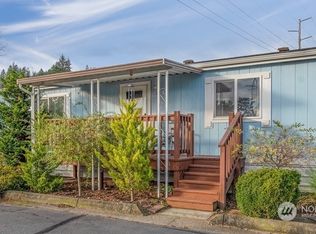
- $90,0002 bd2 ba960 sqft1965 Westside Hwy UNIT 20, Kelso, WA 98626Sold
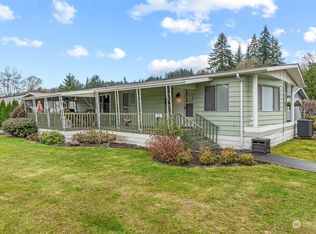
- $94,0002 bd2 ba1.4k sqft1965 Westside Hwy UNIT 111, Kelso, WA 98626Sold
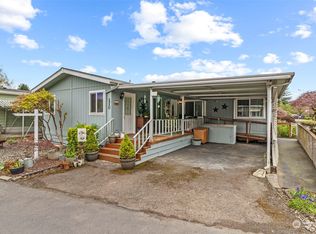
- $115,0002 bd2 ba1.7k sqft1965 Westside Hwy UNIT 110, Kelso, WA 98626Sold
- $8,0002 bd1 ba702 sqft1965 Westside Hwy UNIT 15, Kelso, WA 98626Sold
- $113,0003 bd2 ba960 sqft1965 Westside Hwy UNIT 87, Kelso, WA 98626Pending
- $27,0002 bd2 ba924 sqft1965 Westside Hwy UNIT 76, Kelso, WA 98626Sold
- $104,9003 bd2 ba1.4k sqft1965 Westside Hwy UNIT 117, Kelso, WA 98626For Sale
