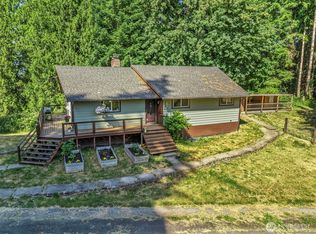
Rare 4-bedroom Sand wood Heights home on a beautifully landscaped, level 1/3-acre cul-de-sac lot. This well-maintained property features both living and family rooms, a cozy Lopi wood stove, updated bathrooms, and a primary suite with a private half bath. Recent improvements include new plumbing, a Mitsubishi mini-split system, newer water heater, LED lighting, Samsung kitchen appliances, and a GAF Grand Canyon 50-year roof with transferable warranty. Additional features include cedar siding, vinyl windows and doors, tile flooring, ceiling fans, high-speed internet, and a community well for comfort and efficiency. Enjoy the fully fenced backyard with a patio, firepit area with power and water available (ideal for a future hot tub), apple tree, strawberry bushes, and an outbuilding for extra storage. RV parking and all appliances are included. Peaceful, private, and move-in ready with plenty of space to relax, entertain, and enjoy the outdoors.
Pending
Listed by: Keller Williams-Premier Prtnrs • Amy E Asivido
$450,000
102 SHERWOOD Lane, Castle Rock, WA 98611
3beds
1,680sqft
:
Get pre-qualified$2,728/mo
Single Family Residence
Built in 1969
0.34 Acres Lot
$446,100 Zestimate®
$268/sqft
$-- HOA
What's special
Rv parkingCozy lopi wood stoveStrawberry bushesSamsung kitchen appliancesCedar sidingUpdated bathroomsLed lighting
- 61 days |
- 376 |
- 13 |
Likely to sell faster than
Zillow last checked:
Listing updated:
Listed by:
Amy E Asivido,
Keller Williams-Premier Prtnrs
Source: NWMLS as distributed by MLS GRID,MLS#: 2531948
Facts & features
Interior
Bedrooms & bathrooms
- Bedrooms: 3
- Bathrooms: 2
- Full bathrooms: 1
- 1/2 bathrooms: 1
Primary bedroom
- Level: Second
Bedroom
- Level: Second
Bedroom
- Level: Second
Bathroom full
- Level: Second
Other
- Level: Second
Dining room
- Level: Main
Living room
- Level: Main
Utility room
- Level: Lower
Heating
- Radiant, See Remarks, See Remarks
Cooling
- Has cooling: Yes
Features
- Basement: None
- Has fireplace: No
- Fireplace features: See Remarks
Interior area
- Total structure area: 1,680
- Total interior livable area: 1,680 sqft
Property
Parking
- Parking features: Driveway, Off Street
Features
- Levels: Three Or More
Lot
- Size: 0.34 Acres
Details
- Parcel number: WJ2221016
- Special conditions: Standard
Construction
Type & style
- Home type: SingleFamily
- Architectural style: Tri-Level
- Property subtype: Single Family Residence
Materials
- See Remarks
- Foundation: See Remarks
- Roof: Composition
Condition
- Year built: 1969
- Major remodel year: 1969
Utilities & green energy
- Sewer: Septic Tank
- Water: Community
Community & HOA
Community
- Subdivision: Castle Rock
Location
- Region: Castle Rock
Financial & listing details
- Price per square foot: $268/sqft
- Tax assessed value: $407,850
- Annual tax amount: $3,345
- Date on market: 6/3/2026
- Cumulative days on market: 63 days
- Listing terms: Conventional
Estimated market value
$446,100
$424,000 - $468,000
$2,706/mo
Price history
| Date | Event | Price |
|---|---|---|
| 7/17/2026 | Pending sale | $450,000$268/sqft |
Source:  NWMLS as distributed by MLS GRID #2531948 Report a problem NWMLS as distributed by MLS GRID #2531948 Report a problem | ||
| 6/4/2026 | Listed for sale | $450,000+45.2%$268/sqft |
Source:  RMLS (OR) #478154785 Report a problem RMLS (OR) #478154785 Report a problem | ||
| 2/26/2020 | Sold | $309,900$184/sqft |
Source: RMLS (OR) #19229037 Report a problem | ||
| 1/24/2020 | Pending sale | $309,900$184/sqft |
Source: Matt Peters Real Estate #19229037 Report a problem | ||
| 12/27/2019 | Listed for sale | $309,900+56.9%$184/sqft |
Source: Matt Peters Real Estate #19229037 Report a problem | ||
| 11/21/2014 | Listing removed | $197,500-29.2%$118/sqft |
Source: Options-nw.com Report a problem | ||
| 5/12/2008 | Listing removed | $279,000$166/sqft |
Source: Visual Tour #28072837 Report a problem | ||
| 5/8/2008 | Listed for sale | $279,000+62.3%$166/sqft |
Source: Visual Tour #28072837 Report a problem | ||
| 5/24/2005 | Sold | $171,900$102/sqft |
Source: Public Record Report a problem | ||
Public tax history
| Year | Property taxes | Tax assessment |
|---|---|---|
| 2025 | $3,402 +1.7% | $407,850 +1.4% |
| 2024 | $3,345 -2% | $402,090 -7% |
| 2023 | $3,414 +30.6% | $432,160 +13.2% |
| 2022 | $2,613 | $381,750 +29.8% |
| 2021 | $2,613 +13.5% | $294,130 +17.1% |
| 2020 | $2,302 -10.9% | $251,150 -14.1% |
| 2019 | $2,582 +17.2% | $292,437 +18.9% |
| 2018 | $2,204 -8% | $245,970 +6.4% |
| 2017 | $2,395 +22.6% | $231,160 +21.4% |
| 2016 | $1,954 +13.6% | $190,340 +5.6% |
| 2015 | $1,720 +2.4% | $180,170 +6.5% |
| 2013 | $1,680 | $169,140 -15% |
| 2011 | $1,680 | $198,910 -2.6% |
| 2010 | -- | $204,300 +36.9% |
| 2006 | -- | $149,200 +15% |
| 2005 | -- | $129,700 |
Find assessor info on the county website
Monthly payment
Est. payment
Payment breakdown
Explore the cost of this home by adjusting the details. Changes won't be saved.Climate risks
Neighborhood: 98611
Nearby schools
GreatSchools rating
- 3/10Castle Rock Elementary SchoolGrades: PK-5Distance: 1.6 mi
- 4/10Castle Rock Middle SchoolGrades: 6-8Distance: 1.7 mi
- 3/10Castle Rock High SchoolGrades: 9-12Distance: 2.4 mi
Schools provided by the listing agent
- Elementary: Castle Rock Elem
- Middle: Castle Rock Mid
- High: Castle Rock High
Source: NWMLS as distributed by MLS GRID. This data may not be complete. We recommend contacting the local school district to confirm school assignments for this home.
- $125,0000.341 Acres101 Sandwood Dr, Castle Rock, WA 98611Sold

- $400,0003 bd2 ba1.3k sqft421 Waters Rd, Castle Rock, WA 98611Sold
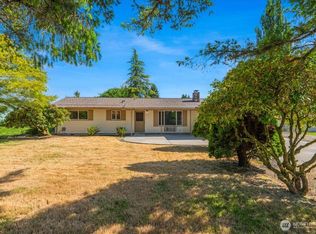
- $385,0003 bd2 ba1.4k sqft204 Sandwood Crest Dr, Castle Rock, WA 98611Sold
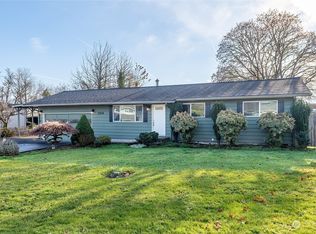
- $730,0005 bd4 ba3.3k sqft410 Waters Rd, Castle Rock, WA 98611Sold
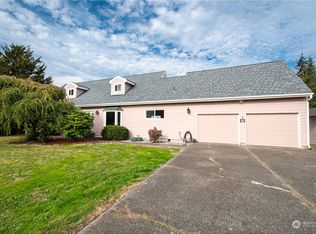
- $2,500,0004 bd5 ba4.6k sqft302 Waters Rd, Castle Rock, WA 98611For Sale
- $517,0003 bd2 ba1.3k sqft202 Waters Rd, Castle Rock, WA 98611For Sale
- $499,9004 bd2 ba1.4k sqft110 Axis Rd, Castle Rock, WA 98611Sold
- $510,0002 bd3 ba2.3k sqft126 Beverly Hts, Castle Rock, WA 98611Sold
A local agent can set up tours, give advice and negotiate with sellers.
A local lender can help you make sure your offer is ready when you are.
Similar homes
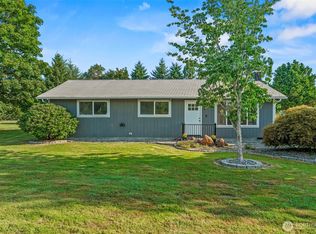
- $517,0003 bd2 ba1.3k sqft202 Waters Road, Castle Rock, WA 98611Active
 MLS ID #2560354, Pam Whittle. NWMLS as distributed by MLS GRID
 - $525,0003 bd2 ba2.2k sqft4212 Westside Highway, Castle Rock, WA 98611Active
 MLS ID #2540821, Kenneth Sides. NWMLS as distributed by MLS GRID
 - $459,0003 bd2 ba1.2k sqft110 Sunny Basin Road, Castle Rock, WA 98611Active
 MLS ID #2501198, Bruce Kimsey. NWMLS as distributed by MLS GRID
 - $485,0003 bd2 ba2.1k sqft116 Virginia Place, Longview, WA 98632Active
 MLS ID #2564644, Justin D. Underwood. NWMLS as distributed by MLS GRID
 - $375,0003 bd2 ba1.2k sqft716 Woodard Avenue NE, Castle Rock, WA 98611ActiveMLS ID #2547424, Elizabeth Borders. NWMLS as distributed by MLS GRID
- $479,0003 bd2 ba1.3k sqft2839 Parkview Drive, Longview, WA 98632ActiveMLS ID #2563416, Jesse Morgen. NWMLS as distributed by MLS GRID
- $439,0003 bd2 ba1.4k sqftColdwell - Cvg-53, Longview, WA 98632ActiveMLS ID #2562444, Amy McMahon. NWMLS as distributed by MLS GRID
- $370,0003 bd1 ba1.2k sqft412 Kirby Avenue SE, Castle Rock, WA 98611ActiveMLS ID #2496224, Dean Pollock. NWMLS as distributed by MLS GRID
- $409,0004 bd3 ba2.5k sqft1207 Spruce Street, Longview, WA 98632ActiveMLS ID #2560017, Jerry Stinger. NWMLS as distributed by MLS GRID
- $359,9003 bd1 ba1k sqft508 4th Avenue SW, Castle Rock, WA 98611ActiveMLS ID #2537024, Kristin Cheatley. NWMLS as distributed by MLS GRID
- $375,0004 bd2 ba1.3k sqft109 Red Row Road, Kelso, WA 98626ActiveMLS ID #2560478, Jerrod Strong. NWMLS as distributed by MLS GRID
- $529,5004 bd2 ba2k sqft671 Ragland Road, Longview, WA 98632ActiveMLS ID #2523636, Yan Zhen Huang. NWMLS as distributed by MLS GRID
- $424,9003 bd2 ba1.4k sqft4210 Ohio, Longview, WA 98632ActiveMLS ID #2558316, Kesa Rooney. NWMLS as distributed by MLS GRID
- $439,9003 bd3 ba2k sqft100 Inglewood Drive, Longview, WA 98632ActiveMLS ID #2472215, Lucas Walters. NWMLS as distributed by MLS GRID
- $648,5005 bd2 ba2.2k sqft410 Studebaker Spur 2, Castle Rock, WA 98611ActiveMLS ID #2482920, Alex Hughes. NWMLS as distributed by MLS GRID
- $455,0003 bd2 ba1.7k sqft800 N 23rd Avenue, Kelso, WA 98626ActiveMLS ID #2545065, Derek Cowan. NWMLS as distributed by MLS GRID
- $454,9003 bd2 ba1.7k sqft142 Charles Street, Longview, WA 98632ActiveMLS ID #2552321, Torri Woodruff. NWMLS as distributed by MLS GRID
- $499,0004 bd2 ba2k sqft2944 Madrona Drive, Longview, WA 98632ActiveMLS ID #2524746, Jenessa Kell. NWMLS as distributed by MLS GRID
- $480,0004 bd3 ba2k sqft2326 Cedar Place, Longview, WA 98632ActiveMLS ID #2552786, Melissa Erickson. NWMLS as distributed by MLS GRID
- $339,9003 bd2 ba1.5k sqft827 NE Woodard Avenue, Castle Rock, WA 98611ActiveMLS ID #2545715, Kelsey Nelson. NWMLS as distributed by MLS GRID
