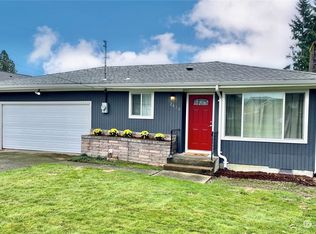
Location, layout, lifestyle — this ranch delivers all three. Thoughtfully remodeled from top to bottom, this 3-bedroom, 1.5-bath single-level home is move-in ready and full of natural light. The spacious living room feels open and inviting, with a slider leading to your own covered patio — perfect for morning coffee or weekend gatherings. The updated kitchen shines with quartz countertops, a subway tile backsplash, and new stainless steel appliances. The main bath has been completely renovated, featuring a tiled tub surround and modern finishes. Recent upgrades include new flooring throughout, fresh interior and exterior paint, an efficient ductless heat pump, and premium Milgard vinyl windows throughout. Outside, a generous fully fenced yard offers room to play, plant, or entertain, and the attached 2-car garage adds everyday convenience. Homes like this in this neighborhood don't last — schedule your private tour today.
Active
Listed by: Windermere Northwest Living • David Thelin
$375,000
4490 Constitution Lane, Longview, WA 98632
3beds
1,140sqft
Single Family Residence
Built in 1979
6,599 Square Feet Lot
$374,400 Zestimate®
$329/sqft
$-- HOA
What's special
Full of natural lightEfficient ductless heat pumpTiled tub surroundSubway tile backsplashNew stainless steel appliancesNew flooring throughout
- --
- on Zillow
- 1,007
- views
- 128
- saves
Zillow last checked:
Listing updated:
Listed by:
David Thelin,
Windermere Northwest Living
Source: NWMLS as distributed by MLS GRID,MLS#: 2572742
Facts & features
Interior
Bedrooms & bathrooms
- Bedrooms: 3
- Bathrooms: 2
- Full bathrooms: 1
- 1/2 bathrooms: 1
- Main level bathrooms: 2
- Main level bedrooms: 3
Primary bedroom
- Level: Main
Bedroom
- Level: Main
Bedroom
- Level: Main
Bathroom full
- Level: Main
Other
- Level: Main
Dining room
- Level: Main
Entry hall
- Level: Main
Kitchen without eating space
- Level: Main
Living room
- Level: Main
Utility room
- Level: Garage
Heating
- Ductless, Wall Furnace, Electric
Cooling
- Ductless
Appliances
- Included: Dishwasher, Refrigerator, Stove(s)/Range(s), Dishwasher(s), Refrigerator(s), Water Heater: Electric Tank, Water Heater Location: Garage
Features
- Bath Off Primary, Dining Room
- Flooring: Ceramic Tile, Vinyl Plank, Carpet
- Windows: Dbl Pane/Storm Window
- Basement: None
- Has fireplace: No
Interior area
- Total structure area: 1,140
- Total interior livable area: 1,140 sqft
Property
Parking
- Total spaces: 4
- Parking features: Attached Garage
- Has attached garage: Yes
- Covered spaces: 2
- Uncovered spaces: 2
Features
- Levels: One
- Stories: 1
- Entry location: Main
- Patio & porch: Bath Off Primary, Dbl Pane/Storm Window, Dining Room, Water Heater
- Has view: Yes
- View description: Territorial
Lot
- Size: 6,599 Square Feet
- Dimensions: 60 x 110
- Features: Cul-De-Sac, Curbs, Paved, Sidewalk, Cable TV, Fenced-Fully, Patio
- Topography: Level
Details
- Parcel number: 01874206
- Zoning: R01
- Zoning description: Jurisdiction: County
- Special conditions: Standard
- Other equipment: Leased Equipment: None
Construction
Type & style
- Home type: SingleFamily
- Architectural style: Contemporary,1 Story
- Property subtype: Single Family Residence
Materials
- Wood Siding
- Foundation: Poured Concrete, Slab
- Roof: Composition
Condition
- Very Good
- Year built: 1979
Utilities & green energy
- Electric: Company: Cowlitz PUD
- Sewer: Sewer Connected, Company: City of Longview
- Water: Public, Company: City of Longview
- Utilities for property: Xfinity, Xfinity
Community & HOA
Community
- Subdivision: Mint Valley
Location
- Region: Longview
Financial & listing details
- Price per square foot: $329/sqft
- Tax assessed value: $252,150
- Annual tax amount: $2,141
- Date on market: 9/21/2026
- Listing terms: Conventional,FHA,State Bond,VA Loan
- Inclusions: Dishwasher(s), Leased Equipment, Refrigerator(s), Stove(s)/Range(s)
Estimated market value
$374,400
$356,000 - $393,000
$2,086/mo
Price history
| Date | Event | Price |
|---|---|---|
| 9/21/2026 | Listed for sale | $375,000+66.7%$329/sqft |
Source:  NWMLS as distributed by MLS GRID #2572742 Report a problem NWMLS as distributed by MLS GRID #2572742 Report a problem | ||
| 6/9/2026 | Sold | $225,000$197/sqft |
Source: Public Record Report a problem | ||
Public tax history
| Year | Property taxes | Tax assessment |
|---|---|---|
| 2025 | $2,141 -1.6% | $252,150 +0.7% |
| 2024 | $2,176 -4.7% | $250,350 -5% |
| 2023 | $2,283 +4.4% | $263,460 -2.7% |
| 2022 | $2,186 | $270,850 +23.5% |
| 2021 | $2,186 +0.7% | $219,320 +11.8% |
| 2020 | $2,172 +13.4% | $196,240 +8.1% |
| 2019 | $1,915 | $181,566 -1.6% |
| 2018 | -- | $184,590 +15.6% |
| 2017 | $2,098 +20.4% | $159,670 +15.6% |
| 2016 | $1,743 | $138,120 |
| 2015 | $1,743 -7.8% | $138,120 +13.7% |
| 2013 | $1,891 | $121,470 -17.3% |
| 2011 | $1,891 | $146,820 -1.2% |
| 2010 | -- | $148,580 +32.5% |
| 2006 | -- | $112,100 +10% |
| 2005 | -- | $101,900 |
Find assessor info on the county website
Monthly payment
Est. payment
Payment breakdown
Explore the cost of this home by adjusting the details. Changes won't be saved.Climate risks
Neighborhood: West Longview
Nearby schools
Schools provided by the listing agent
- Elementary: Robert Gray Elem
- Middle: Mt Solo Mid
- High: Mark Morris High
Source: NWMLS as distributed by MLS GRID. This data may not be complete. We recommend contacting the local school district to confirm school assignments for this home.

Similar homes
- $389,0003 bd2 ba1.2k sqft1318 Midland Avenue, Longview, WA 98632Active
 MLS ID #2583015, Mark Scroggins. NWMLS as distributed by MLS GRID
 - $--3 bd2 ba1.5k sqft2833 Field St, Longview, WA 98632Auction
 Auction.com 1
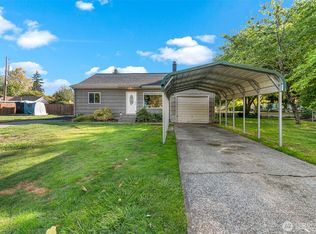
 - $344,9003 bd1 ba1k sqft1152 32nd Ave, Longview, WA 98632Active
 MLS ID #2590118, Chad Smith. NWMLS as distributed by MLS GRID
 - $380,0004 bd2 ba1.3k sqft4720 Merlin Street, Longview, WA 98632Active
 MLS ID #2570426, Dennis LaVoie. NWMLS as distributed by MLS GRID
 - $325,0002 bd1 ba1.1k sqft2404 46th Ave, Longview, WA 98632Active
 MLS ID #485049890, Tracy Pate, Keller Williams Realty. RMLS (OR)
 - $340,0003 bd2 ba1.1k sqft2021 35th Ave, Longview, WA 98632ActiveMLS ID #656115150, Brandon Fox, Keller Williams Realty. RMLS (OR)
- $389,0003 bd2 ba1k sqft2317 Wren Dr, Longview, WA 98632ActiveMLS ID #633608535, Eric Dahlen, Premiere Property Group LLC. RMLS (OR)
