Tucked away on a quiet, low-traffic residential street just 3 miles from I-5, this spacious 3-bedroom, 2.25-bath home with a 2-car garage offers room to spread out, settle in, and make it your own. Step inside to an open and inviting main level where the updated kitchen features granite countertops, stainless steel appliances, beautiful flooring, and plenty of space to gather. The primary bedroom enjoys the convenience of its own private half bath. Downstairs brings even more flexibility with a cozy family room, an additional finished room ready for an office, guest space, gym, or creative retreat, plus a dedicated laundry room with an additional quarter bath. Step outside to a large, level, fully fenced backyard with plenty of privacy and room to entertain, garden, play, or simply unwind. Additional covered parking and an outbuilding/shed with electricity and a new roof add even more function. Close to everything, yet tucked away from the hustle. Come see the possibilities and imagine making this one yours.
Active
Listed by: Realty One Group Pacifica • JJ Boyd • 360-880-8033
$460,000
134 E Canyon View Drive, Longview, WA 98632
3beds
2,464sqft
Single Family Residence
Built in 1970
10,362 Square Feet Lot
$457,200 Zestimate®
$187/sqft
$-- HOA
What's special
Additional covered parkingUpdated kitchenCozy family roomBeautiful flooringPlenty of privacyStainless steel appliancesGranite countertops
- --
- on Zillow
- 815
- views
- 51
- saves
Likely to sell faster than
Zillow last checked:
Listing updated:
Listed by:
JJ Boyd 360-880-8033 jjboyd888@gmail.com,
Realty One Group Pacifica
Source: NWMLS as distributed by MLS GRID,MLS#: 2587210
Facts & features
Interior
Bedrooms & bathrooms
- Bedrooms: 3
- Bathrooms: 3
- Full bathrooms: 1
- 3/4 bathrooms: 1
- 1/2 bathrooms: 1
- Main level bathrooms: 3
- Main level bedrooms: 3
Primary bedroom
- Level: Main
Bedroom
- Level: Main
Bedroom
- Level: Main
Bathroom full
- Level: Main
Bathroom three quarter
- Level: Main
Other
- Level: Main
Bonus room
- Level: Lower
Dining room
- Level: Main
Kitchen with eating space
- Level: Main
Kitchen without eating space
- Level: Main
Living room
- Level: Main
Utility room
- Level: Lower
Heating
- Heat Pump, Electric
Cooling
- Heat Pump
Appliances
- Included: Dishwasher, Disposal, Dryer, Microwave, Refrigerator, Stove(s)/Range(s), Washer, Dishwasher(s), Dryer(s), Garbage Disposal, Microwave(s), Refrigerator(s), Washer(s)
Features
- Bath Off Primary
- Flooring: Ceramic Tile, Laminate, Carpet
- Windows: Dbl Pane/Storm Window
- Basement: Finished
- Has fireplace: No
Interior area
- Total structure area: 2,464
- Total interior livable area: 2,464 sqft
Video & virtual tour
Property
Parking
- Total spaces: 4
- Parking features: Attached Carport, Driveway, Attached Garage, Off Street
- Has attached garage: Yes
- Has carport: Yes
- Covered spaces: 4
Features
- Levels: One and One Half
- Stories: 1
- Patio & porch: Bath Off Primary, Dbl Pane/Storm Window
- Has view: Yes
- View description: Territorial
Lot
- Size: 10,362 Square Feet
- Features: Paved, Fenced-Fully, Outbuildings, Patio
- Topography: Partial Slope
Details
- Parcel number: 6067010
- Special conditions: Standard
Construction
Type & style
- Home type: SingleFamily
- Architectural style: 1 1/2 Story
- Property subtype: Single Family Residence
Materials
- Wood Siding
- Foundation: Poured Concrete
- Roof: Composition
Condition
- Year built: 1970
- Major remodel year: 1970
Utilities & green energy
- Sewer: Sewer Connected
- Water: Public
Community & HOA
Community
- Subdivision: Columbia Heights
Location
- Region: Longview
Financial & listing details
- Price per square foot: $187/sqft
- Tax assessed value: $430,350
- Annual tax amount: $3,880
- Date on market: 9/28/2026
- Listing terms: Conventional,FHA,State Bond,VA Loan
- Inclusions: Dishwasher(s), Dryer(s), Garbage Disposal, Microwave(s), Refrigerator(s), Stove(s)/Range(s), Washer(s)
Estimated market value
$457,200
$434,000 - $480,000
$2,874/mo
Price history
| Date | Event | Price |
|---|---|---|
| 9/28/2026 | Listed for sale | $460,000+49.8%$187/sqft |
Source:  NWMLS as distributed by MLS GRID #2587210 Report a problem | ||
| 4/3/2024 | Listing removed | -- |
Source: Zillow Rentals Report a problem | ||
| 4/2/2024 | Listed for rent | $2,600$1/sqft |
Source: Zillow Rentals Report a problem | ||
| 5/30/2018 | Sold | $307,000-4%$125/sqft |
Source:  RMLS (OR) #18606829 Report a problem | ||
| 5/3/2018 | Pending sale | $319,900$130/sqft |
Source: RE/MAX Premier Group #1261627 Report a problem | ||
| 4/12/2018 | Price change | $319,900-3%$130/sqft |
Source: RE/MAX Premier Group #1261627 Report a problem | ||
| 3/26/2018 | Listed for sale | $329,900+122.9%$134/sqft |
Source: RE/MAX Premier Group #18606829 Report a problem | ||
| 7/23/2001 | Sold | $148,000$60/sqft |
Source: NWMLS as distributed by MLS GRID #21081985 Report a problem | ||
Public tax history
| Year | Property taxes | Tax assessment |
|---|---|---|
| 2025 | $3,881 +10.4% | $430,350 +13.9% |
| 2024 | $3,516 +1.6% | $377,880 +0.8% |
| 2023 | $3,460 +10% | $374,740 +3.5% |
| 2022 | $3,147 | $362,020 +17.9% |
| 2021 | $3,147 +1% | $306,930 +9.4% |
| 2020 | $3,117 +8.7% | $280,680 +4.2% |
| 2019 | $2,868 +6.8% | $269,315 +9.9% |
| 2018 | $2,685 +0.3% | $244,960 +21.2% |
| 2017 | $2,678 +13.4% | $202,170 +12.4% |
| 2016 | $2,361 +9.4% | $179,790 +3% |
| 2015 | $2,159 -3.6% | $174,560 +9.5% |
| 2013 | $2,240 | $159,430 -9.9% |
| 2011 | $2,240 | $176,950 -4.2% |
| 2010 | -- | $184,640 +15.8% |
| 2006 | -- | $159,500 +10% |
| 2005 | -- | $145,000 |
Find assessor info on the county website
Monthly payment
Est. payment
Payment breakdown
Explore the cost of this home by adjusting the details. Changes won't be saved.Climate risks
Neighborhood: 98632
Nearby schools
Schools provided by the listing agent
- Elementary: Columbia Heights Ele
- Middle: Cascade Mid
- High: Mark Morris High
Source: NWMLS as distributed by MLS GRID. This data may not be complete. We recommend contacting the local school district to confirm school assignments for this home.

Similar homes
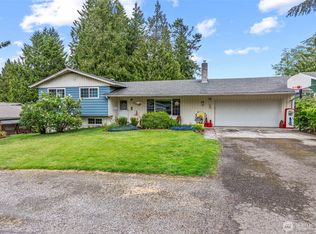
- $--3 bd2 ba1.7k sqft100 Alpha Dr, Longview, WA 98632Auction
 Auction.com 2
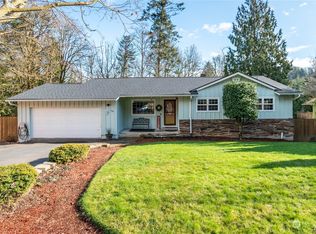
- $--3 bd2 ba2.3k sqft1102 Castleman Dr, Longview, WA 98632Auction
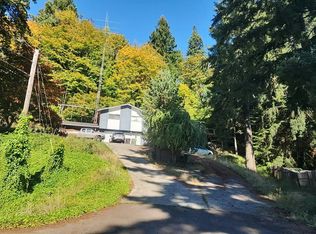 Auction.com 2
- $--4 bd2 ba2.6k sqft1219 19th Ave, Longview, WA 98632AuctionAuction.com 2
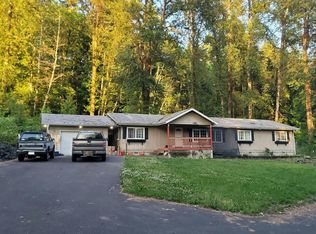
- $472,0003 bd2 ba2.1k sqft116 Virginia Place, Longview, WA 98632Active
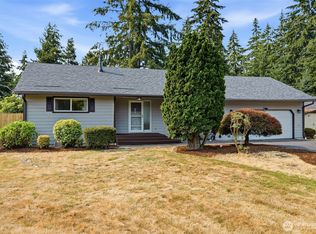 MLS ID #2564644, Justin D. Underwood. NWMLS as distributed by MLS GRID
