Split level Serenity 4bd/2bth home w/ finished bsmnt. Lrg 3rd gar. that would be a great shop. Newer faux white wood blinds, redone doors and trim package upstairs, hrdwd stairs w/ tile entry, plumbed for wet bar. Wood burning fireplace up and a stove insert down. Mini Split AC unit upstairs keep the entire house cool! Huge green space in back, conc retaining wall runs the full length of the prop. Fenced/Covered dog run, private patio & amazing view from upper deck. Owner will carry contract.
Pre-foreclosure
Est. $454,300
1102 Castleman Dr, Longview, WA 98632
4beds
2baths
2,344sqft
SingleFamily
Built in 1973
0.55 Acres Lot
$454,300 Zestimate®
$194/sqft
$-- HOA
Overview
- 58 days
- 69
- 6
Facts & features
Interior
Bedrooms & bathrooms
- Bedrooms: 4
- Bathrooms: 2
Heating
- Radiant
Cooling
- Other
Appliances
- Included: Dishwasher, Garbage disposal, Microwave, Range / Oven, Refrigerator
Features
- Flooring: Tile, Carpet, Hardwood
- Basement: Finished
- Has fireplace: Yes
Interior area
- Total interior livable area: 2,344 sqft
Property
Parking
- Total spaces: 4
- Parking features: Garage - Attached
Features
- Exterior features: Other, Wood
- Has view: Yes
- View description: Territorial, City, Mountain
Lot
- Size: 0.55 Acres
Details
- Parcel number: 02035
Construction
Type & style
- Home type: SingleFamily
Materials
- Roof: Other
Condition
- Year built: 1973
Community & HOA
Location
- Region: Longview
Financial & listing details
- Price per square foot: $194/sqft
- Tax assessed value: $403,550
- Annual tax amount: $3,182
Foreclosure details
Estimated market value
$454,300
$422,000 - $486,000
$3,270/mo
Price history
| Date | Event | Price |
|---|---|---|
| 3/24/2021 | Listing removed | -- |
Source: Owner Report a problem | ||
| 5/11/2015 | Sold | $210,000$90/sqft |
Source: Public Record Report a problem | ||
| 4/10/2015 | Price change | $210,000-3.2%$90/sqft |
Source: Owner Report a problem | ||
| 10/28/2014 | Price change | $216,900+3.3%$93/sqft |
Source: Coldwell Banker Bain #701108 Report a problem | ||
| 8/23/2014 | Price change | $210,000-6.7%$90/sqft |
Source: Owner Report a problem | ||
| 8/4/2014 | Price change | $225,000-1.7%$96/sqft |
Source: Owner Report a problem | ||
| 7/12/2014 | Price change | $229,000-4.6%$98/sqft |
Source: Owner Report a problem | ||
| 11/16/2013 | Listed for sale | $240,000$102/sqft |
Source: Owner Report a problem | ||
Public tax history
| Year | Property taxes | Tax assessment |
|---|---|---|
| 2025 | $3,182 +0.8% | $403,550 +4.2% |
| 2024 | $3,156 -5.2% | $387,370 -5.6% |
| 2023 | $3,331 +6.8% | $410,430 -0.9% |
| 2022 | $3,119 | $414,110 +25.9% |
| 2021 | $3,119 -10.4% | $328,890 |
| 2020 | $3,479 +24.6% | $328,890 +19.3% |
| 2019 | $2,793 | $275,768 +13.1% |
| 2018 | -- | $243,910 +8% |
| 2017 | $2,854 +16% | $225,860 +14.2% |
| 2016 | $2,461 +8.1% | $197,840 +6% |
| 2015 | $2,277 -7.7% | $186,650 -0.2% |
| 2013 | $2,468 | $186,970 -5.9% |
| 2011 | $2,468 | $198,600 -5.5% |
| 2010 | -- | $210,220 +28.3% |
| 2006 | -- | $163,900 +10% |
| 2005 | -- | $149,000 |
Find assessor info on the county website
Monthly payment
Climate risks
Neighborhood: Cascade/City View
Nearby schools
Schools provided by the listing agent
- District: LGV
Source: The MLS. This data may not be complete. We recommend contacting the local school district to confirm school assignments for this home.
Similar homes
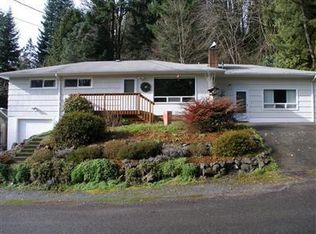
- $460,0003 bd3 ba2.4k sqft134 E Canyon View Drive, Longview, WA 98632Active
 MLS ID #2587210, JJ Boyd. NWMLS as distributed by MLS GRID
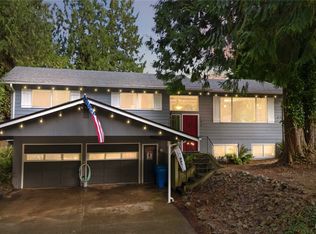
 - $470,0004 bd3 ba2k sqft2326 Cedar Place, Longview, WA 98632Active
 MLS ID #2552786, Melissa Erickson. NWMLS as distributed by MLS GRID
 - $450,0003 bd2 ba2k sqft2302 Cedar Place, Longview, WA 98632Active
 MLS ID #2573612, Tamara Nelsen. NWMLS as distributed by MLS GRID
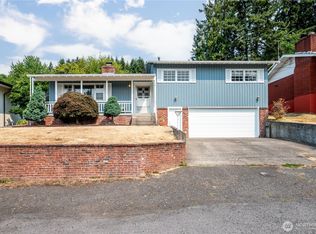
 - $409,0005 bd3 ba2.5k sqft1207 Spruce Street, Longview, WA 98632Contingent
 MLS ID #2560017, Jerry Stinger. NWMLS as distributed by MLS GRID
 - $389,0003 bd2 ba1.6k sqft2921 Ammons Dr, Longview, WA 98632Active
 MLS ID #445357706, Gloria Praska, John L. Scott. RMLS (OR)
