Well maintained 4 bedroom, 2.5 bath home in 2789 finished square feet. Desirable Hillside location. Split level with upper living room w/wood burning fireplace and engineered hardwoods. Chefs Kitchen features open floor plan, induction oven, dual sinks, concrete countertops, skylights, recessed lighting and floor to ceiling cabinetry. Adjacent dining room opens to large entertaining covered deck. 4 Bedrooms are on the upper level. Main bath and the Primary suite has private updated bath. Downstairs a bonus room, Family room with an office nook, utility room, another bath and access to the outdoor patio. There is also a 500 square foot unfinished storage room. Outside a covered patio, large fenced backyard, Play set, apple tree, plenty of room for a garden, 2 tool sheds and an oversized two car garage with workbench. Don't let this one get away!
Pending inspection
Listed by: John L. Scott, Inc. • Diane Lokan • 360-270-8782
Price cut: $10K (9/17)
$525,000
2337 W Hills Drive, Longview, WA 98632
4beds
2,789sqft
Single Family Residence
Built in 1968
0.33 Acres Lot
$-- Zestimate®
$188/sqft
$-- HOA
What's special
Wood burning fireplaceCovered patioOpen floor planLarge entertaining covered deckChefs kitchenRecessed lightingLarge fenced backyard
- --
- on Zillow
- 249
- views
- 24
- saves
Zillow last checked:
Listing updated:
Listed by:
Diane Lokan 360-270-8782 dianelokan@johnlscott.com,
John L. Scott, Inc.
Source: NWMLS as distributed by MLS GRID,MLS#: 2572057
Facts & features
Interior
Bedrooms & bathrooms
- Bedrooms: 4
- Bathrooms: 3
- Full bathrooms: 1
- 3/4 bathrooms: 2
- Main level bathrooms: 1
Primary bedroom
- Level: Second
Bedroom
- Level: Second
Bedroom
- Level: Second
Bedroom
- Level: Second
Bathroom full
- Level: Main
Bathroom three quarter
- Level: Second
Bathroom three quarter
- Level: Lower
Utility room
- Level: Lower
Heating
- Fireplace, Forced Air, Heat Pump, Radiant, Wall Furnace, Electric
Cooling
- Heat Pump
Appliances
- Included: Dishwasher, Dryer, Microwave, Refrigerator, Stove(s)/Range(s), Washer, Dishwasher(s), Dryer(s), Microwave(s), Refrigerator(s), Washer(s), Water Heater: 2-Electric, Water Heater Location: Utility/Storage Room
Features
- Bath Off Primary, Ceiling Fan(s), Dining Room
- Flooring: Ceramic Tile, Engineered Hardwood, Vinyl, Vinyl Plank
- Windows: Dbl Pane/Storm Window, Skylight(s)
- Basement: Finished
- Number of fireplaces: 2
- Fireplace features: Wood Burning, Lower Level: 1, Upper Level: 1, Fireplace
Interior area
- Total structure area: 2,789
- Total interior livable area: 2,789 sqft
Property
Parking
- Total spaces: 6
- Parking features: Driveway, Attached Garage
- Has attached garage: Yes
- Covered spaces: 2
- Uncovered spaces: 4
Features
- Levels: Two
- Stories: 2
- Entry location: Split
- Patio & porch: Bath Off Primary, Ceiling Fan(s), Dbl Pane/Storm Window, Dining Room, Fireplace, Skylight(s), Water Heater
- Has view: Yes
- View description: Territorial
Lot
- Size: 0.33 Acres
- Features: Dead End Street, Paved, Deck, Fenced-Partially, High Speed Internet, Outbuildings, Patio
- Topography: Level,Sloped
- Residential vegetation: Fruit Trees, Garden Space, Wooded
Details
- Parcel number: 08046
- Zoning description: Jurisdiction: City
- Special conditions: Standard
Construction
Type & style
- Home type: SingleFamily
- Architectural style: 2 Story
- Property subtype: Single Family Residence
Materials
- Metal/Vinyl, Wood Siding
- Foundation: Poured Concrete
- Roof: Composition
Condition
- Very Good
- Year built: 1968
- Major remodel year: 1968
Utilities & green energy
- Electric: Company: Cowlitz Co PUD
- Sewer: Sewer Connected, Company: City of Longview
- Water: Public, Company: City of Longview
- Utilities for property: Xfinity, Xfinity
Community & HOA
Community
- Subdivision: Hillside
Location
- Region: Longview
Financial & listing details
- Price per square foot: $188/sqft
- Tax assessed value: $410,740
- Annual tax amount: $3,238
- Date on market: 8/20/2026
- Listing terms: Conventional,FHA,VA Loan
- Inclusions: Dishwasher(s), Dryer(s), Microwave(s), Refrigerator(s), Stove(s)/Range(s), Washer(s)
Estimated market value
Not available
Estimated sales range
Not available
Not available
Price history
| Date | Event | Price |
|---|---|---|
| 10/10/2026 | Pending sale | $525,000$188/sqft |
Source:  NWMLS as distributed by MLS GRID #2572057 Report a problem NWMLS as distributed by MLS GRID #2572057 Report a problem | ||
| 9/17/2026 | Price change | $525,000-1.9%$188/sqft |
Source: NWMLS as distributed by MLS GRID #2572057 Report a problem | ||
| 8/20/2026 | Listed for sale | $535,000+4.7%$192/sqft |
Source: NWMLS as distributed by MLS GRID #2572057 Report a problem | ||
| 9/12/2024 | Sold | $511,000$183/sqft |
Source:  RMLS (OR) #24651466 Report a problem RMLS (OR) #24651466 Report a problem | ||
| 8/11/2024 | Pending sale | $511,000$183/sqft |
Source: RMLS (OR) #24651466 Report a problem | ||
| 8/1/2024 | Contingent | $511,000$183/sqft |
Source: NWMLS as distributed by MLS GRID #2234056 Report a problem | ||
| 7/10/2024 | Price change | $511,000-3.4%$183/sqft |
Source: RMLS (OR) #24651466 Report a problem | ||
| 6/1/2024 | Listed for sale | $529,000$190/sqft |
Source: NWMLS as distributed by MLS GRID #2234056 Report a problem | ||
| 5/20/2024 | Pending sale | $529,000$190/sqft |
Source: RMLS (OR) #24651466 Report a problem | ||
| 5/9/2024 | Listed for sale | $529,000+92.4%$190/sqft |
Source: NWMLS as distributed by MLS GRID #2234056 Report a problem | ||
| 2/27/2018 | Sold | $275,000$99/sqft |
Source: Public Record Report a problem | ||
Public tax history
| Year | Property taxes | Tax assessment |
|---|---|---|
| 2025 | $3,238 +0.7% | $410,740 +4% |
| 2024 | $3,217 -10.4% | $394,780 -10.8% |
| 2023 | $3,590 +6.5% | $442,530 -0.9% |
| 2022 | $3,370 | $446,460 +25.6% |
| 2021 | $3,370 -10.4% | $355,440 |
| 2020 | $3,759 +24.3% | $355,440 +19% |
| 2019 | $3,024 | $298,697 +12.9% |
| 2018 | -- | $264,670 +17.8% |
| 2017 | $2,840 +16.2% | $224,760 +14.4% |
| 2016 | $2,443 +8.3% | $196,410 +6.2% |
| 2015 | $2,257 -7.7% | $184,970 -0.3% |
| 2013 | $2,446 | $185,440 -14.7% |
| 2011 | $2,446 | $217,330 -5.6% |
| 2010 | -- | $230,180 +12.4% |
| 2006 | -- | $204,700 +10% |
| 2005 | -- | $186,100 |
Find assessor info on the county website
Monthly payment
Est. payment
Payment breakdown
Explore the cost of this home by adjusting the details. Changes won't be saved.Climate risks
Neighborhood: Cascade/City View
Nearby schools
Schools provided by the listing agent
- Elementary: Columbia Heights Ele
- Middle: Cascade Mid
- High: Mark Morris High
Source: NWMLS as distributed by MLS GRID. This data may not be complete. We recommend contacting the local school district to confirm school assignments for this home.
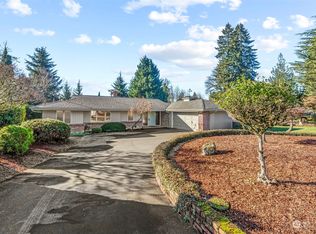
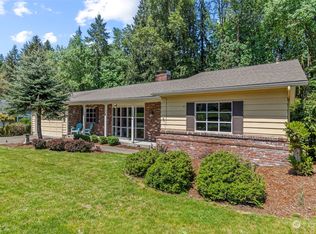
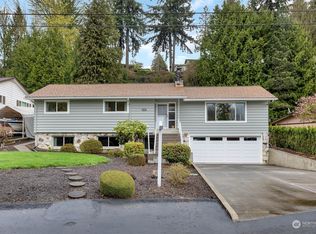

Similar homes
- $--4 bd2 ba2.6k sqft1219 19th Ave, Longview, WA 98632AuctionAuction.com 2
- $--5 bd3 ba4k sqft1120 Kessler Blvd, Longview, WA 98632Auction
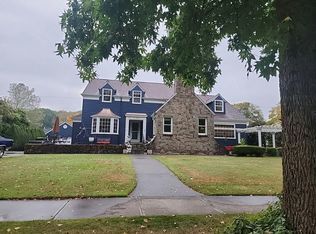 Auction.com 2
 - $--3 bd2 ba1.7k sqft100 Alpha Dr, Longview, WA 98632Auction
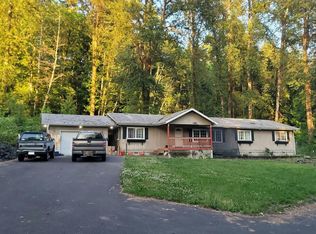 Auction.com 2
 - $--3 bd2 ba2.3k sqft1102 Castleman Dr, Longview, WA 98632Auction
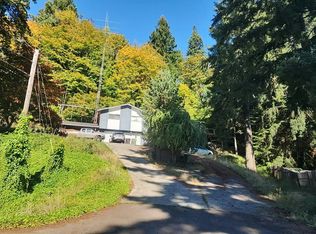 Auction.com 2
 - $559,0003 bd3 ba2.1k sqft1 Monterrey Pl, Longview, WA 98632Active
 MLS ID #492365048, Amy Tierney, Keller Williams Realty. RMLS (OR)
 - $479,9004 bd2 ba2.9k sqft4024 Pacific Way, Longview, WA 98632ActiveMLS ID #395028311, Marissa Mars, Knipe Realty ERA Powered. RMLS (OR)
- $599,0004 bd3 ba3.1k sqft1639 23rd Ave, Longview, WA 98632ActiveMLS ID #197204394, Edward Goldhammer, Realty Pro, Inc.. RMLS (OR)
