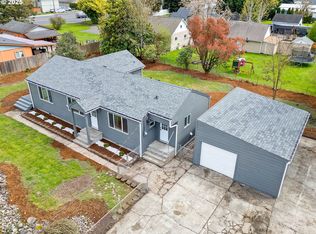
Comfortable, charming West Longview home, tucked away on a quiet dead-end street. Features 2 beds/1 bath, Luxury Vinyl Plank flooring and 1116 SqFt of living space. The inviting living room offers recessed lighting and a welcoming gathering space. The spacious kitchen offers granite countertops, a butcher-block island, pendant lighting, a flat-top range, built-in microwave, fridge and ample cabinetry. The primary bedroom features recessed lighting and sliding doors opening to the backyard patio. Convenient laundry room includes washer/dryer and a mud room with linoleum flooring for additional storage. Newer double-pane vinyl windows, electric wall furnace and water heater add comfort and efficiency. Outside, enjoy a generous, fenced backyard with deck, patio, room for gardening, entertaining, or relaxing, surrounded by mature trees. Attached one-car garage, RV parking and additional room for a potential shop offer extra versatility. Conveniently located near Ocean Beach Highway, Triangle Shopping Center, grocery stores, restaurants and local services, with Lake Sacajawea Park and other recreational opportunities nearby. Easy access to major routes, including Ocean Beach Highway, SR-4 and I-5, makes commuting and getting around the area convenient. Located on a dead end street with minimal passing traffic, yet conveniently close to everyday amenities and highway access without the noise of being right alongside it. A wonderful opportunity for first-time buyers, downsizers, or anyone seeking affordable, easy one-level living in a peaceful yet convenient location!
Active
$300,000
2136 48th Ave, Longview, WA 98632
2beds
1,116sqft
Residential, Single Family Residence
Built in 1948
7,405 Square Feet Lot
$298,000 Zestimate®
$269/sqft
$-- HOA
What's special
- 1 day
- 136
- 14
Likely to sell faster than
Zillow last checked:
Listing updated:
Listed by:
Rick Sadle 503-828-9551,
Keller Williams Realty Professionals,
Steven Dyer 503-880-3810,
Keller Williams Realty Professionals
Source: RMLS (OR),MLS#: 393310093
Facts & features
Interior
Bedrooms & bathrooms
- Bedrooms: 2
- Bathrooms: 1
- Full bathrooms: 1
- Main level bathrooms: 1
Rooms
- Room types: Utility Room, Mud Room, Bedroom 2, Dining Room, Family Room, Kitchen, Living Room, Primary Bedroom
Primary bedroom
- Features: Builtin Features, Ceiling Fan, Sliding Doors, Walkin Closet
- Level: Main
Bedroom 2
- Features: Builtin Features, Ceiling Fan, Closet, Wallto Wall Carpet
- Level: Main
Dining room
- Features: Kitchen Dining Room Combo
- Level: Main
Kitchen
- Features: Dishwasher, Island, Microwave, Pantry, Free Standing Range, Free Standing Refrigerator, Granite
- Level: Main
Living room
- Features: Wallto Wall Carpet
- Level: Main
Heating
- Wall Furnace
Cooling
- None
Appliances
- Included: Dishwasher, Disposal, Free-Standing Range, Free-Standing Refrigerator, Microwave, Plumbed For Ice Maker, Washer/Dryer, Electric Water Heater
- Laundry: Laundry Room
Features
- Ceiling Fan(s), Built-in Features, Closet, Kitchen Dining Room Combo, Kitchen Island, Pantry, Granite, Walk-In Closet(s)
- Flooring: Hardwood, Luxury Vinyl Plank, Tile, Wall to Wall Carpet, Wood
- Doors: Sliding Doors
- Windows: Double Pane Windows, Vinyl Frames
- Basement: Crawl Space
Interior area
- Total structure area: 1,116
- Total interior livable area: 1,116 sqft
Property
Parking
- Total spaces: 1
- Parking features: Driveway, RV Access/Parking, Garage Door Opener, Attached
- Attached garage spaces: 1
- Has uncovered spaces: Yes
Features
- Levels: One
- Stories: 1
- Patio & porch: Deck, Patio
- Exterior features: Fire Pit, Yard, Exterior Entry
- Fencing: Fenced
- Has view: Yes
- View description: Territorial
Lot
- Size: 7,405 Square Feet
- Features: Level, Trees, SqFt 7000 to 9999
Details
- Additional structures: RVParking
- Parcel number: WL2410006
- Zoning: UR
Construction
Type & style
- Home type: SingleFamily
- Architectural style: Bungalow
- Property subtype: Residential, Single Family Residence
Materials
- Cedar, Shake Siding
- Foundation: Concrete Perimeter
- Roof: Composition
Condition
- Resale
- New construction: No
- Year built: 1948
Utilities & green energy
- Sewer: Public Sewer
- Water: Public
Community & HOA
HOA
- Has HOA: No
Location
- Region: Longview
Financial & listing details
- Price per square foot: $269/sqft
- Tax assessed value: $271,430
- Annual tax amount: $3,114
- Date on market: 11/13/2026
- Listing terms: Cash,Conventional,FHA,VA Loan
- Road surface type: Paved
Estimated market value
$298,000
$283,000 - $313,000
$1,724/mo
Price history
| Date | Event | Price |
|---|---|---|
| 11/13/2026 | Listed for sale | $300,000+4.9%$269/sqft |
Source:  RMLS (OR) #393310093 Report a problem | ||
| 7/8/2021 | Sold | $286,000+73.5%$256/sqft |
Source:  NWMLS as distributed by MLS GRID #1772355 Report a problem | ||
| 10/12/2017 | Sold | $164,800+22.1%$148/sqft |
Source: Public Record Report a problem | ||
| 8/29/2014 | Sold | $135,000-3.6%$121/sqft |
Source: NWMLS as distributed by MLS GRID #664580 Report a problem | ||
| 8/1/2014 | Pending sale | $140,000$125/sqft |
Source: John L Scott Real Estate #664580 Report a problem | ||
| 7/11/2014 | Listed for sale | $140,000+180%$125/sqft |
Source: John L Scott Real Estate #664580 Report a problem | ||
| 11/27/2013 | Sold | $50,000-9.1%$45/sqft |
Source: NWMLS as distributed by MLS GRID #547885 Report a problem | ||
| 11/21/2013 | Pending sale | $55,000$49/sqft |
Source: Prudential Nw Properties #547885 Report a problem | ||
| 11/1/2013 | Listed for sale | $55,000+37.5%$49/sqft |
Source: Prudential Nw Properties #547885 Report a problem | ||
| 4/26/2012 | Sold | $40,000+0.3%$36/sqft |
Source: Agent Provided Report a problem | ||
| 4/9/2012 | Price change | $39,900-73.8%$36/sqft |
Source: Homepath #341896 Report a problem | ||
| 4/7/2012 | Listed for sale | -- |
Source: Homepath #341896 Report a problem | ||
| 2/7/2012 | Sold | $152,049+44.8%$136/sqft |
Source: Public Record Report a problem | ||
| 6/30/2005 | Sold | $105,000$94/sqft |
Source: Public Record Report a problem | ||
Public tax history
| Year | Property taxes | Tax assessment |
|---|---|---|
| 2025 | $2,625 -15.7% | $271,430 -14.1% |
| 2024 | $3,114 +10.1% | $316,080 +9.6% |
| 2023 | $2,828 +11.5% | $288,480 +5.1% |
| 2022 | $2,536 | $274,580 +16.6% |
| 2021 | $2,536 -3.3% | $235,530 +4.3% |
| 2020 | $2,623 +25.5% | $225,870 +20.3% |
| 2019 | $2,090 +38.6% | $187,768 +44.3% |
| 2018 | $1,507 -14.2% | $130,080 +2.6% |
| 2017 | $1,758 +12% | $126,750 +10.7% |
| 2016 | $1,570 +6.3% | $114,490 |
| 2015 | $1,477 +11.5% | $114,490 +26% |
| 2013 | $1,325 | $90,840 -9.9% |
| 2011 | $1,325 | $100,790 -12.2% |
| 2010 | -- | $114,740 +32% |
| 2006 | -- | $86,900 +10% |
| 2005 | -- | $79,000 |
Find assessor info on the county website
Monthly payment
Est. payment
Payment breakdown
Explore the cost of this home by adjusting the details. Changes won't be saved.Climate risks
Neighborhood: 98632
Nearby schools
Schools provided by the listing agent
- Elementary: Mint Valley
- Middle: Mt Solo
- High: Ra Long
Source: RMLS (OR). This data may not be complete. We recommend contacting the local school district to confirm school assignments for this home.
Similar homes
- $285,0002 bd1 ba1.1k sqft820 28th Avenue, Longview, WA 98632Active
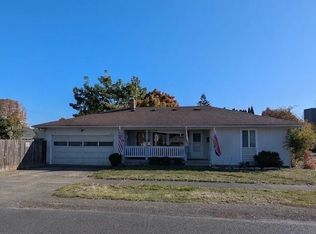 MLS ID #2602759, Tamara Nelsen. NWMLS as distributed by MLS GRID
- $--3 bd2 ba1.2k sqft102 Merritt Dr, Longview, WA 98632Auction
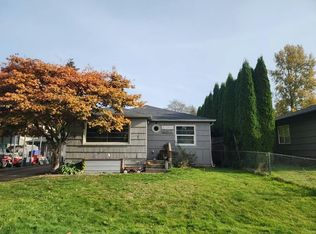 Auction.com 2
- $402,9003 bd1 ba1.3k sqft4239 OHIO Street, Longview, WA 98632Active
 MLS ID #2603619, Amy Asivido-Rebman. NWMLS as distributed by MLS GRID
- $--4 bd2 ba1.2k sqft2219 Robbins St, Longview, WA 98632Auction
 Auction.com 2
- $400,0003 bd2 ba1.2k sqft3361 Tori Ln, Longview, WA 98632Active
 MLS ID #272387282, Jacqueline Smith, Keller Williams Realty. RMLS (OR)
- $370,0003 bd2 ba1.1k sqft3434 Memorial Park Dr, Longview, WA 98632ActiveMLS ID #707102654, Daniel Belza, Real Broker LLC. RMLS (OR)
