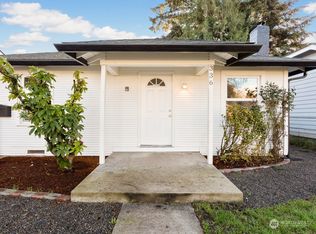
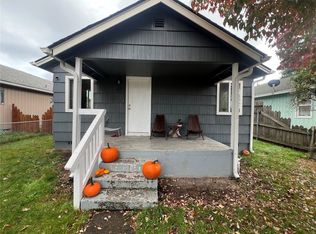
Updated 2-bedroom, 1-bath home with additional flexible space for an office or bonus room. Interior updates include cabinetry, quartz countertops, stainless steel appliances, a custom tile tub surround, doors, flooring, and fixtures—updated plumbing and electrical in 2024. Exterior improvements include a newer roof and windows. The yard offers low-maintenance landscaping and a newer fence around most of its perimeter. A shared driveway leads to rear parking and gated alley access; street parking is also available.
Pending
Listed by: Premiere Property Group, LLC • Cayla Kersanty • 360-521-4814
$315,000
340 20th Avenue, Longview, WA 98632
2beds
900sqft
Single Family Residence
Built in 1928
3,998 Square Feet Lot
$314,300 Zestimate®
$350/sqft
$-- HOA
What's special
Low-maintenance landscapingCustom tile tub surroundGated alley accessStainless steel appliancesQuartz countertopsNewer roof
- --
- on Zillow
- 223
- views
- 11
- saves
Zillow last checked:
Listing updated:
Listed by:
Cayla Kersanty 360-521-4814 homesbycaylak@gmail.com,
Premiere Property Group, LLC
Source: NWMLS as distributed by MLS GRID,MLS#: 2589691
Facts & features
Interior
Bedrooms & bathrooms
- Bedrooms: 2
- Bathrooms: 1
- Full bathrooms: 1
- Main level bathrooms: 1
- Main level bedrooms: 2
Primary bedroom
- Level: Main
Bedroom
- Level: Main
Bathroom full
- Level: Main
Den office
- Level: Main
Kitchen with eating space
- Level: Main
Living room
- Level: Main
Utility room
- Level: Main
Heating
- Wall Furnace, Electric
Cooling
- None
Appliances
- Included: Dishwasher, Dryer, Microwave, Refrigerator, Stove(s)/Range(s), Washer, Dishwasher(s), Dryer(s), Microwave(s), Refrigerator(s), Washer(s), Water Heater: Electric, Water Heater Location: Laundry Room
Features
- Flooring: Laminate
- Basement: None
- Has fireplace: No
Interior area
- Total structure area: 900
- Total interior livable area: 900 sqft
Video & virtual tour
Property
Parking
- Parking features: Driveway, Off Street
Features
- Levels: One
- Stories: 1
- Patio & porch: Water Heater
Lot
- Size: 3,998 Square Feet
- Features: Paved, Sidewalk, Fenced-Partially
Details
- Parcel number: 3025254
- Special conditions: Standard
Construction
Type & style
- Home type: SingleFamily
- Architectural style: 1 Story
- Property subtype: Single Family Residence
Materials
- Cement Planked, Cement Plank
- Foundation: Slab
- Roof: Composition
Condition
- Year built: 1928
Utilities & green energy
- Sewer: Sewer Connected
- Water: Public
Community & HOA
Community
- Subdivision: Highlands
HOA
- HOA phone: 360-521-4814
Location
- Region: Longview
Financial & listing details
- Price per square foot: $350/sqft
- Tax assessed value: $291,940
- Annual tax amount: $2,473
- Date on market: 10/1/2026
- Listing terms: Conventional,FHA
- Inclusions: Dishwasher(s), Dryer(s), Microwave(s), Refrigerator(s), Stove(s)/Range(s), Washer(s)
Estimated market value
$314,300
$299,000 - $330,000
$1,268/mo
Price history
| Date | Event | Price |
|---|---|---|
| 10/29/2026 | Pending sale | $315,000$350/sqft |
Source:  RMLS (OR) #780677805 Report a problem | ||
| 10/1/2026 | Listed for sale | $315,000-3.1%$350/sqft |
Source: RMLS (OR) #780677805 Report a problem | ||
| 5/23/2024 | Sold | $325,000-1.5%$361/sqft |
Source: RMLS (OR) #24563939 Report a problem | ||
| 4/22/2024 | Pending sale | $329,900$367/sqft |
Source: RMLS (OR) #24563939 Report a problem | ||
| 3/5/2024 | Listed for sale | $329,900+159.8%$367/sqft |
Source:  NWMLS as distributed by MLS GRID #2206009 Report a problem | ||
| 10/23/2023 | Sold | $127,000$141/sqft |
Source: Public Record Report a problem | ||
Public tax history
| Year | Property taxes | Tax assessment |
|---|---|---|
| 2025 | $2,474 +3.9% | $291,940 +6.4% |
| 2024 | $2,382 -62% | $274,500 +21.4% |
| 2023 | $6,265 +251.2% | $226,090 +11.6% |
| 2022 | $1,784 | $202,550 +13.2% |
| 2021 | $1,784 +11.5% | $178,950 +23.8% |
| 2020 | $1,600 +31.8% | $144,500 +25.7% |
| 2019 | $1,215 | $114,939 +15% |
| 2018 | -- | $99,930 +64.2% |
| 2017 | $804 +10% | $60,860 +7.8% |
| 2016 | $731 +4.5% | $56,470 +2.1% |
| 2015 | $700 -8% | $55,290 -0.2% |
| 2013 | $760 | $55,390 -24.7% |
| 2011 | $760 | $73,540 -4.7% |
| 2010 | -- | $77,140 +21.9% |
| 2006 | -- | $63,300 +34.4% |
| 2005 | -- | $47,100 |
Find assessor info on the county website
Monthly payment
Est. payment
Payment breakdown
Explore the cost of this home by adjusting the details. Changes won't be saved.Climate risks
Neighborhood: Highlands
Nearby schools
Schools provided by the listing agent
- Elementary: Kessler Elem
- Middle: Cascade Mid
- High: R A Long High
Source: NWMLS as distributed by MLS GRID. This data may not be complete. We recommend contacting the local school district to confirm school assignments for this home.


Similar homes
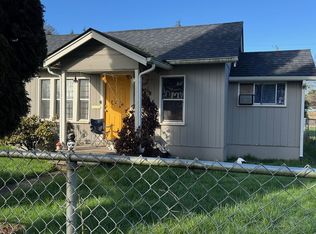
- $314,0002 bd2 ba1.1k sqft427 15th Avenue, Longview, WA 98632Active
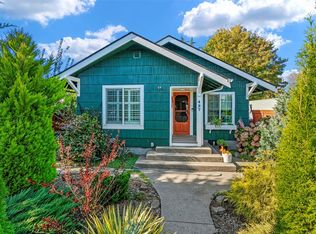 MLS ID #2598497, Briana Guthrie. NWMLS as distributed by MLS GRID
- $285,0002 bd1 ba1.1k sqft820 28th Avenue, Longview, WA 98632Active
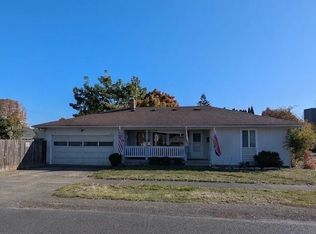 MLS ID #2602759, Tamara Nelsen. NWMLS as distributed by MLS GRID
- $319,0003 bd1 ba864 sqft264 21st Street, Longview, WA 98632Active
 MLS ID #2596680, Zachary Thorstenson. NWMLS as distributed by MLS GRID
- $320,0002 bd1 ba1.2k sqft617 23rd, Longview, WA 98632Active
 MLS ID #2599661, Pam Whittle. NWMLS as distributed by MLS GRID
- $299,9003 bd1 ba1k sqft348 20th Ave, Longview, WA 98632Active
 MLS ID #790410958, Cindy Ellingson, BCR LLC. RMLS (OR)
- $318,9002 bd1 ba984 sqft541 26th Ave, Longview, WA 98632ActiveMLS ID #674039686, Lloyd Taylor, Berkshire Hathaway HomeServices NW Real Estate. RMLS (OR)
- $400,0003 bd2 ba1.2k sqft3361 Tori Ln, Longview, WA 98632ActiveMLS ID #272387282, Jacqueline Smith, Keller Williams Realty. RMLS (OR)
