Gorgeous Three Bedroom, Two Bath Home! Kitchen has Pendant Lighting and Under Cabinet Lighting, Granite Countertops, Stainless Steel Appliances. Front Room has a Wood Beamed Ceiling. Pellet Stove, Pavers in the backyard, Heat Pump, Fire Pit, Laundry Room, Extra Spacious Driveway, Two attached garages and one is a Tandem. Primary Bedroom has a Walk in Closet and Ceiling Fan. Primary Bath has a Soaking Tub. Excellent Commuter Location!
Active
Price cut: $10K (10/30)
$465,000
2419 Hickory Ave, Longview, WA 98632
3beds
1,771sqft
Residential, Single Family Residence
Built in 1982
6,969 Square Feet Lot
$-- Zestimate®
$263/sqft
$-- HOA
What's special
Heat pumpPavers in the backyardTwo attached garagesWood beamed ceilingPellet stoveExtra spacious drivewayStainless steel appliances
- 49 days
- 413
- 19
Zillow last checked:
Listing updated:
Listed by:
Robie Garcia 360-713-3938,
Arrow Realty LLC
Source: RMLS (OR),MLS#: 379865045
Facts & features
Interior
Bedrooms & bathrooms
- Bedrooms: 3
- Bathrooms: 2
- Full bathrooms: 2
- Main level bathrooms: 2
Rooms
- Room types: Bedroom 2, Bedroom 3, Dining Room, Family Room, Kitchen, Living Room, Primary Bedroom
Primary bedroom
- Level: Main
Bedroom 2
- Level: Main
Bedroom 3
- Level: Main
Dining room
- Level: Main
Family room
- Level: Main
Kitchen
- Level: Main
Living room
- Level: Main
Heating
- Forced Air, Heat Pump
Cooling
- Heat Pump
Appliances
- Included: Dishwasher, Disposal, Free-Standing Refrigerator, Microwave, Stainless Steel Appliance(s), Electric Water Heater
- Laundry: Laundry Room
Features
- Soaking Tub, Granite
- Flooring: Laminate
- Basement: Crawl Space
Interior area
- Total structure area: 1,771
- Total interior livable area: 1,771 sqft
Property
Parking
- Total spaces: 4
- Parking features: Driveway, Attached, Tandem
- Attached garage spaces: 4
- Has uncovered spaces: Yes
Features
- Levels: One
- Stories: 1
- Patio & porch: Deck
- Exterior features: Fire Pit
Lot
- Size: 6,969 Square Feet
- Features: Level, SqFt 7000 to 9999
Details
- Parcel number: 08098216
Construction
Type & style
- Home type: SingleFamily
- Property subtype: Residential, Single Family Residence
Materials
- Wood Siding
- Roof: Composition
Condition
- Approximately
- New construction: No
- Year built: 1982
Utilities & green energy
- Sewer: Public Sewer
- Water: Public
Community & HOA
HOA
- Has HOA: No
Location
- Region: Longview
Financial & listing details
- Price per square foot: $263/sqft
- Tax assessed value: $416,170
- Annual tax amount: $3,523
- Date on market: 9/19/2026
- Listing terms: Cash,Conventional,FHA,VA Loan
- Road surface type: Paved
Estimated market value
Not available
Estimated sales range
Not available
Not available
Price history
| Date | Event | Price |
|---|---|---|
| 10/30/2026 | Price change | $465,000-2.1%$263/sqft |
Source:  RMLS (OR) #379865045 Report a problem | ||
| 10/13/2026 | Price change | $475,000-1%$268/sqft |
Source: RMLS (OR) #379865045 Report a problem | ||
| 9/19/2026 | Listed for sale | $480,000+10%$271/sqft |
Source: RMLS (OR) #379865045 Report a problem | ||
| 4/1/2022 | Sold | $436,500+2.7%$246/sqft |
Source:  NWMLS as distributed by MLS GRID #1896886 Report a problem | ||
| 3/6/2022 | Pending sale | $425,000$240/sqft |
Source: RMLS (OR) #22130224 Report a problem | ||
| 3/4/2022 | Listed for sale | $425,000+23.7%$240/sqft |
Source: NWMLS as distributed by MLS GRID #1896886 Report a problem | ||
| 3/13/2020 | Sold | $343,700$194/sqft |
Source: NWMLS as distributed by MLS GRID #1551077 Report a problem | ||
| 2/12/2020 | Pending sale | $343,700$194/sqft |
Source: Coldwell Banker Bain #1551077 Report a problem | ||
| 2/6/2020 | Listed for sale | $343,700$194/sqft |
Source: Coldwell Banker Bain #1551077 Report a problem | ||
| 1/11/2020 | Pending sale | $343,700$194/sqft |
Source: Coldwell Banker Bain #1551077 Report a problem | ||
| 1/3/2020 | Listed for sale | $343,700+2.6%$194/sqft |
Source: Coldwell Banker Bain #1551077 Report a problem | ||
| 3/7/2019 | Price change | $334,900-4.3%$189/sqft |
Source: Coldwell Banker Bain #1410034 Report a problem | ||
| 2/20/2019 | Price change | $349,900-4.1%$198/sqft |
Source: Coldwell Banker Bain #1410034 Report a problem | ||
| 2/11/2019 | Listed for sale | $364,900+121.2%$206/sqft |
Source: Coldwell Banker Bain #1410034 Report a problem | ||
| 1/20/2016 | Sold | $165,000-2.9%$93/sqft |
Source: NWMLS as distributed by MLS GRID #833522 Report a problem | ||
| 11/24/2015 | Pending sale | $169,900$96/sqft |
Source: Homepath #833522 Report a problem | ||
| 11/17/2015 | Price change | $169,900-5.7%$96/sqft |
Source: Homepath #833522 Report a problem | ||
| 11/14/2015 | Listed for sale | $180,250$102/sqft |
Source: Homepath #833522 Report a problem | ||
| 10/21/2015 | Pending sale | $180,250$102/sqft |
Source: Homepath #833522 Report a problem | ||
| 10/6/2015 | Listed for sale | $180,250$102/sqft |
Source: Homepath #833522 Report a problem | ||
| 8/29/2015 | Pending sale | $180,250$102/sqft |
Source: Homepath #833522 Report a problem | ||
| 7/24/2015 | Listed for sale | $180,250+5.1%$102/sqft |
Source: Homepath Report a problem | ||
| 4/25/2014 | Sold | $171,429+18.2%$97/sqft |
Source: Public Record Report a problem | ||
| 1/2/2014 | Listing removed | $145,000$82/sqft |
Source: Windermere Kelso/Longview #382826 Report a problem | ||
| 10/5/2013 | Price change | $145,000-6.5%$82/sqft |
Source: Windermere Kelso/Longview #382826 Report a problem | ||
| 9/4/2013 | Pending sale | $155,000$88/sqft |
Source: Windermere Kelso/Longview #382826 Report a problem | ||
Public tax history
| Year | Property taxes | Tax assessment |
|---|---|---|
| 2025 | $3,524 -0.3% | $416,170 +2.1% |
| 2024 | $3,534 -2.4% | $407,690 -2.8% |
| 2023 | $3,622 +5.2% | $419,230 +2.5% |
| 2022 | $3,445 | $409,120 +18.2% |
| 2021 | $3,445 -1.6% | $346,230 +9.2% |
| 2020 | $3,501 +12.1% | $316,930 +6.8% |
| 2019 | $3,123 | $296,769 +3.4% |
| 2018 | -- | $286,890 +15.3% |
| 2017 | $3,262 +17.5% | $248,720 +15.5% |
| 2016 | $2,775 +5.4% | $215,300 +3.1% |
| 2015 | $2,634 -5.7% | $208,870 +6.8% |
| 2013 | $2,794 | $195,620 -3.8% |
| 2011 | $2,794 | $203,420 |
| 2010 | -- | $203,420 +19.1% |
| 2006 | -- | $170,800 +10% |
| 2005 | -- | $155,300 |
Find assessor info on the county website
Monthly payment
Est. payment
Payment breakdown
Explore the cost of this home by adjusting the details. Changes won't be saved.Climate risks
Neighborhood: West Longview
Nearby schools
Schools provided by the listing agent
- Elementary: Robt Gray
- Middle: Mt Solo
- High: Ra Long
Source: RMLS (OR). This data may not be complete. We recommend contacting the local school district to confirm school assignments for this home.
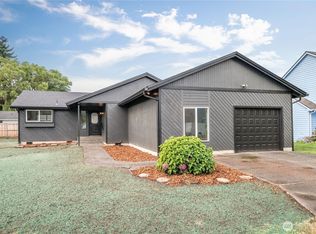
Similar homes
- $489,9004 bd3 ba2k sqft4321 Ocean Beach Highway, Longview, WA 98632Active
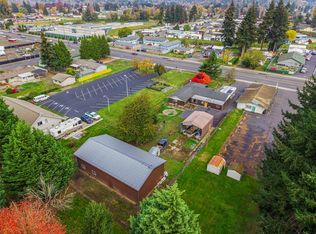 MLS ID #2601862, Deborah A. Trull. NWMLS as distributed by MLS GRID
- $--4 bd2 ba2k sqft10 Lee Pl, Longview, WA 98632Auction
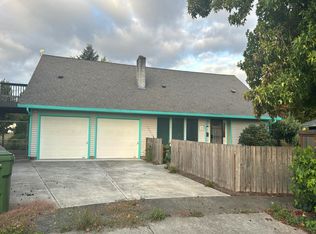 Auction.com 2
- $409,9003 bd2 ba1.3k sqftWindermere Addition, Longview, WA 98632Active
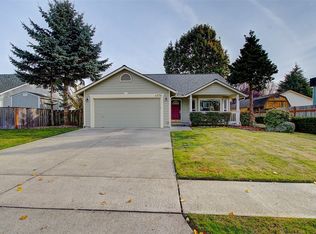 MLS ID #2589867, Christine Johnson-Sundby. NWMLS as distributed by MLS GRID
- $450,0003 bd2 ba2.1k sqftWindermere #4, Longview, WA 98632Active
 MLS ID #2567510, Chad Earhart. NWMLS as distributed by MLS GRID
- $475,0003 bd2 ba1.8k sqft105 Juntunen Ln, Longview, WA 98632Active
 MLS ID #383726584, Debbie Russell, MORE Realty. RMLS (OR)
- $469,9003 bd2 ba1.3k sqft518 Clark Creek Rd, Longview, WA 98632ActiveMLS ID #213253051, Jesse Cope, RE/MAX Premier Group. RMLS (OR)
- $470,0004 bd3 ba2.2k sqft2326 Wren Dr, Longview, WA 98632ActiveMLS ID #753128981, Christopher Sanders, Knipe Realty ERA Powered. RMLS (OR)
