Welcome to your vibrant Longview retreat! Boasting 4 bedrooms and 2.5 bathrooms, this beautifully maintained home offers a light-filled, open-concept floor plan designed for effortless daily living and high impact entertaining. Step into a sunlit living room featuring a cozy fireplace that opens gracefully into the dining area, kitchen and second living room. Generous bedrooms provide ample space including a peaceful primary suite complete with dual closets. Outside, the star of the show is the sprawling, fully fenced backyard - complete with a custom patio setup perfect for outdoor dining, summer BBQs, and relaxation.
Active
Price cut: $5K (9/22)
$475,000
2326 Wren Dr, Longview, WA 98632
4beds
2,265sqft
Residential
Built in 1992
-- sqft lot
$-- Zestimate®
$210/sqft
$-- HOA
What's special
Cozy fireplacePeaceful primary suiteDual closetsSprawling fully fenced backyardLight-filled open-concept floor plan
- 53 days
- 376
- 29
Zillow last checked:
Listing updated:
Listed by:
Christopher Sanders 360-431-1557,
Knipe Realty ERA Powered
Source: RMLS (OR),MLS#: 753128981
Facts & features
Interior
Bedrooms & bathrooms
- Bedrooms: 4
- Bathrooms: 3
- Full bathrooms: 2
- Partial bathrooms: 1
- Main level bathrooms: 1
Rooms
- Room types: Bedroom 4, Bedroom 2, Bedroom 3, Dining Room, Family Room, Kitchen, Living Room, Primary Bedroom
Primary bedroom
- Features: Bathroom, Closet
- Level: Upper
Bedroom 2
- Features: Walkin Closet
- Level: Main
Bedroom 3
- Level: Upper
Bedroom 4
- Level: Upper
Dining room
- Level: Main
Family room
- Level: Main
Kitchen
- Level: Main
Living room
- Level: Upper
Heating
- Baseboard
Appliances
- Included: Convection Oven, Dishwasher, Range Hood, Electric Water Heater
- Laundry: Laundry Room
Features
- Walk-In Closet(s), Bathroom, Closet
- Windows: Double Pane Windows, Vinyl Frames
- Basement: Crawl Space
- Fireplace features: Electric
Interior area
- Total structure area: 2,265
- Total interior livable area: 2,265 sqft
Video & virtual tour
Property
Parking
- Total spaces: 2
- Parking features: Driveway, On Street, Attached
- Attached garage spaces: 2
- Has uncovered spaces: Yes
Features
- Levels: Two
- Stories: 2
- Patio & porch: Deck
- Exterior features: Fire Pit
- Fencing: Fenced
Lot
- Features: Level, SqFt 7000 to 9999
Details
- Parcel number: 067957868
Construction
Type & style
- Home type: SingleFamily
- Property subtype: Residential
- Attached to another structure: Yes
Materials
- Wood Siding
- Foundation: Pillar/Post/Pier
- Roof: Composition
Condition
- Unknown
- New construction: No
- Year built: 1992
Utilities & green energy
- Sewer: Public Sewer
- Water: Public
Community & HOA
Community
- Security: Entry, Security System, Sidewalk
HOA
- Has HOA: No
Location
- Region: Longview
Financial & listing details
- Price per square foot: $210/sqft
- Tax assessed value: $431,640
- Annual tax amount: $3,737
- Date on market: 8/20/2026
- Listing terms: Cash,Conventional,FHA
- Road surface type: Paved
Estimated market value
Not available
Estimated sales range
Not available
Not available
Price history
| Date | Event | Price |
|---|---|---|
| 9/22/2026 | Price change | $475,000-1%$210/sqft |
Source:  RMLS (OR) #753128981 Report a problem RMLS (OR) #753128981 Report a problem | ||
| 8/29/2026 | Price change | $480,000-1%$212/sqft |
Source: RMLS (OR) #753128981 Report a problem | ||
| 8/21/2026 | Listed for sale | $485,000+40.2%$214/sqft |
Source: RMLS (OR) #753128981 Report a problem | ||
| 7/29/2020 | Sold | $346,000-1.1%$153/sqft |
Source: RMLS (OR) #20513814 Report a problem | ||
| 6/21/2020 | Pending sale | $349,900$154/sqft |
Source: Real Living The Real Estate Group #20513814 Report a problem | ||
| 6/19/2020 | Listed for sale | $349,900+157.3%$154/sqft |
Source: RL The Real Estate Grp NW LLC #1618067 Report a problem | ||
| 10/19/2000 | Sold | $136,000$60/sqft |
Source:  NWMLS as distributed by MLS GRID #20034862 Report a problem NWMLS as distributed by MLS GRID #20034862 Report a problem | ||
Public tax history
| Year | Property taxes | Tax assessment |
|---|---|---|
| 2025 | $3,654 -2.2% | $431,640 +0.1% |
| 2024 | $3,738 +11.1% | $431,330 +10.8% |
| 2023 | $3,364 +0.4% | $389,130 -2.7% |
| 2022 | $3,351 | $399,860 +18.7% |
| 2021 | $3,351 +8.4% | $336,800 +20.4% |
| 2020 | $3,092 +4% | $279,840 -0.9% |
| 2019 | $2,973 | $282,394 +12.4% |
| 2018 | -- | $251,230 +14.3% |
| 2017 | $2,885 +15.7% | $219,860 +13.7% |
| 2016 | $2,493 +5.3% | $193,390 +3% |
| 2015 | $2,368 -5.8% | $187,740 +6.6% |
| 2013 | $2,513 | $176,080 -9.4% |
| 2011 | $2,513 | $194,340 -4% |
| 2010 | -- | $202,440 +29.1% |
| 2006 | -- | $156,800 +10% |
| 2005 | -- | $142,500 |
Find assessor info on the county website
Monthly payment
Est. payment
Payment breakdown
Explore the cost of this home by adjusting the details. Changes won't be saved.Climate risks
Neighborhood: West Longview
Nearby schools
Schools provided by the listing agent
- Elementary: Northlake
- Middle: Mt Solo
- High: Ra Long
Source: RMLS (OR). This data may not be complete. We recommend contacting the local school district to confirm school assignments for this home.
Similar homes
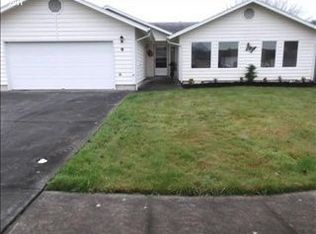
- $--4 bd2 ba2k sqft10 Lee Pl, Longview, WA 98632Auction
 Auction.com 2
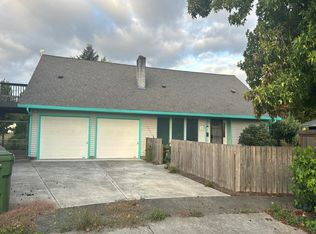
 - $470,0003 bd3 ba1.9k sqft2210 52nd Ave, Longview, WA 98632Active
 MLS ID #379300572, Jacqueline Smith, Keller Williams Realty. RMLS (OR)
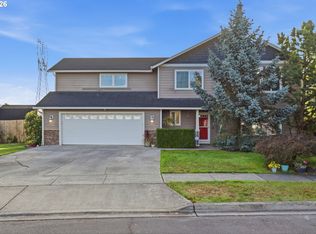
 - $494,9003 bd2 ba1.3k sqft518 Clark Creek Rd, Longview, WA 98632Active
 MLS ID #213253051, Jesse Cope, RE/MAX Premier Group. RMLS (OR)
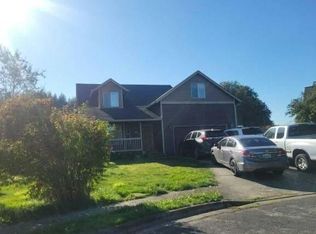
 - $--4 bd3 ba1.9k sqft4429 Zirkel Ct, Longview, WA 98632Auction
 Auction.com 2
 - $480,0003 bd2 ba1.7k sqft2419 Hickory Ave, Longview, WA 98632ActiveMLS ID #379865045, Robie Garcia, Arrow Realty LLC. RMLS (OR)
- $479,9004 bd2 ba2.9k sqft4024 Pacific Way, Longview, WA 98632ActiveMLS ID #395028311, Marissa Mars, Knipe Realty ERA Powered. RMLS (OR)
