LOWER RATE. LOWER PAYMENT. Ask about our preferred lender’s first-year rate buydown. Country feel, in-town convenience. Tucked into a private setting in West Longview, this well-maintained two-story home offers the space and peaceful atmosphere without leaving town behind. The beautifully updated kitchen features stainless steel appliances and flows into a dedicated dining area and comfortable living space. Upstairs, all three bedrooms, two full baths, laundry, and a versatile bonus room give you plenty of room to work, relax, or spread out. The backyard is where this home really shines. Fully fenced and surprisingly private, it feels like your own little escape with a deck, gazebo, hot tub, tool shed, and territorial views. An attached two-car garage adds everyday convenience. If you want privacy, breathing room, and a home that feels removed from the hustle while still being close to everything, this one deserves a look.
Active
Price cut: $15K (10/6)
$470,000
2210 52nd Ave, Longview, WA 98632
3beds
1,950sqft
Residential, Single Family Residence
Built in 2006
-- sqft lot
$-- Zestimate®
$241/sqft
$-- HOA
What's special
Attached two-car garageTerritorial viewsVersatile bonus roomComfortable living spaceDedicated dining areaHot tubThree bedrooms
- 10 days
- 288
- 21
Likely to sell faster than
Zillow last checked:
Listing updated:
Listed by:
Jacqueline Smith 541-579-2949,
Keller Williams Realty,
Melinda Kaiser 541-579-2949,
Keller Williams Realty
Source: RMLS (OR),MLS#: 379300572
Facts & features
Interior
Bedrooms & bathrooms
- Bedrooms: 3
- Bathrooms: 3
- Full bathrooms: 2
- Partial bathrooms: 1
- Main level bathrooms: 1
Rooms
- Room types: Laundry, Bonus Room, Bedroom 2, Bedroom 3, Dining Room, Family Room, Kitchen, Living Room, Primary Bedroom
Primary bedroom
- Level: Upper
Bedroom 2
- Level: Upper
Bedroom 3
- Level: Upper
Dining room
- Level: Main
Kitchen
- Level: Main
Living room
- Level: Main
Heating
- Forced Air, Heat Pump
Cooling
- Heat Pump
Appliances
- Included: Built In Oven, Disposal, Free-Standing Refrigerator, Microwave, Stainless Steel Appliance(s), Washer/Dryer, Electric Water Heater
- Laundry: Laundry Room
Features
- Ceiling Fan(s)
- Flooring: Luxury Vinyl Plank, Wall to Wall Carpet
- Windows: Double Pane Windows
- Basement: Crawl Space
Interior area
- Total structure area: 1,950
- Total interior livable area: 1,950 sqft
Property
Parking
- Total spaces: 2
- Parking features: Driveway, On Street, Attached
- Attached garage spaces: 2
- Has uncovered spaces: Yes
Features
- Levels: Two
- Stories: 2
- Patio & porch: Deck
- Exterior features: Yard
- Has spa: Yes
- Spa features: Free Standing Hot Tub
- Fencing: Fenced
- Has view: Yes
- View description: Territorial
Lot
- Features: Level, SqFt 5000 to 6999
Details
- Additional structures: Gazebo
- Parcel number: 018740920
Construction
Type & style
- Home type: SingleFamily
- Property subtype: Residential, Single Family Residence
Materials
- Cement Siding
- Roof: Composition
Condition
- Resale
- New construction: No
- Year built: 2006
Utilities & green energy
- Sewer: Public Sewer
- Water: Public
Community & HOA
Community
- Subdivision: New West Side
HOA
- Has HOA: No
Location
- Region: Longview
Financial & listing details
- Price per square foot: $241/sqft
- Tax assessed value: $382,020
- Annual tax amount: $3,302
- Date on market: 10/1/2026
- Listing terms: Cash,Conventional,FHA,VA Loan
- Road surface type: Paved
Estimated market value
Not available
Estimated sales range
Not available
Not available
Price history
| Date | Event | Price |
|---|---|---|
| 10/6/2026 | Price change | $470,000-3.1%$241/sqft |
Source:  RMLS (OR) #379300572 Report a problem RMLS (OR) #379300572 Report a problem | ||
| 10/1/2026 | Listed for sale | $485,000+88%$249/sqft |
Source: RMLS (OR) #379300572 Report a problem | ||
| 4/24/2007 | Sold | $258,000$132/sqft |
Source:  NWMLS as distributed by MLS GRID #27024749 Report a problem NWMLS as distributed by MLS GRID #27024749 Report a problem | ||
Public tax history
| Year | Property taxes | Tax assessment |
|---|---|---|
| 2025 | $3,236 -2% | $382,020 +0.3% |
| 2024 | $3,303 -5.7% | $380,900 -6% |
| 2023 | $3,503 +5.5% | $405,400 0% |
| 2022 | $3,321 | $405,530 +21.5% |
| 2021 | $3,321 -0.7% | $333,750 +10.2% |
| 2020 | $3,345 +11.1% | $302,810 +5.8% |
| 2019 | $3,012 | $286,178 -3.5% |
| 2018 | -- | $296,620 +11.3% |
| 2017 | $3,494 +18.3% | $266,470 +16.2% |
| 2016 | $2,954 +11.4% | $229,230 +9% |
| 2015 | $2,651 -7.8% | $210,230 +4.3% |
| 2013 | $2,876 | $201,520 -14.5% |
| 2011 | $2,876 | $235,630 +5.6% |
| 2010 | -- | $223,130 +129.5% |
| 2006 | -- | $97,220 +149.3% |
| 2005 | -- | $39,000 |
Find assessor info on the county website
Monthly payment
Est. payment
Payment breakdown
Explore the cost of this home by adjusting the details. Changes won't be saved.Climate risks
Neighborhood: West Longview
Nearby schools
Schools provided by the listing agent
- Elementary: Northlake
- Middle: Mt Solo
- High: Ra Long
Source: RMLS (OR). This data may not be complete. We recommend contacting the local school district to confirm school assignments for this home.

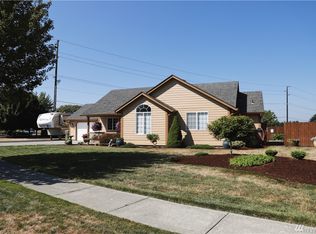
Similar homes
- $444,4003 bd2 ba1.5k sqft4657 Ohio Street, Longview, WA 98632Active
 MLS ID #2556321, Cole E. Blackburn. NWMLS as distributed by MLS GRID
 - $450,0003 bd2 ba2.1k sqftWindermere #4, Longview, WA 98632Active
 MLS ID #2567510, Chad Earhart. NWMLS as distributed by MLS GRID
 - $483,0003 bd2 ba1.6k sqft3206 Olympia Way, Longview, WA 98632Active
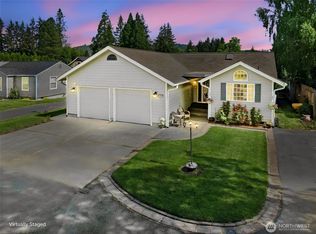 MLS ID #2584934, Dennis Coxen. NWMLS as distributed by MLS GRID
 - $520,0003 bd2 ba2k sqft49 Willow Pointe Loop, Longview, WA 98632Active
 MLS ID #2571829, Mary A. Whittaker. NWMLS as distributed by MLS GRID
 - $389,9003 bd3 ba1.6k sqft132 Haley Dr, Longview, WA 98632Active
 MLS ID #213515338, Matthew Peters, Matt Peters Real Estate. RMLS (OR)
 - $375,0003 bd2 ba1k sqft2317 Wren Dr, Longview, WA 98632ActiveMLS ID #633608535, Eric Dahlen, Premiere Property Group LLC. RMLS (OR)
- $325,0002 bd1 ba1.1k sqft2404 46th Ave, Longview, WA 98632ActiveMLS ID #485049890, Tracy Pate, Keller Williams Realty. RMLS (OR)
- $375,0005 bd2 ba1.4k sqft119 Beacon Hill Dr, Longview, WA 98632ActiveMLS ID #749957345, Tanna Johnson, Premiere Property Group LLC. RMLS (OR)
