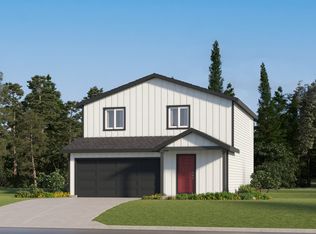
This 2,025 square foot plan offers three bedrooms, two and a half baths, a loft, and a two-car garage on a large lot. The home includes quartz countertops, custom cabinets, kitchen appliances, an open concept great room with access to the backyard and covered patio! There is a large primary suite with a walk-in closet and double vanity. Modern lighting, air conditioning, front yard landscaping, and a fully fenced backyard. A 2-10 homebuyers' warranty is provided.
Active
Listed by: The Bordak Group, LLC • Karly Bordak
$534,900
2016 Henderson Way, Longview, WA 98632
3beds
2,025sqft
Single Family Residence
Built in 2026
6,499 Square Feet Lot
$-- Zestimate®
$264/sqft
$67/mo HOA
What's special
Modern lightingKitchen appliancesTwo-car garageLarge primary suiteWalk-in closetDouble vanityFront yard landscaping
- 51 days
- 81
- 1
Zillow last checked:
Listing updated:
Listed by:
Karly Bordak,
The Bordak Group, LLC,
Victoria Davis,
The Bordak Group, LLC
Source: NWMLS as distributed by MLS GRID,MLS#: 2557721
Facts & features
Interior
Bedrooms & bathrooms
- Bedrooms: 3
- Bathrooms: 3
- Full bathrooms: 1
- 3/4 bathrooms: 1
- 1/2 bathrooms: 1
- Main level bathrooms: 1
Primary bedroom
- Level: Second
Bedroom
- Level: Second
Bedroom
- Level: Second
Bathroom three quarter
- Level: Second
Bathroom full
- Level: Second
Other
- Level: Main
Bonus room
- Level: Second
Dining room
- Level: Main
Great room
- Level: Main
Kitchen with eating space
- Level: Main
Utility room
- Level: Second
Heating
- Forced Air, Heat Pump, Electric
Cooling
- Heat Pump
Appliances
- Included: Dishwasher, Disposal, Microwave, Stove(s)/Range(s), Dishwasher(s), Garbage Disposal, Microwave(s), Water Heater: electric
Features
- Bath Off Primary, Dining Room, Pantry
- Flooring: Laminate, Carpet
- Windows: Dbl Pane/Storm Window
- Basement: None
- Has fireplace: No
Interior area
- Total structure area: 2,025
- Total interior livable area: 2,025 sqft
Property
Parking
- Total spaces: 6
- Parking features: Driveway, Attached Garage
- Has attached garage: Yes
- Covered spaces: 2
- Uncovered spaces: 4
Features
- Levels: Two
- Stories: 2
- Patio & porch: Bath Off Primary, Dbl Pane/Storm Window, Dining Room, Pantry, Walk-In Closet(s), Water Heater
Lot
- Size: 6,499 Square Feet
- Features: Paved, Sidewalk, Fenced-Partially, Patio, Sprinkler System
- Topography: Level
Details
- Parcel number: 107460158
- Zoning description: Jurisdiction: City
- Special conditions: Standard
Construction
Type & style
- Home type: SingleFamily
- Architectural style: Craftsman,2 Story
- Property subtype: Single Family Residence
Materials
- Cement Planked, Cement Plank
- Foundation: Poured Concrete
- Roof: Composition
Condition
- New construction: Yes
- Year built: 2026
- Major remodel year: 2026
Utilities & green energy
- Electric: Company: Cowlitz PUD
- Sewer: Sewer Connected, Company: City of Longview
- Water: Public, Company: City of Longview
Community & HOA
Community
- Features: CCRs
- Subdivision: Mt Solo
HOA
- Services included: Common Area Maintenance
- HOA fee: $67 monthly
- HOA phone: 503-330-2405
Location
- Region: Longview
Financial & listing details
- Price per square foot: $264/sqft
- Tax assessed value: $56,700
- Annual tax amount: $493
- Date on market: 7/22/2026
- Cumulative days on market: 53 days
- Listing terms: Conventional,FHA,VA Loan
- Inclusions: Dishwasher(s), Garbage Disposal, Microwave(s), Stove(s)/Range(s)
Estimated market value
Not available
Estimated sales range
Not available
Not available
Price history
| Date | Event | Price |
|---|---|---|
| 7/23/2026 | Listed for sale | $534,900$264/sqft |
Source:  RMLS (OR) #614004279 Report a problem RMLS (OR) #614004279 Report a problem | ||
Public tax history
| Year | Property taxes | Tax assessment |
|---|---|---|
| 2025 | $494 | $56,700 |
Find assessor info on the county website
Monthly payment
Est. payment
Payment breakdown
Explore the cost of this home by adjusting the details. Changes won't be saved.Climate risks
Neighborhood: West Longview
Nearby schools
Schools provided by the listing agent
- Elementary: Mint Vly Elem
- Middle: Mt Solo Mid
- High: R A Long High
Source: NWMLS as distributed by MLS GRID. This data may not be complete. We recommend contacting the local school district to confirm school assignments for this home.

Similar homes
- $524,9004 bd3 ba1.8k sqft2010 Henderson Way, Longview, WA 98632Active
 MLS ID #2557718, Karly Bordak. NWMLS as distributed by MLS GRID
 - $574,9003 bd3 ba2k sqft2002 Henderson Way, Longview, WA 98632Active
 MLS ID #2548198, Karly Bordak. NWMLS as distributed by MLS GRID
 - $495,0003 bd2 ba1.5k sqft3333 Pennsylvania Street, Longview, WA 98632Active
 MLS ID #2575839, Shelby Peterson. NWMLS as distributed by MLS GRID
 - $479,9003 bd2 ba1.4k sqft2008 Henderson Way, Longview, WA 98632Active
 MLS ID #2548200, Karly Bordak. NWMLS as distributed by MLS GRID
