Why settle for ordinary when you can have extraordinary? This brand-new beauty is ready to bring the heat with a great room so spacious, it practically begs for cozy movie marathons. The kitchen is here to make you feel like a gourmet chef, even if your specialty is cereal. With stunning quartz counters that shine like your future, a pantry that’s basically a snack fortress, and sleek LVP flooring that’s as durable as it is stylish, this is the spot where culinary magic happens. The free-standing electric range and vent hood? They’re just waiting for your next signature dish. Plus, the deep stainless steel sink and garbage disposal are here to make sure cleanup is quicker than a TikTok recipe.But hold onto your hat, because the backyard is a showstopper. It’s huge—like, “host the summer’s biggest BBQ” huge. Lush sod and irrigation mean it’s green and gorgeous all year round, so go ahead and plan those epic garden parties.When you’re ready to retreat, the master suite is your private kingdom. With a bathroom that boasts more of that fabulous quartz, a walk-in shower that practically gives you a spa experience, and a walk-in closet big enough to house your shoe collection and then some, you’ll feel like royalty every day. This home isn’t just new—it’s the fresh start you’ve been waiting for. Get ready to live your best life here! Photos are for illustrative purposes only. Homesite #166
Sold
$431,400
2011 Schneiter Dr, Longview, WA 98632
4beds
1,792sqft
Residential, Single Family Residence
Built in 2024
8,989 Square Feet Lot
$460,700 Zestimate®
$241/sqft
$2,719 Estimated rent
Home value
$460,700
$438,000 - $484,000
$2,719/mo
Zestimate® history
Owner options
List your home for rent
$2,719/mo
Rent Zestimate®
Find your next renter with Zillow Rental Manager. Plus, with online applications, you can quickly screen prospective tenants – for free.
$2,719/mo
Rent Zestimate®
Refinance and save
$2,880/mo
Est. payment
Refinancing to a lower rate could help reduce your monthly payments and save thousands over the life of the loan.
$2,880/mo
Est. payment
Explore your selling options
Work with a Zillow partner agent
Leverage their expertise and Zillow's premium Showcase listings to get your home seen by more buyers.
Get startedList with your own agent
Get your home in front of millions of buyers by listing it on Zillow.
Learn how to do itSell it yourself
Take full control of how buyers see your home on Zillow by listing For Sale by Owner (FSBO).
List your homeWhat's special
Culinary magicSleek lvp flooringStunning quartz countersMaster suiteFree-standing electric rangeWalk-in closetWalk-in shower
Zillow last checked:
Listing updated:
Listed by:
Alina Pop 360-798-4967,
Lennar Sales Corp,
Melinda Shoote 360-784-3085,
Lennar Sales Corp
Bought with:
OR and WA Non Rmls, NA
Non Rmls Broker
Source: RMLS (OR),MLS#: 24651495
Facts & features
Interior
Bedrooms & bathrooms
- Bedrooms: 4
- Bathrooms: 3
- Full bathrooms: 2
- Partial bathrooms: 1
- Main level bathrooms: 1
Rooms
- Room types: Laundry, Bedroom 4, Bedroom 2, Bedroom 3, Dining Room, Family Room, Kitchen, Living Room, Primary Bedroom
Primary bedroom
- Features: Bathroom, Quartz, Walkin Closet, Walkin Shower, Wallto Wall Carpet
- Level: Upper
Bedroom 2
- Features: Closet, Wallto Wall Carpet
- Level: Upper
Bedroom 3
- Features: Closet, Wallto Wall Carpet
- Level: Upper
Bedroom 4
- Features: Closet, Wallto Wall Carpet
- Level: Upper
Dining room
- Level: Main
Kitchen
- Features: Dishwasher, Disposal, Pantry, Free Standing Range, Plumbed For Ice Maker, Quartz
- Level: Main
Living room
- Features: Wallto Wall Carpet
- Level: Main
Heating
- Forced Air, Heat Pump
Cooling
- Heat Pump
Appliances
- Included: Dishwasher, Disposal, Free-Standing Range, Plumbed For Ice Maker, Range Hood, Stainless Steel Appliance(s), Electric Water Heater, Tank Water Heater
Features
- Quartz, Closet, Pantry, Bathroom, Walk-In Closet(s), Walkin Shower
- Flooring: Wall to Wall Carpet
- Windows: Double Pane Windows, Vinyl Frames
- Basement: Crawl Space
Interior area
- Total structure area: 1,792
- Total interior livable area: 1,792 sqft
Property
Parking
- Total spaces: 2
- Parking features: Driveway, Attached
- Attached garage spaces: 2
- Has uncovered spaces: Yes
Accessibility
- Accessibility features: Garage On Main, Ground Level, Minimal Steps, Walkin Shower, Accessibility
Features
- Levels: Two
- Stories: 2
- Exterior features: Yard
- Fencing: Fenced
Lot
- Size: 8,989 Square Feet
- Dimensions: 101 x 89
- Features: Level, Sprinkler, SqFt 7000 to 9999
Details
- Parcel number: 107460406
Construction
Type & style
- Home type: SingleFamily
- Property subtype: Residential, Single Family Residence
Materials
- Lap Siding
- Foundation: Concrete Perimeter, Pillar/Post/Pier
- Roof: Composition
Condition
- New Construction
- New construction: Yes
- Year built: 2024
Details
- Warranty included: Yes
Utilities & green energy
- Sewer: Public Sewer
- Water: Public
- Utilities for property: Cable Connected
Community & HOA
HOA
- Has HOA: Yes
- Amenities included: Commons, Management
- HOA fee: $24 monthly
Location
- Region: Longview
Financial & listing details
- Price per square foot: $241/sqft
- Tax assessed value: $386,640
- Annual tax amount: $39
- Date on market: 8/14/2024
- Cumulative days on market: 49 days
- Listing terms: Cash,Conventional,FHA,State GI Loan,VA Loan
- Road surface type: Concrete, Paved
Price history
| Date | Event | Price |
|---|---|---|
| 10/28/2024 | Sold | $431,400+4.9%$241/sqft |
Source:  RMLS (OR) #24651495 Report a problem RMLS (OR) #24651495 Report a problem | ||
| 10/5/2024 | Pending sale | $411,400$230/sqft |
Source: RMLS (OR) #24651495 Report a problem | ||
| 9/9/2024 | Price change | $411,400-4.6%$230/sqft |
Source: RMLS (OR) #24651495 Report a problem | ||
| 7/3/2024 | Listed for sale | $431,400$241/sqft |
Source:  Lennar Homes Report a problem Lennar Homes Report a problem | ||
Public tax history
| Year | Property taxes | Tax assessment |
|---|---|---|
| 2025 | $3,275 +60.6% | $386,640 +64.9% |
| 2024 | $2,039 +5123.9% | $234,490 +6450% |
| 2023 | $39 | $3,580 |
Find assessor info on the county website
Neighborhood: West Longview
Nearby homes
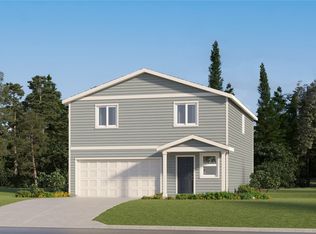
- $434,9004 bd3 ba2k sqft2005 Schneiter Dr, Longview, WA 98632Sold
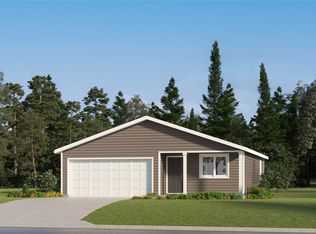
- $355,4003 bd2 ba1k sqft2006 Schneiter Dr, Longview, WA 98632Sold
- $456,4004 bd3 ba2k sqft2015 Schneiter Dr, Longview, WA 98632Sold
- $469,9003 bd2 ba1.4k sqft2008 Henderson Way, Longview, WA 98632New Construction

- $514,9004 bd3 ba1.8k sqft2010 Henderson Way, Longview, WA 98632New Construction
- $564,9003 bd3 ba2k sqft2002 Henderson Way #1LWA1H, 1lwa1h Longview, WA 98632New Construction
- $524,9003 bd3 ba2k sqft2016 Henderson Way, Longview, WA 98632New Construction
- $391,9003 bd2 ba1.2k sqft2012 Schneiter Dr, Longview, WA 98632Sold
Nearby schools
GreatSchools rating
- 4/10Mint Valley Elementary SchoolGrades: K-5Distance: 2.5 mi
- 7/10Mt. Solo Middle SchoolGrades: 6-8Distance: 0.5 mi
- 4/10R A Long High SchoolGrades: 9-12Distance: 3.9 mi
Schools provided by the listing agent
- Elementary: Mint Valley
- Middle: Mt Solo
- High: Ra Long
Source: RMLS (OR). This data may not be complete. We recommend contacting the local school district to confirm school assignments for this home.
Sell for more on Zillow
Get a Zillow Showcase℠ listing at no additional cost and you could sell for .
$460,700
2% more
+$9,214
With Zillow Showcase(estimated)
$469,914
Sell for more on Zillow
Get a Zillow Showcase℠ listing at no additional cost and you could sell for .
$460,700
2% more
+$9,214
With Zillow Showcase(estimated)
$469,914
- Washington
- Cowlitz County
- Longview
- 98632
- West Longview
- 2011 Schneiter Dr
