Skip main navigation
Active
  • Listed by: RE/MAX Premier Group • John Erickson
    $339,900

    611 24th Avenue, Longview, WA 98632

    2beds
    894sqft
    : 
    $2,086/mo
    Get pre-qualified
    Single Family Residence
    Built in 1947
    5,998 Square Feet Lot
    $-- Zestimate®
    $380/sqft
    $-- HOA

    What's special

    Beautiful fireplaceUpdated kitchen and appliancesComplete bathroom remodelGreat storageGreat landscapingInterior paint and lighting
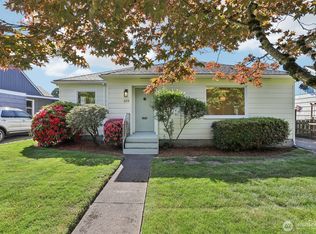
    Cute as a button and just a block from Lake Sacajawea! This rambler has been treated with love and care and has plentiful updates! These include but aren't limited to.. garage roof, carport/deck covers, garage doors, plumbing, water heater, heat pump and furnace, complete bathroom remodel, updated kitchen and appliances, flooring, interior paint and lighting, and insulation. A beautiful fireplace coupled with great storage makes this home one of a kind. Great landscaping adds to the appeal as well! Enjoy the covered deck with year around entertaining. Let's not forget about the oversized garage that can fit two cars. So much to love here! Come enjoy what this beautiful home has to offer!
    14 days
    |
    449
    |
    40
    |

    Likely to sell faster than

    Zillow last checked:

    Listing updated:

    Listed by:

    John Erickson,

    RE/MAX Premier Group

    Source: NWMLS as distributed by MLS GRID,MLS#: 2563895MLS Logo

      Facts & features

      Interior

      Bedrooms & bathrooms
      • Bedrooms: 2
      • Bathrooms: 1
      • Full bathrooms: 1
      • Main level bathrooms: 1
      • Main level bedrooms: 2
      Primary bedroom
      • Level: Main
      Bedroom
      • Level: Main
      Bathroom full
      • Level: Main
      Entry hall
      • Level: Main
      Kitchen without eating space
      • Level: Main
      Living room
      • Level: Main
      Utility room
      • Level: Main
      Heating
      • Fireplace, Forced Air, Heat Pump, Electric
      Cooling
      • Forced Air, Heat Pump
      Appliances
      • Included: Dishwasher, Refrigerator, Stove(s)/Range(s), Dishwasher(s), Refrigerator(s)
      Features
      • Flooring: Hardwood, Vinyl
      • Windows: Dbl Pane/Storm Window
      • Basement: None
      • Number of fireplaces: 1
      • Fireplace features: Wood Burning, Main Level: 1, Fireplace
      Interior area
      • Total structure area: 894
      • Total interior livable area: 894 sqft

      Property

      Parking
      • Total spaces: 2
      • Parking features: Detached Carport, Driveway, Detached Garage
      • Has garage: Yes
      • Has carport: Yes
      • Covered spaces: 2
      Features
      • Levels: One
      • Stories: 1
      • Entry location: Main
      • Patio & porch: Dbl Pane/Storm Window, Fireplace, Walk-In Closet(s)
      Lot
      • Size: 5,998 Square Feet
      • Features: Curbs, Paved, Sidewalk, Deck, Fenced-Fully, High Speed Internet
      • Topography: Level
      Details
      • Parcel number: 07623
      • Special conditions: Standard

      Construction

      Type & style
      • Home type: SingleFamily
      • Architectural style: 1 Story
      • Property subtype: Single Family Residence
      Materials
      • Wood Siding, Wood Products
      • Roof: Composition
      Condition
      • Year built: 1947

      Utilities & green energy

      • Electric: Company: Cowlitz PUD
      • Sewer: Sewer Connected, Company: City of Longview
      • Water: Public, Company: City of Longview
      • Utilities for property: Verizon

      Community & HOA

      Community
      • Subdivision: St Helens
      Location
      • Region: Longview

      Financial & listing details

      • Price per square foot: $380/sqft
      • Tax assessed value: $308,080
      • Annual tax amount: $2,418
      • Date on market: 8/3/2026
      • Cumulative days on market: 15 days
      • Listing terms: Conventional,FHA,State Bond,VA Loan
      • Inclusions: Dishwasher(s), Refrigerator(s), Stove(s)/Range(s)

        Estimated market value

        Not available

        Estimated sales range

        Not available

        Not available

        Price history

        DateEventPrice
        8/4/2026Listed for sale$339,900+36%$380/sqft
        Source: NWMLS as distributed by MLS GRID #2563895 Report a problem
        9/30/2020Sold$250,000+4.2%$280/sqft
        Source: NWMLS as distributed by MLS GRID #1647033 Report a problem
        8/26/2020Pending sale$239,900$268/sqft
        Source: John L Scott Real Estate #1647033 Report a problem
        8/24/2020Listed for sale$239,900+29.7%$268/sqft
        Source: John L Scott Real Estate #1647033 Report a problem
        6/14/2018Sold$185,000+2.8%$207/sqft
        Source: Public Record Report a problem
        6/4/2018Listed for sale$179,900$201/sqft
        Source: Owner Report a problem
        5/11/2018Pending sale$179,900$201/sqft
        Source: Owner Report a problem
        4/15/2018Listed for sale$179,900$201/sqft
        Source: Owner Report a problem
        3/24/2018Pending sale$179,900$201/sqft
        Source: Owner Report a problem
        1/17/2018Listed for sale$179,900+30.8%$201/sqft
        Source: Owner Report a problem
        11/12/2015Sold$137,500$154/sqft
        Source: NWMLS as distributed by MLS GRID #854469 Report a problem
        10/6/2015Pending sale$137,500$154/sqft
        Source: Real Living The Real Estate Group #15329410 Report a problem
        10/1/2015Listed for sale$137,500$154/sqft
        Source: Real Living The Real Estate Group #15329410 Report a problem

        Public tax history

        YearProperty taxesTax assessment
        2025$2,610 +4.9%$308,080 +7.4%
        2024$2,488 +11.7%$286,840 +11.5%
        2023$2,227 +4.8%$257,330 +4.1%
        2022$2,125 $247,180 +15.9%
        2021$2,125 -6.4%$213,330 +3.9%
        2020$2,269 +19.2%$205,270 +13.6%
        2019$1,904 $180,685 +15.1%
        2018-- $156,980 +18.6%
        2017$1,739 +16.6%$132,370 +14.6%
        2016$1,491 +8.2%$115,550 +5.9%
        2015$1,378 -1.3%$109,140 +8.8%
        2013$1,397 $100,300 -21.5%
        2011$1,397 $127,840 -6.4%
        2010-- $136,520 +12.9%
        2006-- $120,960 +21.3%
        2005-- $99,700
        Find assessor info on the county website

        Monthly payment

        Est. payment

        Payment breakdown

        Explore the cost of this home by adjusting the details. Changes won't be saved.
        All calculations are estimates and provided by Zillow, Inc. for informational purposes only. Actual amounts may vary.
        HOA fees may include property taxes on listings classified as Co-Ops. Contact the listing agent and/or owner for fee details.
        See how much you could borrow to make a competitive offer.

        Climate risks

        Neighborhood: Saint Helens

        Getting around

        51 / 100
        Somewhat Walkable
        22 / 100
        Minimal Transit
        54 / 100
        Bikeable

        Nearby schools

        GreatSchools rating

        A local agent can set up tours, give advice and negotiate with sellers.

        A local lender can help you make sure your offer is ready when you are.

        Browse local experts

        Similar homes