Skip main navigation
Pending inspection
  • Listed by: eXp Realty • Nattamon Purkey
    $319,900

    571 24th Avenue, Longview, WA 98632

    3beds
    1,292sqft
    : 
    $1,964/mo
    Get pre-qualified
    Single Family Residence
    Built in 1941
    5,998 Square Feet Lot
    $323,400 Zestimate®
    $248/sqft
    $-- HOA

    What's special

    Tree-lined street with sidewalksSecond exterior entranceDetached two-car garageNew lvp flooringVersatile flex spaceThree bedroomsTool shed
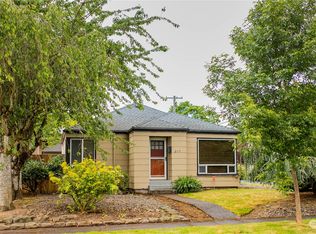
    Searching for a home with great value just one block from beautiful Lake Sacajawea? This charming Longview home offers comfort, convenience, and flexible living in a desirable neighborhood. Inside, you'll find new LVP flooring, a bright and inviting living space, three bedrooms and one full bathroom. Two bedrooms are conveniently located on the main level, while the spacious upstairs bedroom offers added privacy with built-in storage, making it ideal as a primary suite, guest room, home office, or bonus space. A second exterior entrance leads into a versatile flex space currently used as a mudroom. Bring your imagination! This area offers endless possibilities for a home office, craft room, workout space, or additional living area to fit your lifestyle. Outside, enjoy the peaceful setting of a tree-lined street with sidewalks, a backyard featuring a Rainier cherry tree, a detached two-car garage, a tool shed, and plenty of room for gardening or outdoor entertaining. You'll love being just one block from Lake Sacajawea and only minutes from parks, schools, shopping, restaurants, and everyday conveniences. Whether you're buying your first home, downsizing, or simply looking for a home with great value and room to make it your own, this is one you won't want to miss!
    20 days
    |
    778
    |
    76
    |

    Zillow last checked:

    Listing updated:

    Listed by:

    Nattamon Purkey,

    eXp Realty

    Source: NWMLS as distributed by MLS GRID,MLS#: 2561063MLS Logo

      Facts & features

      Interior

      Bedrooms & bathrooms
      • Bedrooms: 3
      • Bathrooms: 1
      • Full bathrooms: 1
      • Main level bathrooms: 1
      • Main level bedrooms: 2
      Bedroom
      • Level: Main
      Bedroom
      • Level: Main
      Bedroom
      • Description: Bonus Room
      • Level: Second
      Bathroom full
      • Level: Main
      Kitchen without eating space
      • Level: Main
      Living room
      • Level: Main
      Utility room
      • Level: Main
      Heating
      • Wall Furnace, Electric
      Cooling
      • Window Unit(s)
      Appliances
      • Included: Dishwasher, Dryer, Refrigerator, Stove(s)/Range(s), Washer, Dishwasher(s), Dryer(s), Refrigerator(s), Washer(s), Water Heater: Electric, Water Heater Location: Laundry Room
      Features
      • Ceiling Fan(s)
      • Flooring: Laminate, Vinyl, Vinyl Plank, Carpet
      • Has fireplace: No
      Interior area
      • Total structure area: 1,292
      • Total interior livable area: 1,292 sqft

      Property

      Parking
      • Total spaces: 4
      • Parking features: Driveway, Detached Garage
      • Has garage: Yes
      • Covered spaces: 2
      • Uncovered spaces: 2
      Features
      • Levels: Two
      • Stories: 2
      • Patio & porch: Ceiling Fan(s), Water Heater
      • Has view: Yes
      • View description: Territorial
      Lot
      • Size: 5,998 Square Feet
      • Dimensions: 5998
      • Features: Paved
      • Topography: Level
      Details
      • Parcel number: 07646
      • Special conditions: Standard

      Construction

      Type & style
      • Home type: SingleFamily
      • Architectural style: 2 Story
      • Property subtype: Single Family Residence
      Materials
      • Metal/Vinyl
      • Foundation: Poured Concrete
      • Roof: Composition
      Condition
      • Average
      • Year built: 1941
      • Major remodel year: 1941

      Utilities & green energy

      • Electric: Company: Cowlitz PUD
      • Sewer: Sewer Connected, Company: City of Longview
      • Water: Public, Company: City of Longview

      Community & HOA

      Community
      • Subdivision: St Helens
      HOA
      • HOA phone: 360-909-9577
      Location
      • Region: Longview

      Financial & listing details

      • Price per square foot: $248/sqft
      • Tax assessed value: $332,370
      • Annual tax amount: $2,678
      • Date on market: 7/27/2026
      • Cumulative days on market: 21 days
      • Listing terms: Conventional,FHA,VA Loan
      • Inclusions: Dishwasher(s), Dryer(s), Refrigerator(s), Stove(s)/Range(s), Washer(s)

        Estimated market value

        $323,400

        $307,000 - $340,000

        $2,034/mo

        Price history

        DateEventPrice
        8/3/2026Pending sale$319,900$248/sqft
        Source: NWMLS as distributed by MLS GRID #2561063 Report a problem
        7/28/2026Listed for sale$319,900+149.9%$248/sqft
        Source: NWMLS as distributed by MLS GRID #2561063 Report a problem
        9/10/2015Sold$128,000+2.5%$99/sqft
        Source: NWMLS as distributed by MLS GRID #791590 Report a problem
        5/23/2015Listed for sale$124,900-29.5%$97/sqft
        Source: CENTURY 21 R. E. Lund Realty #791590 Report a problem
        5/16/2007Sold$177,222$137/sqft
        Source: Public Record Report a problem

        Public tax history

        YearProperty taxesTax assessment
        2025$2,815 +5.1%$332,370 +7.6%
        2024$2,678 -0.7%$308,850 -1%
        2023$2,698 +6.4%$312,110 +4.4%
        2022$2,537 $298,900 +17.3%
        2021$2,537 +2.2%$254,870 +13.5%
        2020$2,481 +20.4%$224,510 +14.8%
        2019$2,060 $195,564 +16.6%
        2018-- $167,660 +10.4%
        2017$1,994 +18.4%$151,880 +16.3%
        2016$1,685 +9.4%$130,570 +7%
        2015$1,540 -1.9%$122,020 +8.6%
        2013$1,570 $112,390 -30.8%
        2011$1,570 $162,450 -5.5%
        2010-- $171,880 +32.7%
        2006-- $129,500 +12.5%
        2005-- $115,100
        Find assessor info on the county website

        Monthly payment

        Est. payment

        Payment breakdown

        Explore the cost of this home by adjusting the details. Changes won't be saved.
        All calculations are estimates and provided by Zillow, Inc. for informational purposes only. Actual amounts may vary.
        HOA fees may include property taxes on listings classified as Co-Ops. Contact the listing agent and/or owner for fee details.
        See how much you could borrow to make a competitive offer.

        Climate risks

        Neighborhood: Saint Helens

        Getting around

        51 / 100
        Somewhat Walkable
        22 / 100
        Minimal Transit
        54 / 100
        Bikeable

        Nearby schools

        GreatSchools rating
        Schools provided by the listing agent
        • Elementary: Saint Helens Elem
        • Middle: Monticello Mid
        • High: R A Long High

        Source: NWMLS as distributed by MLS GRID. This data may not be complete. We recommend contacting the local school district to confirm school assignments for this home.

        A local agent can set up tours, give advice and negotiate with sellers.

        Browse local experts

        Similar homes