Sweet as can be! This 3 bedroom, 1 bath home has a storybook feel with an almost completely edible landscape bursting with apples, plums, cherries, berries, kiwi, grapes and even banana plants. Low maintenance fully fenced, private backyard with two decks perfect for relaxing or entertaining complete with a small storage shed. Walking in to the home you'll find a fully covered front porch with a hand tiled floor, made for slow mornings or evenings and an accessible ramp. Inside is just as whimsical and welcoming- A cozy living room with grand windows and a wood burning stove; the spacious kitchen has room for a table, a large laundry/mud room, two great sized bedrooms with big closets and a full bathroom with lots of elbow space. Upstairs offers room to create a generous primary retreat with two closets and an office or exercise space too! The huge driveway allows for amble parking including RV/boat. A block from the elementary school and walking distance to the middle school in welcoming neighborhood. An enchanting place to plant your roots among your very own secret garden.
Pending
Listed by: Realty One Group Pacifica • Briana Guthrie • 406-490-3157
$310,000
1423 Ross Avenue, Kelso, WA 98626
3beds
1,183sqft
Single Family Residence
Built in 1935
7,601 Square Feet Lot
$306,700 Zestimate®
$262/sqft
$-- HOA
What's special
Wood burning stoveSmall storage shedAccessible ramp
- --
- on Zillow
- 762
- views
- 93
- saves
Zillow last checked:
Listing updated:
Listed by:
Briana Guthrie 406-490-3157 briana.realtyone@gmail.com,
Realty One Group Pacifica
Source: NWMLS as distributed by MLS GRID,MLS#: 2592819
Facts & features
Interior
Bedrooms & bathrooms
- Bedrooms: 3
- Bathrooms: 1
- Full bathrooms: 1
- Main level bathrooms: 1
- Main level bedrooms: 2
Primary bedroom
- Level: Second
Bedroom
- Level: Main
Bedroom
- Level: Main
Bathroom full
- Level: Main
Kitchen with eating space
- Level: Main
Living room
- Level: Main
Utility room
- Level: Main
Heating
- Fireplace, Stove/Free Standing, Wall Furnace, Electric, Wood
Cooling
- None
Appliances
- Included: Dishwasher, Dryer, Microwave, Refrigerator, Stove(s)/Range(s), Washer, Dishwasher(s), Dryer(s), Microwave(s), Refrigerator(s), Washer(s), Water Heater: electric, Water Heater Location: utility room
Features
- Flooring: Laminate, Vinyl, Carpet
- Windows: Dbl Pane/Storm Window, Skylight(s)
- Basement: None
- Number of fireplaces: 1
- Fireplace features: Wood Burning, Main Level: 1, Fireplace
Interior area
- Total structure area: 1,183
- Total interior livable area: 1,183 sqft
Property
Parking
- Total spaces: 6
- Parking features: Driveway, Off Street, RV Parking
- Uncovered spaces: 6
Features
- Levels: One and One Half
- Stories: 1
- Patio & porch: Dbl Pane/Storm Window, Fireplace, Skylight(s), Water Heater
- Has view: Yes
- View description: Territorial
Lot
- Size: 7,601 Square Feet
- Features: Paved, Deck, Fenced-Partially, Outbuildings, Patio, RV Parking
- Topography: Level
- Residential vegetation: Fruit Trees, Garden Space
Details
- Parcel number: 21754
- Zoning description: Jurisdiction: City
- Special conditions: Standard
Construction
Type & style
- Home type: SingleFamily
- Architectural style: 1 1/2 Story
- Property subtype: Single Family Residence
Materials
- Wood Siding, Wood Products
- Roof: Composition
Condition
- Good
- Year built: 1935
Utilities & green energy
- Electric: Company: Cowlitz PUD
- Sewer: Sewer Connected, Company: City of Kelso
- Water: Public, Company: City of Kelso
Community & HOA
Community
- Subdivision: North Kelso
Location
- Region: Kelso
Financial & listing details
- Price per square foot: $262/sqft
- Tax assessed value: $246,050
- Annual tax amount: $974
- Date on market: 10/9/2026
- Listing terms: Conventional,FHA,State Bond,VA Loan
- Inclusions: Dishwasher(s), Dryer(s), Microwave(s), Refrigerator(s), Stove(s)/Range(s), Washer(s)
Estimated market value
$306,700
$291,000 - $322,000
$1,806/mo
Price history
| Date | Event | Price |
|---|---|---|
| 10/16/2026 | Pending sale | $310,000$262/sqft |
Source:  RMLS (OR) #621577204 Report a problem RMLS (OR) #621577204 Report a problem | ||
| 10/9/2026 | Listed for sale | $310,000+327.6%$262/sqft |
Source:  NWMLS as distributed by MLS GRID #2592819 Report a problem NWMLS as distributed by MLS GRID #2592819 Report a problem | ||
| 7/27/2012 | Sold | $72,500$61/sqft |
Source: NWMLS as distributed by MLS GRID #368312 Report a problem | ||
| 7/13/2012 | Listed for sale | $72,500+164.6%$61/sqft |
Source: Pacific Northwest Realty Group #368312 Report a problem | ||
| 5/4/2012 | Sold | $27,400-31.3%$23/sqft |
Source: RMLS (OR) #12475972 Report a problem | ||
| 4/21/2012 | Pending sale | $39,900$34/sqft |
Source: Coldwell Banker Bain Associates #317722 Report a problem | ||
| 3/24/2012 | Price change | $39,900-11.1%$34/sqft |
Source: Coldwell Banker Bain Associates #317722 Report a problem | ||
| 2/7/2012 | Listed for sale | $44,900-25.2%$38/sqft |
Source: Visual Tour #317722 Report a problem | ||
| 11/7/2011 | Sold | $60,000-14.3%$51/sqft |
Source: Public Record Report a problem | ||
| 9/20/2007 | Sold | $70,000$59/sqft |
Source: Public Record Report a problem | ||
Public tax history
| Year | Property taxes | Tax assessment |
|---|---|---|
| 2025 | $974 +10.8% | $246,050 +2.4% |
| 2024 | $879 -9.2% | $240,390 -1.8% |
| 2023 | $968 +25.4% | $244,770 +6.1% |
| 2022 | $772 -68.4% | $230,630 +27.9% |
| 2021 | $2,445 +13.4% | $180,290 +23.9% |
| 2020 | $2,157 +17.3% | $145,540 +19.1% |
| 2019 | $1,838 +11.2% | $122,229 +15% |
| 2018 | $1,653 +2.4% | $106,310 +12.8% |
| 2017 | $1,614 +13.1% | $94,220 +15% |
| 2016 | $1,428 +4% | $81,900 +3.9% |
| 2015 | $1,373 +1.2% | $78,830 +10.9% |
| 2013 | $1,356 | $71,090 -15.6% |
| 2011 | $1,356 | $84,190 -15.3% |
| 2010 | -- | $99,430 +82.4% |
| 2006 | -- | $54,500 +10.1% |
| 2005 | -- | $49,500 |
Find assessor info on the county website
Monthly payment
Est. payment
Payment breakdown
Explore the cost of this home by adjusting the details. Changes won't be saved.Climate risks
Neighborhood: 98626
Nearby schools
Schools provided by the listing agent
- Elementary: Barnes Elem
- Middle: Huntington Jnr High
- High: Kelso High
Source: NWMLS as distributed by MLS GRID. This data may not be complete. We recommend contacting the local school district to confirm school assignments for this home.
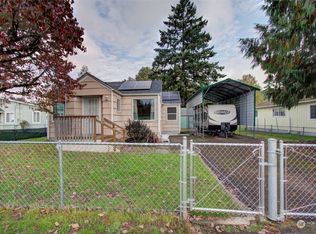
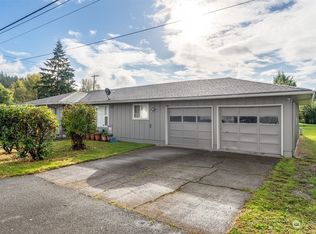
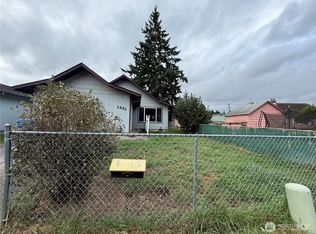
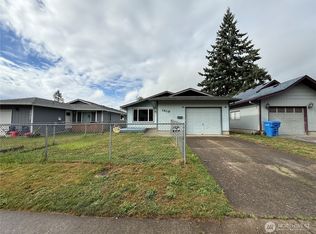
Similar homes
- $435,0003 bd2 ba1.2k sqftHighway Homwside Heights, Kelso, WA 98626Active
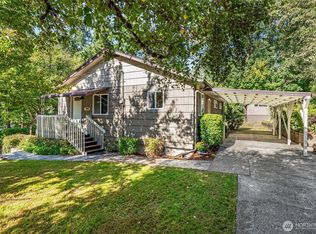 MLS ID #2592186, Steven Dahl. NWMLS as distributed by MLS GRID
 - $--3 bd1 ba1.3k sqft106 Nelson Ave, Kelso, WA 98626Auction
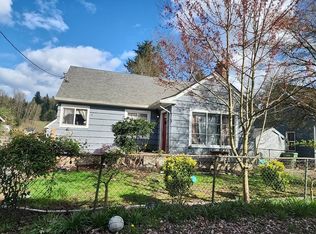 Auction.com 1
 - $335,0004 bd2 ba1.2k sqftTown Of Kelso, Kelso, WA 98626Active
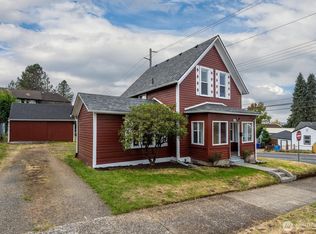 MLS ID #2572752, David Thelin. NWMLS as distributed by MLS GRID
 - $325,0003 bd2 ba1.6k sqft1005 PACIFIC Avenue N, Kelso, WA 98626Active
 MLS ID #2561289, Donna Britten. NWMLS as distributed by MLS GRID
