Skip main navigation
Sold
  • Listed by: Premiere Property Group, LLC • Angela Nesti
    Est. $303,800

    206 S 8th Avenue, Kelso, WA 98626

    2beds
    836sqft
    Single Family Residence
    Built in 1927
    5,000 Square Feet Lot
    $303,800 Zestimate®
    $363/sqft
    $-- HOA

    What's special

    Private backyardGenerous kitchenCoved ceilingsPlaster wallsArched doorwaysUtility roomNatural light
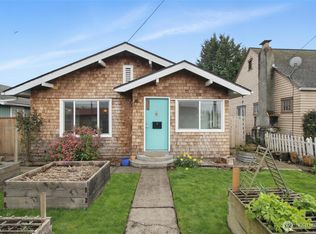
    Charming 1927 Storybook home. Transport yourself into a fairy tale with this delightful 2-bedroom Kelso home. Exuding character with plaster walls, arched doorways, and coved ceilings. Original built-ins add charm and functionality. Natural light that pours through numerous windows, infusing the home with warmth. A generous kitchen for the era and living room with fireplace, creating a welcoming and spacious feel. A utility room ensures practicality without compromising style. Outside, a detached 2-car garage with workbench space caters to hobbies and storage needs, while the private backyard beckons you to enjoy outdoor serenity. The iconic picket fence adds a touch of whimsy, framing this enchanting property beautifully.
    30 days
    |
    26
    |
    0
    |

    Zillow last checked:

    Listing updated:

    Listed by:

    Angela Nesti,

    Premiere Property Group, LLC

    Source: NWMLS as distributed by MLS GRID,MLS#: 2154259MLS Logo

      Facts & features

      Interior

      Bedrooms & bathrooms
      • Bedrooms: 2
      • Bathrooms: 1
      • Full bathrooms: 1
      • Main level bedrooms: 2
      Heating
      • Baseboard, Wall Unit(s), Electric
      Cooling
      • None
      Appliances
      • Included: Dishwasher_, Dryer, Refrigerator_, StoveRange_, Washer, Dishwasher, Refrigerator, StoveRange, Water Heater: electric, Water Heater Location: utility room
      Features
      • Ceiling Fan(s), Dining Room
      • Flooring: Laminate, Vinyl, Carpet
      • Windows: Double Pane/Storm Window
      • Basement: None
      • Has fireplace: No
      • Fireplace features: See Remarks
      Interior area
      • Total structure area: 836
      • Total interior livable area: 836 sqft

      Property

      Parking
      • Total spaces: 2
      • Parking features: Detached Garage
      • Garage spaces: 2
      Features
      • Levels: One
      • Stories: 1
      • Patio & porch: Laminate, Wall to Wall Carpet, Ceiling Fan(s), Double Pane/Storm Window, Dining Room, Water Heater
      Lot
      • Size: 5,000 Square Feet
      • Dimensions: 50 x 100
      • Features: Curbs, Paved, Sidewalk, Fenced-Partially, Patio
      • Topography: Level
      Details
      • Parcel number: 23057
      • Zoning description: Jurisdiction: City
      • Special conditions: Standard

      Construction

      Type & style
      • Home type: SingleFamily
      • Architectural style: See Remarks
      • Property subtype: Single Family Residence
      Materials
      • Wood Siding, Wood Products
      • Roof: Composition
      Condition
      • Average
      • Year built: 1927
      • Major remodel year: 1927

      Utilities & green energy

      • Electric: Company: Cowlitz PUD
      • Sewer: Sewer Connected, Company: City of Kelso
      • Water: Public, Company: City of Kelso
      • Utilities for property: Xfinity, Centrylink

      Community & HOA

      Community
      • Subdivision: Kelso
      Location
      • Region: Kelso

      Financial & listing details

      • Price per square foot: $363/sqft
      • Tax assessed value: $239,080
      • Annual tax amount: $3,219
      • Date on market: 9/25/2023
      • Cumulative days on market: 914 days
      • Listing terms: Conventional,FHA,State Bond,VA Loan
      • Inclusions: Dishwasher, Dryer, Refrigerator, StoveRange, Washer

      Visit our professional directory to find a foreclosure specialist in your area that can help with your home search.

      Find a foreclosure agent

        Foreclosure details

        Estimated market value

        $303,800

        $289,000 - $319,000

        $1,507/mo

        Price history

        DateEventPrice
        9/29/2023Sold$269,000+1.5%$322/sqft
        Source: NWMLS as distributed by MLS GRID #2154259 Report a problem
        9/3/2023Pending sale$265,000$317/sqft
        Source: RMLS (OR) #23521267 Report a problem
        8/30/2023Listed for sale$265,000+60.6%$317/sqft
        Source: RMLS (OR) #23521267 Report a problem
        10/19/2018Sold$165,000+8.6%$197/sqft
        Source: NWMLS as distributed by MLS GRID #1364002 Report a problem
        10/19/2018Listed for sale$152,000$182/sqft
        Source: Coldwell Banker Bain #1364002 Report a problem
        9/22/2018Pending sale$152,000$182/sqft
        Source: Coldwell Banker Bain #1364002 Report a problem
        9/19/2018Listed for sale$152,000+46.2%$182/sqft
        Source: Coldwell Banker Bain #1364002 Report a problem
        4/6/2015Sold$104,000+5.1%$124/sqft
        Source: NWMLS as distributed by MLS GRID #714571 Report a problem
        12/30/2014Pending sale$99,000$118/sqft
        Source: Coldwell Banker Bain #714571 Report a problem
        11/13/2014Listed for sale$99,000-26.7%$118/sqft
        Source: Coldwell Banker Bain #714571 Report a problem
        6/9/2006Sold$135,000$161/sqft
        Source: Public Record Report a problem

        Public tax history

        YearProperty taxesTax assessment
        2024$2,943 -5.7%$239,080 -7.4%
        2023$3,121 -12.6%$258,260 -2%
        2022$3,570 $263,490 -3%
        2021$3,570 +0.5%$271,600 +9.3%
        2020$3,553 +59.5%$248,400 +59.1%
        2019$2,227 +35.8%$156,130 +39.3%
        2018$1,640 +4.8%$112,080 +13.5%
        2017$1,565 +0.5%$98,710
        2016$1,558 +57.9%$98,710 +58.5%
        2015$987 -2.2%$62,260 -6.3%
        2013$1,009 $66,480 -12.4%
        2011$1,009 $75,890 -6.8%
        2010-- $81,420 +1.4%
        2006-- $80,300 +14.4%
        2005-- $70,200
        Find assessor info on the county website
        Monthly payment

        Estimated monthly payment$1,822
        All calculations are estimates and provided by Zillow, Inc. for informational purposes only. Actual amounts may vary.
        HOA fees may include property taxes on listings classified as Co-Ops. Contact the listing agent and/or owner for fee details.
        Mortgage interest rates are dependent on a number of factors, including credit score, down payment, and repayment length. Interest rate data provided by Zillow Group Marketplace, Inc. as of 1/1/1970 from various mortgage lenders with which we have lead or other similar arrangements; the Estimated Payment is an average of those rates.
        See how much you could borrow to make a competitive offer.

        Climate risks

        Neighborhood: 98626

        Getting around

        77 / 100
        Very Walkable
        46 / 100
        Somewhat Bikeable

        Nearby schools

        GreatSchools rating
        Schools provided by the listing agent
        • Elementary: Wallace Elem
        • Middle: Coweeman Jnr High
        • High: Kelso High

        Source: NWMLS as distributed by MLS GRID. This data may not be complete. We recommend contacting the local school district to confirm school assignments for this home.

        Similar homes