Welcome home to this inviting 3-bedroom, 1-bath residence offering 1,156 square feet of comfortable living space with thoughtful updates throughout including new flooring and interior paint. The dining area flows seamlessly into the kitchen, creating a cohesive, open feel that's ideal for both everyday living and entertaining. The functional floor plan provides comfortable living spaces, while the attached garage adds convenience for parking, storage, or hobbies. Outside, the partially fenced yard offers room to relax, garden, play, or enjoy time outdoors.
Pending
Listed by: Keller Williams-Premier Prtnrs • Michael McCafferty
$290,000
1407 Bowmont Avenue, Kelso, WA 98626
3beds
1,156sqft
:
Get pre-qualified$1,799/mo
Single Family Residence
Built in 1976
3,798 Square Feet Lot
$291,100 Zestimate®
$251/sqft
$-- HOA
What's special
Cohesive open feelFunctional floor planThoughtful updates throughoutInterior paintNew flooring
- 11 days |
- 406 |
- 44 |
Zillow last checked:
Listing updated:
Listed by:
Michael McCafferty,
Keller Williams-Premier Prtnrs
Source: NWMLS as distributed by MLS GRID,MLS#: 2554604
Facts & features
Interior
Bedrooms & bathrooms
- Bedrooms: 3
- Bathrooms: 1
- Full bathrooms: 1
- Main level bathrooms: 1
- Main level bedrooms: 3
Primary bedroom
- Level: Main
Bedroom
- Level: Main
Bedroom
- Level: Main
Bathroom full
- Level: Main
Dining room
- Level: Main
Entry hall
- Level: Main
Kitchen without eating space
- Level: Main
Living room
- Level: Main
Heating
- Baseboard, Electric
Cooling
- None
Appliances
- Included: Dishwasher, Stove(s)/Range(s), Dishwasher(s), Water Heater: Electric, Water Heater Location: Garage
Features
- Dining Room
- Flooring: Vinyl, Carpet
- Has fireplace: No
Interior area
- Total structure area: 1,156
- Total interior livable area: 1,156 sqft
Property
Parking
- Total spaces: 2
- Parking features: Attached Garage
- Has attached garage: Yes
- Covered spaces: 1
- Uncovered spaces: 1
Features
- Levels: One
- Stories: 1
- Entry location: Main
- Patio & porch: Dining Room, Water Heater
Lot
- Size: 3,798 Square Feet
- Features: Fenced-Partially
- Topography: Level
Details
- Parcel number: 217880100
- Zoning: RSF-5
- Zoning description: Jurisdiction: City
- Special conditions: Standard
Construction
Type & style
- Home type: SingleFamily
- Architectural style: 1 Story
- Property subtype: Single Family Residence
Materials
- Wood Products
- Roof: Composition
Condition
- Year built: 1976
- Major remodel year: 1998
Utilities & green energy
- Electric: Company: Cowlitz County PUD
- Sewer: Sewer Connected, Company: City of Kelso
- Water: Public, Company: City of Kelso
Community & HOA
Community
- Subdivision: North Kelso
Location
- Region: Kelso
Financial & listing details
- Price per square foot: $251/sqft
- Tax assessed value: $243,580
- Annual tax amount: $3,170
- Date on market: 7/16/2026
- Cumulative days on market: 11 days
- Listing terms: Conventional,FHA,VA Loan
- Inclusions: Dishwasher(s), Stove(s)/Range(s)
Estimated market value
$291,100
$277,000 - $306,000
$1,770/mo
Price history
| Date | Event | Price |
|---|---|---|
| 7/23/2026 | Pending sale | $290,000$251/sqft |
Source:  NWMLS as distributed by MLS GRID #2554604 Report a problem NWMLS as distributed by MLS GRID #2554604 Report a problem | ||
| 7/16/2026 | Listed for sale | $290,000+480%$251/sqft |
Source: NWMLS as distributed by MLS GRID #2554604 Report a problem | ||
| 4/14/1993 | Sold | $50,000$43/sqft |
Source: Agent Provided Report a problem | ||
Public tax history
| Year | Property taxes | Tax assessment |
|---|---|---|
| 2025 | $3,170 +4.7% | $243,580 +1% |
| 2024 | $3,027 -3.2% | $241,070 -1.9% |
| 2023 | $3,126 -3.2% | $245,790 +6% |
| 2022 | $3,230 | $231,860 -2.8% |
| 2021 | $3,230 +14.1% | $238,430 +24.7% |
| 2020 | $2,830 +18.8% | $191,190 +20.6% |
| 2019 | $2,382 +13% | $158,564 +16.8% |
| 2018 | $2,107 +4.1% | $135,700 +14.8% |
| 2017 | $2,024 +14.8% | $118,250 +16.9% |
| 2016 | $1,763 +11.9% | $101,190 +11.8% |
| 2015 | $1,575 +1.5% | $90,500 +12.1% |
| 2013 | $1,552 | $80,730 -13.3% |
| 2011 | $1,552 | $93,150 -15.7% |
| 2010 | -- | $110,530 +44.5% |
| 2006 | -- | $76,500 +10.1% |
| 2005 | -- | $69,500 |
Find assessor info on the county website
Monthly payment
Est. payment
Payment breakdown
Explore the cost of this home by adjusting the details. Changes won't be saved.Climate risks
Neighborhood: 98626
Nearby schools
GreatSchools rating
- 5/10Barnes Elementary SchoolGrades: K-5Distance: 0.2 mi
- 4/10Huntington Middle SchoolGrades: 6-8Distance: 0.2 mi
- 4/10Kelso High SchoolGrades: 9-12Distance: 1.2 mi
Schools provided by the listing agent
- Elementary: Barnes Elem
- Middle: Huntington Jnr High
- High: Kelso High
Source: NWMLS as distributed by MLS GRID. This data may not be complete. We recommend contacting the local school district to confirm school assignments for this home.
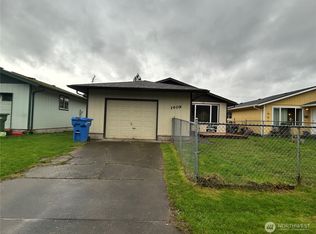
- $290,0003 bd1 ba1.1k sqft1409 Bowmont Ave, Kelso, WA 98626Sold
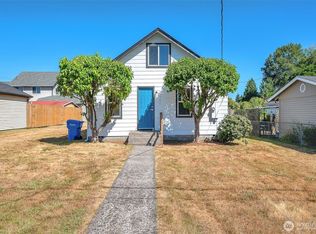
- $259,9993 bd1 ba1k sqft507 Croy St, Kelso, WA 98626Sold
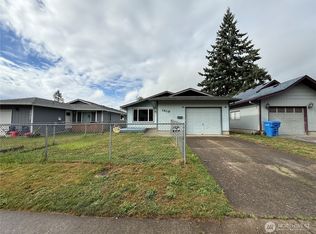
- $290,0003 bd1 ba1.1k sqft1419 Bowmont Ave, Kelso, WA 98626Sold
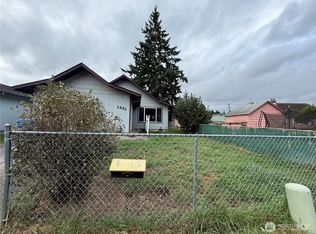
- $308,0003 bd1 ba1.1k sqft1421 Bowmont Ave, Kelso, WA 98626Sold
- $250,0001 bd1 ba960 sqft1420 Ross Ave, Kelso, WA 98626Sold
- $350,0002 bd1 ba900 sqft1313 Bowmont Ave, Kelso, WA 98626Sold
- $349,9004 bd2 ba1.7k sqft404 Lewis St, Kelso, WA 98626Sold
- $360,0004 bd1 ba1.6k sqft1403 N 4th Ave, Kelso, WA 98626Sold
A local agent can set up tours, give advice and negotiate with sellers.
Similar homes
- $265,0002 bd1 ba814 sqft803 N Pacific Avenue, Kelso, WA 98626Active
 MLS ID #2559783, Steven Venetta. NWMLS as distributed by MLS GRID
 - $345,0003 bd2 ba1.1k sqft1101 Elm Street, Kelso, WA 98626Active
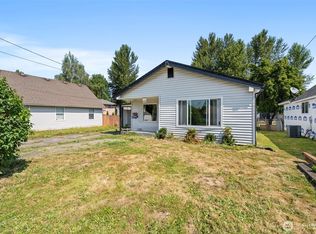 MLS ID #2558741, Cherise Spears. NWMLS as distributed by MLS GRID
 - $--3 bd2 ba1.7k sqft158 Alturas Dr, Kelso, WA 98626Auction
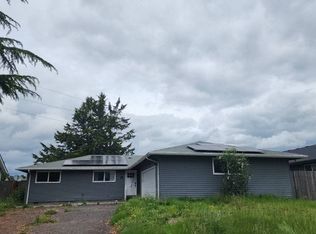 Auction.com 2
 - $349,9004 bd2 ba1.6k sqft807 Columbia Street, Kelso, WA 98626Active
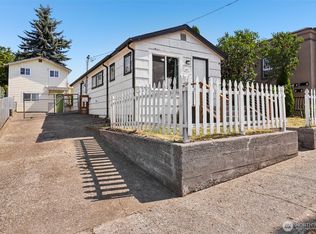 MLS ID #2558163, Ellen D Hartzell. NWMLS as distributed by MLS GRID
 - $--3 bd2 ba1.3k sqft1608 Cowlitz Way, Kelso, WA 98626AuctionAuction.com 2
- $--3 bd2 ba1.5k sqft712 Ostrander Rd, Kelso, WA 98626AuctionAuction.com 2
- $--2 bd1 ba828 sqft202 Donation St, Kelso, WA 98626AuctionAuction.com 2
- $340,0003 bd2 ba1.1k sqft95 Barnes Street, Kelso, WA 98626ActiveMLS ID #2518496, Darla Brown. NWMLS as distributed by MLS GRID
- $370,0004 bd2 ba1.6k sqft235 Holcomb Spur Road, Kelso, WA 98626ActiveMLS ID #2560758, Nickolas W Shivers. NWMLS as distributed by MLS GRID
- $320,0003 bd1 ba1.3k sqft416 NW 5th Avenue, Kelso, WA 98626ActiveMLS ID #2528383, John Sosa. NWMLS as distributed by MLS GRID
- $--2 bd2 ba1.6k sqft502 Burcham St, Kelso, WA 98626AuctionAuction.com 2
- $349,9002 bd2 ba1.2k sqft813 N 16th Avenue, Kelso, WA 98626ActiveMLS ID #2556645, Karly Bordak. NWMLS as distributed by MLS GRID
- $305,9002 bd1 ba924 sqft1002 N 10th Avenue, Kelso, WA 98626ActiveMLS ID #2487072, John Erickson. NWMLS as distributed by MLS GRID
- $294,9002 bd1 ba939 sqft507 Clark St, Kelso, WA 98626Active
 MLS ID #419874557, Cindy Ellingson, BCR LLC. RMLS (OR)
 - $325,0003 bd1 ba1.1k sqftLong's Addition To Kelso, Kelso, WA 98626ActiveMLS ID #2527225, Steven Dahl. NWMLS as distributed by MLS GRID
- $320,0002 bd1 ba899 sqft102 Nelson Avenue, Kelso, WA 98626ActiveMLS ID #2528559, Pam Whittle. NWMLS as distributed by MLS GRID
- $359,9004 bd2 ba1.4k sqft616 N 4th Avenue, Kelso, WA 98626ActiveMLS ID #2502353, Lucas Walters. NWMLS as distributed by MLS GRID
- $279,0003 bd1 ba1k sqft306 Beech St, Longview, WA 98632ActiveMLS ID #668619973, Brandon Fox, Keller Williams Realty. RMLS (OR)
- $275,0003 bd3 ba1.2k sqft3176 Florida Street, Longview, WA 98632ActiveMLS ID #2559066, Michael Bouldin. NWMLS as distributed by MLS GRID
- $225,0001 bd1 ba640 sqft105 redpath Street, Kelso, WA 98675ActiveMLS ID #2555063, Shannon Wyman. NWMLS as distributed by MLS GRID
