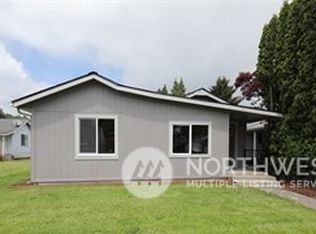
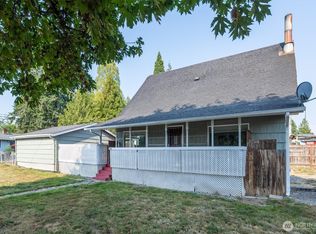
Welcome to this charming 3-bedroom, 1.75-bathroom home in the peaceful city of Kelso, Washington. Spanning approximately 1,120 square feet, this one-level residence offers vaulted ceiling in the living room to enhance the feeling of spaciousness, while natural light pours in through upgraded windows, ensuring a quiet and inviting atmosphere. The kitchen boasts granite countertops, a gas range, and convenient pull-out drawers within the cabinets, complemented by a pantry for ample storage of all your snacks and small appliances. Relax and entertain year-round on the huge covered deck overlooking an oversized and private lot surrounded by trees and shrubs, perfect for outdoor living. Additional highlights include a luxurious upgraded primary bathroom shower, ceiling fans for comfort, a heat pump, and wall heat to accommodate everyone’s desired temperature. This home also offers a two-car garage, covered RV parking with 30-amp power, and a yard shed for tools. Situated on a dead-end street close to I-5, schools, shopping, and public transit, this Kelso gem is ready to welcome you home! Priced thousands of dollars under assessed value for a quick sale! Ask about an assumable VA loan at 3.25%!
Active
Listed by: Cascade Hasson Sotheby's Int'l • Amy Langlois • 360-442-8537
$378,000
405 NW 7th Ave, Kelso, WA 98626
3beds
1,120sqft
Single Family Residence
Built in 2010
10,689 Square Feet Lot
$377,700 Zestimate®
$338/sqft
$-- HOA
What's special
Huge covered deckHeat pumpTwo-car garageWall heatGranite countertopsGas rangeYard shed for tools
- --
- on Zillow
- 639
- views
- 78
- saves
Zillow last checked:
Listing updated:
Listed by:
Amy Langlois 360-442-8537 amy.langlois@cascadehasson.com,
Cascade Hasson Sotheby's Int'l
Source: NWMLS as distributed by MLS GRID,MLS#: 2560497
Facts & features
Interior
Bedrooms & bathrooms
- Bedrooms: 3
- Bathrooms: 2
- Full bathrooms: 1
- 3/4 bathrooms: 1
- Main level bathrooms: 2
- Main level bedrooms: 3
Entry hall
- Level: Main
Heating
- Forced Air, Heat Pump, Wall Furnace, Electric, Natural Gas
Cooling
- Forced Air, Heat Pump
Appliances
- Included: Dishwasher, Disposal, Dryer, Microwave, Refrigerator, Stove(s)/Range(s), Washer, Dishwasher(s), Dryer(s), Garbage Disposal, Microwave(s), Refrigerator(s), Washer(s), Water Heater: electric, Water Heater Location: garage
Features
- Bath Off Primary, Ceiling Fan(s)
- Flooring: Laminate, Carpet
- Windows: Dbl Pane/Storm Window
- Basement: None
- Has fireplace: No
Interior area
- Total structure area: 1,120
- Total interior livable area: 1,120 sqft
Property
Parking
- Total spaces: 2
- Parking features: Detached Carport, Attached Garage, RV Parking
- Has attached garage: Yes
- Has carport: Yes
- Covered spaces: 2
Features
- Levels: One
- Stories: 1
- Entry location: Main
- Patio & porch: Bath Off Primary, Ceiling Fan(s), Dbl Pane/Storm Window, Vaulted Ceiling(s), Water Heater
- Has view: Yes
- View description: Territorial
Lot
- Size: 10,689 Square Feet
- Dimensions: 76 x 140.67
- Features: Cul-De-Sac, Dead End Street, Deck, Fenced-Fully, Gas Available, High Speed Internet, Outbuildings, RV Parking
- Topography: Level
- Residential vegetation: Garden Space
Details
- Parcel number: 20564
- Zoning: SFR
- Zoning description: Jurisdiction: City
- Special conditions: Standard
Construction
Type & style
- Home type: SingleFamily
- Architectural style: 1 Story
- Property subtype: Single Family Residence
Materials
- Cement Planked, See Remarks, Cement Plank
- Foundation: Poured Concrete
- Roof: Composition
Condition
- Year built: 2010
Utilities & green energy
- Electric: Company: Cowlitz PUD
- Sewer: Sewer Connected, Company: City of Kelso
- Water: Public, Company: City of Kelso
- Utilities for property: Comcast, Comcast
Community & HOA
Community
- Subdivision: West Kelso
Location
- Region: Kelso
Financial & listing details
- Price per square foot: $338/sqft
- Tax assessed value: $427,030
- Annual tax amount: $4,507
- Date on market: 9/22/2026
- Listing terms: Assumable,Conventional,FHA,VA Loan
- Inclusions: Dishwasher(s), Dryer(s), Garbage Disposal, Microwave(s), Refrigerator(s), Stove(s)/Range(s), Washer(s)
Estimated market value
$377,700
$359,000 - $397,000
$1,990/mo
Price history
| Date | Event | Price |
|---|---|---|
| 9/22/2026 | Listed for sale | $378,000+93.8%$338/sqft |
Source:  NWMLS as distributed by MLS GRID #2560497 Report a problem | ||
| 11/28/2016 | Sold | $195,000$174/sqft |
Source: NWMLS as distributed by MLS GRID #963917 Report a problem | ||
| 9/13/2016 | Listed for sale | $195,000$174/sqft |
Source: Coldwell Banker BAIN #963917 Report a problem | ||
| 8/9/2016 | Pending sale | $195,000$174/sqft |
Source: Coldwell Banker BAIN #963917 Report a problem | ||
| 6/22/2016 | Listed for sale | $195,000+34.9%$174/sqft |
Source: Coldwell Banker BAIN #963917 Report a problem | ||
| 9/8/2010 | Sold | $144,600$129/sqft |
Source: NWMLS as distributed by MLS GRID #20424 Report a problem | ||
Public tax history
| Year | Property taxes | Tax assessment |
|---|---|---|
| 2025 | $4,507 +17.7% | $427,030 +15.6% |
| 2024 | $3,830 +2.7% | $369,330 +1.3% |
| 2023 | $3,728 +19.4% | $364,710 +12.9% |
| 2022 | $3,122 | $322,990 +14.3% |
| 2021 | $3,122 -2.6% | $282,640 +8.4% |
| 2020 | $3,204 +29.3% | $260,730 +28.7% |
| 2019 | $2,477 +50.1% | $202,660 +57.2% |
| 2018 | $1,651 -8.8% | $128,900 |
| 2017 | $1,810 +8.8% | $128,900 +8.3% |
| 2016 | $1,663 +27.5% | $119,020 +27.9% |
| 2015 | $1,305 -3.8% | $93,040 |
| 2013 | $1,356 | $93,040 -16.4% |
| 2011 | $1,356 | $111,300 +65.5% |
| 2010 | -- | $67,250 +373.6% |
| 2005 | -- | $14,200 |
Find assessor info on the county website
Monthly payment
Est. payment
Payment breakdown
Explore the cost of this home by adjusting the details. Changes won't be saved.Climate risks
Neighborhood: 98626
Nearby schools
Schools provided by the listing agent
- Elementary: Barnes Elem
- Middle: Huntington Jnr High
- High: Kelso High
Source: NWMLS as distributed by MLS GRID. This data may not be complete. We recommend contacting the local school district to confirm school assignments for this home.

Similar homes
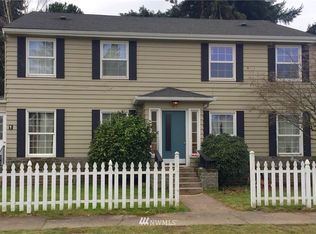
- $--3 bd2 ba1.1k sqft87 Chickadee Dr, Kelso, WA 98626Auction
 Auction.com 2
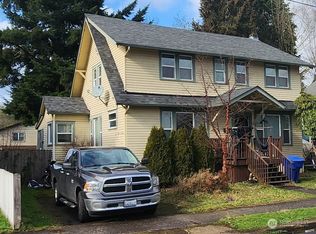
- $400,0003 bd2 ba1.6k sqft506 Church Street, Kelso, WA 98626Active
 MLS ID #2531830, Shirley L. Osborne. NWMLS as distributed by MLS GRID
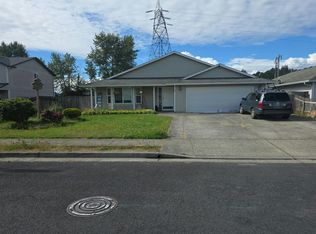
- $--3 bd2 ba1.5k sqft305 Yew St, Kelso, WA 98626AuctionAuction.com 2
- $395,0003 bd2 ba1.6k sqft606 N 16th Avenue, Kelso, WA 98626Active
 MLS ID #2569558, Shay Howsmon. NWMLS as distributed by MLS GRID
- $376,0003 bd1 ba1.4k sqft208 SW 3rd Ave, Kelso, WA 98626Active
 MLS ID #213159176, John Arnold, Premiere Property Group, LLC. RMLS (OR)
