Get The Most for Your Money! This single-story 3-bedroom home has much to offer for the price! The spacious living room and formal dining room have arched doorways and beautiful hardwood flooring. The kitchen has custom maple cabinets, tile flooring, and a built-in bench. All three bedrooms have recently replaced carpeting. The home has a forced air furnace with a heat pump, vinyl windows, and a newer roof. The home is situated on a large 100x109 fully fenced lot with a 2 car detached garage with a bonus room in back, plenty of driveway parking, and room for RV Parking. The backyard is private, has a covered patio, and is perfect for entertaining. Schedule a personal viewing appointment today! This one is worth a look!
Sold
Listed by: Windermere Northwest Living • David Thelin • 360-749-5667
Bought with: ZNonMember-Office-MLS
$350,000
412 NW 7th Avenue, Kelso, WA 98626
3beds
1,462sqft
Single Family Residence
Built in 1950
0.25 Acres Lot
$351,500 Zestimate®
$239/sqft
$1,936 Estimated rent
Home value
$351,500
$316,000 - $390,000
$1,936/mo
Zestimate® history
Owner options
List your home for rent
$1,936/mo
Rent Zestimate®
Find your next renter with Zillow Rental Manager. Plus, with online applications, you can quickly screen prospective tenants – for free.
$1,936/mo
Rent Zestimate®
Refinance and save
$2,250/mo
Est. payment
Refinancing to a lower rate could help reduce your monthly payments and save thousands over the life of the loan.
$2,250/mo
Est. payment
Explore your selling options
Work with a Zillow partner agent
Leverage their expertise and Zillow's premium Showcase listings to get your home seen by more buyers.
Get startedList with your own agent
Get your home in front of millions of buyers by listing it on Zillow.
Learn how to do itSell it yourself
Take full control of how buyers see your home on Zillow by listing For Sale by Owner (FSBO).
List your homeWhat's special
Covered patioPlenty of driveway parkingBonus roomArched doorwaysBeautiful hardwood flooringTile flooringBuilt-in bench
Zillow last checked:
Listing updated:
Listed by:
David Thelin 360-749-5667 davidthelin@windermere.com,
Windermere Northwest Living
Bought with:
Non Member ZDefault
ZNonMember-Office-MLS
Source: NWMLS as distributed by MLS GRID,MLS#: 2419097
Facts & features
Interior
Bedrooms & bathrooms
- Bedrooms: 3
- Bathrooms: 1
- Full bathrooms: 1
- Main level bathrooms: 1
- Main level bedrooms: 3
Bedroom
- Level: Main
- Area: 96
- Dimensions: 12 x 8
Bedroom
- Level: Main
- Area: 120
- Dimensions: 12 x 10
Bathroom full
- Level: Main
- Area: 60
- Dimensions: 12 x 5
Bonus room
- Level: Garage
- Area: 152
- Dimensions: 19 x 8
Dining room
- Level: Main
- Area: 143
- Dimensions: 13 x 11
Entry hall
- Level: Main
Kitchen without eating space
- Level: Main
- Area: 128
- Dimensions: 16 x 8
Living room
- Level: Main
- Area: 273
- Dimensions: 21 x 13
Utility room
- Level: Main
- Area: 72
- Dimensions: 9 x 8
Heating
- Forced Air, Heat Pump, Electric
Cooling
- Forced Air, Heat Pump
Appliances
- Included: Dishwasher(s), Microwave(s), Stove(s)/Range(s), Water Heater: Electric / Tank, Water Heater Location: Utility
Features
- Dining Room
- Flooring: Ceramic Tile, Hardwood, Vinyl, Carpet
- Windows: Double Pane/Storm Window
- Basement: None
- Has fireplace: No
Interior area
- Total structure area: 1,462
- Total interior livable area: 1,462 sqft
Property
Parking
- Total spaces: 2
- Parking features: Driveway, Detached Garage, RV Parking
- Garage spaces: 2
Features
- Levels: One
- Stories: 1
- Entry location: Main
- Patio & porch: Double Pane/Storm Window, Dining Room, Water Heater
- Has view: Yes
- View description: Territorial
- Frontage length: Waterfront Ft: None
Lot
- Size: 0.25 Acres
- Dimensions: 100 x 109
- Features: Dead End Street, Paved, Cable TV, Fenced-Fully, Patio, RV Parking
- Topography: Level
Details
- Parcel number: 21105
- Zoning: R03
- Zoning description: Jurisdiction: City
- Special conditions: Standard
- Other equipment: Leased Equipment: None
Construction
Type & style
- Home type: SingleFamily
- Architectural style: 1 Story
- Property subtype: Single Family Residence
Materials
- Metal/Vinyl, Wood Siding
- Foundation: Poured Concrete
- Roof: Composition
Condition
- Very Good
- Year built: 1950
Utilities & green energy
- Electric: Company: Cowlitz PUD
- Sewer: Sewer Connected, Company: City of Kelso
- Water: Public, Company: City of Kelso
- Utilities for property: Xfinity, Xfinity
Community & HOA
Community
- Subdivision: West Kelso
Location
- Region: Kelso
Financial & listing details
- Price per square foot: $239/sqft
- Tax assessed value: $398,590
- Annual tax amount: $3,595
- Date on market: 9/4/2025
- Listing terms: Conventional,FHA,State Bond,VA Loan
- Inclusions: Dishwasher(s), Leased Equipment, Microwave(s), Stove(s)/Range(s)
Price history
| Date | Event | Price |
|---|---|---|
| 10/10/2025 | Sold | $350,000$239/sqft |
Source:  NWMLS as distributed by MLS GRID #2419097 Report a problem NWMLS as distributed by MLS GRID #2419097 Report a problem | ||
| 9/9/2025 | Pending sale | $350,000$239/sqft |
Source: NWMLS as distributed by MLS GRID #2419097 Report a problem | ||
| 9/4/2025 | Listed for sale | $350,000$239/sqft |
Source: NWMLS as distributed by MLS GRID #2419097 Report a problem | ||
Public tax history
| Year | Property taxes | Tax assessment |
|---|---|---|
| 2025 | $4,208 +17% | $398,590 +15% |
| 2024 | $3,595 +2.6% | $346,580 +1.1% |
| 2023 | $3,504 +21.1% | $342,770 +11.4% |
| 2022 | $2,894 | $307,720 +17.5% |
| 2021 | $2,894 -2.3% | $261,960 +8.7% |
| 2020 | $2,961 +28.3% | $240,950 +27.6% |
| 2019 | $2,309 +45.5% | $188,812 +52.4% |
| 2018 | $1,587 -8.8% | $123,910 |
| 2017 | $1,740 +7.4% | $123,910 +6.8% |
| 2016 | $1,621 +9.5% | $116,020 +9.9% |
| 2015 | $1,480 -4.1% | $105,600 -0.3% |
| 2013 | $1,543 | $105,970 -16.9% |
| 2011 | $1,543 | $127,470 |
| 2010 | -- | $127,470 +26.8% |
| 2006 | -- | $100,500 +6.9% |
| 2005 | -- | $94,000 |
Find assessor info on the county website
Neighborhood: 98626
Nearby homes
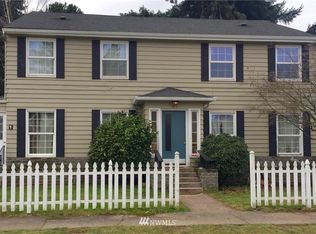
- $496,300-- bd-- ba3.2k sqft411 NW 5th Ave, Kelso, WA 98626Off Market
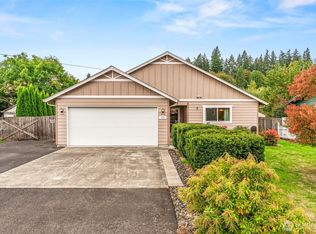
- $378,0003 bd2 ba1.1k sqft405 NW 7th Ave, Kelso, WA 98626For Sale
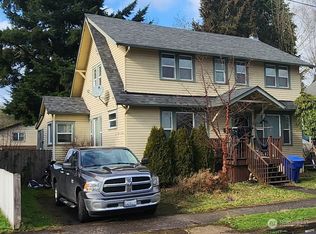
- $291,8005 bd1 ba3.1k sqft405 NW 5th Ave E, Kelso, WA 98626Off Market
- $200,0002 bd1 ba939 sqft507 Clark St, Kelso, WA 98626Sold

- $265,0001 bd1 ba638 sqft503 Clark St, Kelso, WA 98626Sold
- $323,7503 bd1 ba1.3k sqft416 NW 5th Ave, Kelso, WA 98626Sold
- $295,0003 bd1 ba1k sqft502 Fishers Ln, Kelso, WA 98626Sold
- $327,0002 bd1 ba816 sqft402 Fishers Ln, Kelso, WA 98626Sold
Nearby schools
GreatSchools rating
- 6/10Lexington ElementaryGrades: K-5Distance: 2.7 mi
- 4/10Huntington Middle SchoolGrades: 6-8Distance: 0.8 mi
- 4/10Kelso High SchoolGrades: 9-12Distance: 1.5 mi
Schools provided by the listing agent
- Elementary: Lexington Elementary
- Middle: Huntington Jnr High
- High: Kelso High
Source: NWMLS as distributed by MLS GRID. This data may not be complete. We recommend contacting the local school district to confirm school assignments for this home.
Sell for more on Zillow
Get a Zillow Showcase℠ listing at no additional cost and you could sell for .
$351,500
2% more
+$7,030
With Zillow Showcase(estimated)
$358,530
Sell for more on Zillow
Get a Zillow Showcase℠ listing at no additional cost and you could sell for .
$351,500
2% more
+$7,030
With Zillow Showcase(estimated)
$358,530
- Washington
- Cowlitz County
- Kelso
- 98626
- 412 NW 7th Avenue
