Skip main navigation
Sold
  • Listed by: Windermere Northwest Living • Chad Earhart
    Bought with: Windermere Northwest Living
    $255,000

    401 Barr Drive, Kelso, WA 98626

    3beds
    1,630sqft
    Single Family Residence
    Built in 1958
    8,720 Square Feet Lot
    $250,400 Zestimate®
    $156/sqft
    $2,297 Estimated rent

    Home value

    $250,400

    $238,000 - $263,000

    $2,297/mo

    Zestimate® history
    Loading
    Loading...

    Owner options

    List your home for rent

    $2,297/mo

    Rent Zestimate®

    Find your next renter with Zillow Rental Manager. Plus, with online applications, you can quickly screen prospective tenants – for free.

    Learn more

    $2,297/mo

    Rent Zestimate®

    Refinance and save

    $1,566/mo

    Est. payment

    Refinancing to a lower rate could help reduce your monthly payments and save thousands over the life of the loan.

    See today's rates

    $1,566/mo

    Est. payment

    Explore your selling options

    Work with a Zillow partner agent

    Leverage their expertise and Zillow's premium Showcase listings to get your home seen by more buyers.

    Get started

    List with your own agent

    Get your home in front of millions of buyers by listing it on Zillow.

    Learn how to do it

    Sell it yourself

    Take full control of how buyers see your home on Zillow by listing For Sale by Owner (FSBO).

    List your home

    What's special

    Mature fruit treesCozy wood stoveOversized kitchenPalm treesLarge family roomAttached two-car garageEstablished grapevines
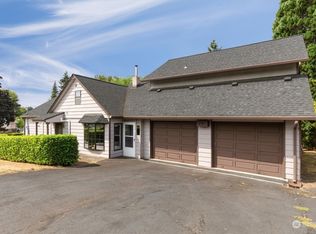
    Investor special with endless potential on a quiet dead end street! Opportunity awaits with this 1,630 sq. ft., 3-bedroom, 1.5-bath home that's ready for your vision and renovation. Ideal for investors, flippers, or buyers looking to build sweat equity, this property offers solid bones and a desirable layout in a peaceful location.Inside, you'll find a spacious living room, a large family room featuring a cozy wood stove, and an oversized kitchen with plenty of room to redesign into the heart of the home. The attached two-car garage provides ample storage and parking.Step outside to discover a truly unique backyard filled with mature fruit trees, established grapevines, palm trees, and multiple greenhouses. While currently overgrown, the expansive yard has the potential to be transformed into a stunning private oasis for gardening, entertaining, or simply enjoying your own secluded retreat.Located on a quiet dead-end street, this property offers privacy and a peaceful setting while still being conveniently located. Bring your tools, imagination, and creativity—this is a rare opportunity to unlock the full potential of a property with exceptional outdoor space and endless possibilities.

    Zillow last checked:

    Listing updated:

    Listed by:

    Chad Earhart,

    Windermere Northwest Living

    Bought with:

    David Thelin, 18448

    Windermere Northwest Living

    Source: NWMLS as distributed by MLS GRID,MLS#: 2552687MLS Logo

    Facts & features

    Interior

    Bedrooms & bathrooms
    • Bedrooms: 3
    • Bathrooms: 2
    • Full bathrooms: 1
    • 1/2 bathrooms: 1
    • Main level bathrooms: 2
    • Main level bedrooms: 3
    Bedroom
    • Level: Main
    Bedroom
    • Level: Main
    Bedroom
    • Level: Main
    Bathroom full
    • Level: Main
    Other
    • Level: Main
    Entry hall
    • Level: Main
    Family room
    • Level: Main
    Kitchen with eating space
    • Level: Main
    Living room
    • Level: Main
    Utility room
    • Level: Main
    Heating
    • Fireplace, Baseboard, Stove/Free Standing, Electric
    Cooling
    • None
    Appliances
    • Included: Refrigerator, Stove(s)/Range(s), Refrigerator(s), Water Heater: Electric, Water Heater Location: Garage
    Features
    • Flooring: Hardwood, Vinyl, Carpet
    • Basement: None
    • Number of fireplaces: 1
    • Fireplace features: Wood Burning, Main Level: 1, Fireplace
    Interior area
    • Total structure area: 1,630
    • Total interior livable area: 1,630 sqft

    Property

    Parking
    • Total spaces: 4
    • Parking features: Driveway, Attached Garage
    • Has attached garage: Yes
    • Covered spaces: 2
    • Uncovered spaces: 2
    Features
    • Levels: One
    • Stories: 1
    • Entry location: Main
    • Patio & porch: Fireplace, Water Heater
    • Has view: Yes
    • View description: Territorial
    Lot
    • Size: 8,720 Square Feet
    • Features: Dead End Street, Paved, Cabana/Gazebo, Fenced-Partially, Green House, High Speed Internet, Outbuildings, Patio
    • Topography: Level
    • Residential vegetation: Fruit Trees
    Details
    • Parcel number: 21022
    • Zoning: R01
    • Zoning description: Jurisdiction: City
    • Special conditions: Standard

    Construction

    Type & style
    • Home type: SingleFamily
    • Architectural style: Craftsman,1 Story
    • Property subtype: Single Family Residence
    Materials
    • Wood Siding
    • Foundation: Poured Concrete
    • Roof: Composition
    Condition
    • Fixer
    • Year built: 1958
    • Major remodel year: 1958

    Utilities & green energy

    • Electric: Company: Cowlitz PUD
    • Sewer: Sewer Connected, Company: City of Kelso
    • Water: Public, Company: City of Kelso

    Community & HOA

    Community
    • Subdivision: Kelso
    Location
    • Region: Kelso

    Financial & listing details

    • Price per square foot: $156/sqft
    • Tax assessed value: $285,480
    • Annual tax amount: $2,852
    • Date on market: 8/3/2026
    • Cumulative days on market: 3 days
    • Inclusions: Refrigerator(s), Stove(s)/Range(s)

    Price history

    DateEventPrice
    8/5/2026Sold$255,000+2%$156/sqft
    Source: NWMLS as distributed by MLS GRID #2552687 Report a problem
    7/17/2026Pending sale$249,900$153/sqft
    Source: NWMLS as distributed by MLS GRID #2552687 Report a problem
    7/14/2026Listed for sale$249,900$153/sqft
    Source: NWMLS as distributed by MLS GRID #2552687 Report a problem

    Public tax history

    YearProperty taxesTax assessment
    2025$2,853 +0.6%$285,480 -0.7%
    2024$2,836 +2.2%$287,440 +0.6%
    2023$2,774 +5.2%$285,680 +3.5%
    2022$2,638 $276,110 +10.8%
    2021$2,638 -0.8%$249,130 +10.9%
    2020$2,660 +10.9%$224,710 +10.8%
    2019$2,399 +6.7%$202,756 +11.3%
    2018$2,247 +5.5%$182,210 +15.9%
    2017$2,131 +13.1%$157,160 +12.8%
    2016$1,883 -2.7%$139,340 -2.1%
    2015$1,935 -2.6%$142,340 +1%
    2013$1,987 $140,940 -13.2%
    2011$1,987 $162,430 -1.6%
    2010-- $165,060 +19.2%
    2006-- $138,500 +15%
    2005-- $120,400
    Find assessor info on the county website

    Neighborhood: 98626

    Nearby schools

    GreatSchools rating
    Schools provided by the listing agent
    • Elementary: Butler Acres Elem
    • Middle: Coweeman Jnr High
    • High: Kelso High

    Source: NWMLS as distributed by MLS GRID. This data may not be complete. We recommend contacting the local school district to confirm school assignments for this home.

    Sell for more on Zillow
    Get a Zillow Showcase℠ listing at no additional cost and you could sell for .
    $250,400
    2% more
    +$5,008
    With Zillow Showcase(estimated)
    $255,408
    Sell for more on Zillow
    Get a Zillow Showcase℠ listing at no additional cost and you could sell for .
    $250,400
    2% more
    +$5,008
    With Zillow Showcase(estimated)
    $255,408