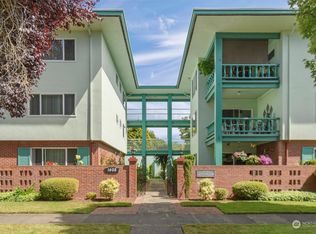
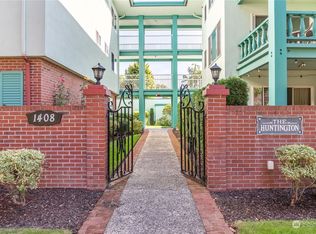
Enjoy Easy Living in the Heart of the Old West Side! Discover the rare charm of this 1741 sq ft 3-bed, 1.75-bath condo perfectly positioned across from beautiful Vandercook Park. Updated and ready to move in! Fresh paint, new lighting and updated bathrooms! Sip your morning coffee on the covered porch with a peaceful park view or unwind in the expansive living room filled with natural light and cozy fireplace. This thoughtfully designed home features elevator access, a private garage, and a central location that makes errands, shopping and enjoying seasonal festivities effortless. With all appliances included and HOA dues covering water, sewer, garbage, elevator, garden care, and building maintenance, you can focus on what matters most — enjoying life! Low-maintenance comfort in a beloved neighborhood, this is the one!
Active
Listed by: Windermere Northwest Living • Amanda Kurtti
$350,000
1408 20th Avenue #B-1, Longview, WA 98632
3beds
1,741sqft
Condominium
Built in 1964
-- sqft lot
$346,500 Zestimate®
$201/sqft
$365/mo HOA
What's special
Cozy fireplaceElevator accessUpdated bathroomsPrivate garageNew lightingAll appliances includedFresh paint
- --
- on Zillow
- 228
- views
- 5
- saves
Zillow last checked:
Listing updated:
Listed by:
Amanda Kurtti,
Windermere Northwest Living
Source: NWMLS as distributed by MLS GRID,MLS#: 2548589
Facts & features
Interior
Bedrooms & bathrooms
- Bedrooms: 3
- Bathrooms: 2
- Full bathrooms: 1
- 3/4 bathrooms: 1
- Main level bathrooms: 2
- Main level bedrooms: 3
Primary bedroom
- Level: Main
Bedroom
- Level: Main
Bedroom
- Level: Main
Bathroom three quarter
- Level: Main
Bathroom full
- Level: Main
Dining room
- Level: Main
Entry hall
- Level: Main
Kitchen without eating space
- Level: Main
Living room
- Level: Main
Heating
- Fireplace, Baseboard, Electric
Cooling
- None
Appliances
- Included: Dishwasher, Microwave, Refrigerator, Stove(s)/Range(s), Dishwasher(s), Microwave(s), Refrigerator(s), Water Heater: Electric, Water Heater Location: Bathroom, Cooking - Electric Hookup, Cooking-Electric
- Laundry: Common Area
Features
- Flooring: Laminate, Carpet
- Windows: Insulated Windows
- Number of fireplaces: 1
- Fireplace features: Wood Burning, Main Level: 1, Fireplace
Interior area
- Total structure area: 1,741
- Total interior livable area: 1,741 sqft
Property
Parking
- Total spaces: 1
- Parking features: Common Garage
- Has garage: Yes
- Covered spaces: 1
Features
- Levels: Three Or More
- Entry location: Main
- Patio & porch: Cooking-Electric, End Unit, Fireplace, Insulated Windows, Primary Bathroom, Water Heater
- Has view: Yes
- View description: See Remarks, Territorial
Lot
- Features: Adjacent to Public Land, Corner Lot, Curbs, Paved, Sidewalk
Details
- Parcel number: 052880407
- Special conditions: Standard
Construction
Type & style
- Home type: Condo
- Architectural style: Condo (3 Levels)
- Property subtype: Condominium
Materials
- Brick, Stucco
- Roof: Flat
Condition
- Year built: 1964
Utilities & green energy
- Electric: Company: Cowlitz PUD
- Sewer: Company: City of Longview
- Water: Company: City of Longview
Green energy
- Energy efficient items: Insulated Windows
Community & HOA
Community
- Features: Elevator, Gated, Outside Entry
- Subdivision: Old West Side
HOA
- Services included: Cable TV, Common Area Maintenance, See Remarks
- HOA fee: $365 monthly
Location
- Region: Longview
Financial & listing details
- Price per square foot: $201/sqft
- Annual tax amount: $2,647
- Date on market: 7/8/2026
- Listing terms: Conventional
- Inclusions: Dishwasher(s), Microwave(s), Refrigerator(s), Stove(s)/Range(s)
Estimated market value
$346,500
$329,000 - $364,000
$2,228/mo
Price history
| Date | Event | Price |
|---|---|---|
| 7/8/2026 | Listed for sale | $350,000+102.9%$201/sqft |
Source:  NWMLS as distributed by MLS GRID #2548589 Report a problem NWMLS as distributed by MLS GRID #2548589 Report a problem | ||
| 6/13/2007 | Sold | $172,500$99/sqft |
Source: NWMLS as distributed by MLS GRID #27080675 Report a problem | ||
Public tax history
Tax history is unavailable.
Monthly payment
Est. payment
Payment breakdown
Explore the cost of this home by adjusting the details. Changes won't be saved.Climate risks
Neighborhood: Old West Side
Similar homes
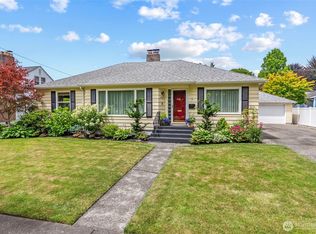
- $399,9003 bd2 ba1.4k sqft3324 Ocean Beach Highway, Longview, WA 98632Active
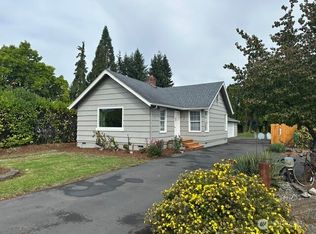 MLS ID #2587010, Justin Trombello. NWMLS as distributed by MLS GRID
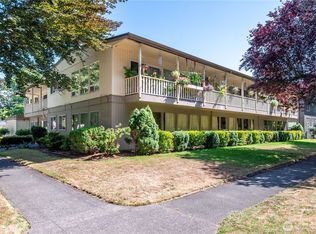
 - $379,9003 bd2 ba2k sqftPeardale, Longview, WA 98632Active
 MLS ID #2553200, Kristin Cheatley. NWMLS as distributed by MLS GRID
 - $379,0003 bd2 ba1.2k sqft1159 19th Avenue, Longview, WA 98632Active
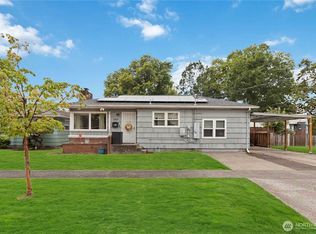 MLS ID #2573466, Lisa Thompson Blanchard. NWMLS as distributed by MLS GRID
 - $349,0003 bd1 ba1.2k sqft2721 Taylor Avenue, Longview, WA 98632Active
 MLS ID #2559675, Jerry Stinger. NWMLS as distributed by MLS GRID
