Skip main navigation
Sold
  • Listed by: Key Results Real Estate • Mike Steward
    Bought with: Berkshire Hathaway HS NW
    $345,000

    2109 Ocean Beach Highway, Longview, WA 98632

    3beds
    1,050sqft
    Single Family Residence
    Built in 1950
    5,998 Square Feet Lot
    $358,000 Zestimate®
    $329/sqft
    $1,709 Estimated rent

    Home value

    $358,000

    $340,000 - $376,000

    $1,709/mo

    Zestimate® history
    Loading
    Loading...

    Owner options

    List your home for rent

    $1,709/mo

    Rent Zestimate®

    Find your next renter with Zillow Rental Manager. Plus, with online applications, you can quickly screen prospective tenants – for free.

    Learn more

    $1,709/mo

    Rent Zestimate®

    Refinance and save

    $2,089/mo

    Est. payment

    Refinancing to a lower rate could help reduce your monthly payments and save thousands over the life of the loan.

    See today's rates

    $2,089/mo

    Est. payment

    Explore your selling options

    Work with a Zillow partner agent

    Leverage their expertise and Zillow's premium Showcase listings to get your home seen by more buyers.

    Get started

    List with your own agent

    Get your home in front of millions of buyers by listing it on Zillow.

    Learn how to do it

    Sell it yourself

    Take full control of how buyers see your home on Zillow by listing For Sale by Owner (FSBO).

    List your home

    What's special

    Electrical panelNew fireplace insertOld-world charmLuxury vinyl tileVapor barrierWood cabinetsNew kitchen
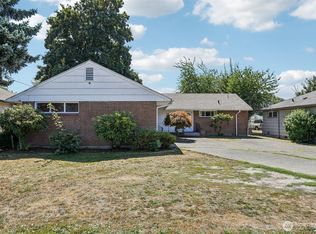
    Remodeled 3 bed/1 bath mid-century home; located just 10 houses from Lake Sacajawea! Fall in love with the refinished Hickory hardwood and old-world charm, while still enjoying all the modern updating. New kitchen offers Luxury Vinyl Tile, Wood Cabinets, Herringbone Butcher Block, Tile Backsplash, and Stainless Sink + Whirpool Appliances. New Fireplace Insert - Wall Heaters - Interior Paint - All Hardware. New plumbing included all PEX supply lines, 4 year-old water heater, and the drain-lines updated as needed. New Sewer-Line and Roof (both w/ warranties), Electrical Panel, Vinyl Windows, Vapor Barrier, and Landscaping. Don't overlook the Drive-Thru Garage - Pull in the front, exit out alley! Lots of parking; Even room for an RV!

    Zillow last checked:

    Listing updated:

    Listed by:

    Mike Steward,

    Key Results Real Estate

    Bought with:

    Beth Thompson, 122221

    Berkshire Hathaway HS NW

    Source: NWMLS as distributed by MLS GRID,MLS#: 2185290MLS Logo

    Facts & features

    Interior

    Bedrooms & bathrooms
    • Bedrooms: 3
    • Bathrooms: 1
    • Full bathrooms: 1
    • Main level bedrooms: 3
    Primary bedroom
    • Level: Main
    Bedroom
    • Level: Main
    Bedroom
    • Level: Main
    Bathroom full
    • Level: Main
    Entry hall
    • Level: Main
    Kitchen with eating space
    • Level: Main
    Living room
    • Level: Main
    Heating
    • Fireplace, Insert, Wall Unit(s), Electric
    Cooling
    • None
    Appliances
    • Included: Dishwasher_, Microwave_, StoveRange_, Dishwasher, Microwave, StoveRange, Water Heater: Electric, Water Heater Location: Hall Closet
    Features
    • Flooring: Hardwood, Vinyl Plank
    • Windows: Double Pane/Storm Window
    • Basement: None
    • Number of fireplaces: 1
    • Fireplace features: Electric, Main Level: 1, Fireplace
    Interior area
    • Total structure area: 1,050
    • Total interior livable area: 1,050 sqft

    Property

    Parking
    • Total spaces: 2
    • Parking features: RV Parking, Driveway, Detached Garage, Off Street
    • Garage spaces: 2
    Features
    • Levels: One
    • Stories: 1
    • Entry location: Main
    • Patio & porch: Hardwood, Double Pane/Storm Window, Fireplace, Water Heater
    Lot
    • Size: 5,998 Square Feet
    • Dimensions: 50 x 120
    • Features: Curbs, Sidewalk, Cable TV, High Speed Internet, Patio, RV Parking
    • Topography: Level
    • Residential vegetation: Garden Space
    Details
    • Parcel number: 09010
    • Zoning description: SFR,Jurisdiction: City
    • Special conditions: Standard
    • Other equipment: Leased Equipment: None

    Construction

    Type & style
    • Home type: SingleFamily
    • Architectural style: Craftsman
    • Property subtype: Single Family Residence
    Materials
    • Wood Siding
    • Foundation: Block
    • Roof: Composition
    Condition
    • Year built: 1950

    Utilities & green energy

    • Electric: Company: Cowlitz PUD
    • Sewer: Sewer Connected, Company: City of Longview
    • Water: Public, Company: City of Longview
    • Utilities for property: Xfinity (Presumably), Xfinity (Presumably)

    Community & HOA

    Community
    • Subdivision: Longview
    Location
    • Region: Longview

    Financial & listing details

    • Price per square foot: $329/sqft
    • Tax assessed value: $286,030
    • Annual tax amount: $2,046
    • Date on market: 12/28/2023
    • Cumulative days on market: 820 days
    • Listing terms: Conventional,FHA,VA Loan
    • Inclusions: Dishwasher, Microwave, StoveRange, LeasedEquipment

    Price history

    DateEventPrice
    2/14/2024Sold$345,000+1.8%$329/sqft
    Source: NWMLS as distributed by MLS GRID #2185290 Report a problem
    1/29/2024Pending sale$339,000$323/sqft
    Source: RMLS (OR) #23055290 Report a problem
    1/11/2024Price change$339,000-1.5%$323/sqft
    Source: RMLS (OR) #23055290 Report a problem
    1/6/2024Price change$344,000-1%$328/sqft
    Source: RMLS (OR) #23055290 Report a problem
    12/31/2023Price change$347,500-2.1%$331/sqft
    Source: RMLS (OR) #23055290 Report a problem
    12/26/2023Price change$355,000-2.7%$338/sqft
    Source: RMLS (OR) #23055290 Report a problem
    12/12/2023Listed for sale$365,000+72.6%$348/sqft
    Source: RMLS (OR) #23055290 Report a problem
    9/8/2023Sold$211,500-23.1%$201/sqft
    Source: RMLS (OR) #23436254 Report a problem
    8/10/2023Pending sale$275,000$262/sqft
    Source: RMLS (OR) #23436254 Report a problem
    7/20/2023Listed for sale$275,000$262/sqft
    Source: RMLS (OR) #23436254 Report a problem
    7/9/2023Pending sale$275,000$262/sqft
    Source: RMLS (OR) #23436254 Report a problem
    6/28/2023Listed for sale$275,000$262/sqft
    Source: RMLS (OR) #23436254 Report a problem

    Public tax history

    YearProperty taxesTax assessment
    2024$2,481 +24.5%$286,030 +24.3%
    2023$1,993 +0.7%$230,070
    2022$1,980 $230,070 +15.8%
    2021$1,980 +8.7%$198,700 +20.7%
    2020$1,822 +17%$164,630 +11.6%
    2019$1,556 $147,540
    2018-- $147,540 +42.4%
    2017$1,363 +1.9%$103,580
    2016$1,337 +17.4%$103,580 +14.9%
    2015$1,139 -8.2%$90,170 -0.4%
    2013$1,240 $90,500 -10.9%
    2011$1,240 $101,550 -11.4%
    2010-- $114,610 +2.1%
    2006-- $112,300 +40.4%
    2005-- $80,000
    Find assessor info on the county website

    Neighborhood: Old West Side

    Nearby schools

    GreatSchools rating
    Schools provided by the listing agent
    • Elementary: Northlake Elem
    • Middle: Cascade Mid
    • High: Mark Morris High

    Source: NWMLS as distributed by MLS GRID. This data may not be complete. We recommend contacting the local school district to confirm school assignments for this home.

    Get pre-qualified for a loan
    At Zillow Home Loans, we can pre-qualify you in as little as 5 minutes with no impact to your credit score.

    An equal housing lender. NMLS #10287.

    Sell for more on Zillow
    Get a Zillow Showcase℠ listing at no additional cost and you could sell for .
    $358,000
    2% more
    +$7,160
    With Zillow Showcase(estimated)
    $365,160