HUD Home opportunity in Longview! Tucked on a spacious corner lot beside a peaceful canal filled with birds and Pacific Northwest charm, this 4 bedroom, 3+ bathroom home offers room to spread out and features that are hard to find at this price point. The flexible floor plan includes a main level bedroom and bath, a spacious primary suite addition above the garage with its own beautifully updated 3/4 bath - could be a separate rental unit or caregiver quarters. Also has a rare 3 car garage/shop complete with its own bathroom. The kitchen features granite countertops, stainless appliances, and eating area that opens into the heart of the home. The oversized family room offers a cozy electric fireplace and the option to add a wood or pellet stove. Raised beds, fenced yard space, and plenty of parking add to the appeal. FHA financing available!
Pending
Listed by: Front Door Realty • Julie Baldino
$496,000
3215 Williams Avenue, Longview, WA 98632
3beds
2,306sqft
Single Family Residence
Built in 1981
0.35 Acres Lot
$488,000 Zestimate®
$215/sqft
$-- HOA
What's special
Cozy electric fireplacePlenty of parkingKitchen features granite countertopsRaised bedsOversized family roomSpacious corner lotStainless appliances
- --
- on Zillow
- 84
- views
- 1
- save
Zillow last checked:
Listing updated:
Offers reviewed: Jun 08
Listed by:
Julie Baldino,
Front Door Realty
Source: NWMLS as distributed by MLS GRID,MLS#: 2530476
Facts & features
Interior
Bedrooms & bathrooms
- Bedrooms: 3
- Bathrooms: 4
- Full bathrooms: 1
- 3/4 bathrooms: 2
- 1/2 bathrooms: 1
- Main level bathrooms: 3
- Main level bedrooms: 2
Primary bedroom
- Level: Second
Bedroom
- Level: Main
Bedroom
- Level: Main
Bathroom three quarter
- Level: Second
Bathroom full
- Level: Main
Bathroom three quarter
- Level: Main
Other
- Level: Main
Family room
- Level: Main
Kitchen with eating space
- Level: Main
Living room
- Level: Main
Heating
- Fireplace, Wall Furnace, Electric
Cooling
- None
Appliances
- Included: Dishwasher, Refrigerator, Dishwasher(s), Refrigerator(s), Water Heater: Electric, Water Heater Location: Garage
Features
- Bath Off Primary, Ceiling Fan(s)
- Flooring: Laminate
- Windows: Dbl Pane/Storm Window, Skylight(s)
- Basement: None
- Number of fireplaces: 1
- Fireplace features: See Remarks, Main Level: 1, Fireplace
Interior area
- Total structure area: 2,306
- Total interior livable area: 2,306 sqft
Property
Parking
- Total spaces: 3
- Parking features: Driveway, Detached Garage
- Has garage: Yes
- Covered spaces: 3
Features
- Levels: Two
- Stories: 2
- Patio & porch: Second Primary Bedroom, Bath Off Primary, Ceiling Fan(s), Dbl Pane/Storm Window, Fireplace, Skylight(s), Vaulted Ceiling(s), Walk-In Closet(s), Water Heater
Lot
- Size: 0.35 Acres
- Features: Adjacent to Public Land, Corner Lot
Details
- Parcel number: 06763295
- Special conditions: Standard
Construction
Type & style
- Home type: SingleFamily
- Architectural style: 2 Story
- Property subtype: Single Family Residence
Materials
- See Remarks
- Roof: Composition
Condition
- Year built: 1981
- Major remodel year: 1981
Utilities & green energy
- Sewer: Sewer Connected
- Water: Public
Community & HOA
Community
- Subdivision: Longview
Location
- Region: Longview
Financial & listing details
- Price per square foot: $215/sqft
- Tax assessed value: $495,540
- Annual tax amount: $3,846
- Offers reviewed: 06/08/2026
- Date on market: 5/27/2026
- Listing terms: Conventional,FHA
- Inclusions: Dishwasher(s), Refrigerator(s)
Estimated market value
$488,000
$464,000 - $512,000
$2,711/mo
Price history
| Date | Event | Price |
|---|---|---|
| 9/16/2026 | Pending sale | $496,000$215/sqft |
Source:  NWMLS as distributed by MLS GRID #2530476 Report a problem NWMLS as distributed by MLS GRID #2530476 Report a problem | ||
| 9/9/2026 | Listed for sale | $496,000$215/sqft |
Source: NWMLS as distributed by MLS GRID #2530476 Report a problem | ||
| 7/15/2026 | Pending sale | $496,000$215/sqft |
Source: NWMLS as distributed by MLS GRID #2530476 Report a problem | ||
| 5/27/2026 | Listed for sale | $496,000+7.6%$215/sqft |
Source:  RMLS (OR) #589529325 Report a problem RMLS (OR) #589529325 Report a problem | ||
| 2/4/2026 | Sold | $461,080-3.3%$200/sqft |
Source: Public Record Report a problem | ||
| 4/11/2023 | Sold | $477,000-0.6%$207/sqft |
Source: NWMLS as distributed by MLS GRID #2041711 Report a problem | ||
| 3/10/2023 | Pending sale | $480,000$208/sqft |
Source: RMLS (OR) #23302930 Report a problem | ||
| 3/4/2023 | Listed for sale | $480,000+9.1%$208/sqft |
Source: RMLS (OR) #23302930 Report a problem | ||
| 2/25/2022 | Sold | $440,000+0%$191/sqft |
Source: NWMLS as distributed by MLS GRID #1867925 Report a problem | ||
| 2/4/2022 | Pending sale | $439,900$191/sqft |
Source: NWMLS as distributed by MLS GRID #1867925 Report a problem | ||
| 1/19/2022 | Contingent | $439,900$191/sqft |
Source: NWMLS as distributed by MLS GRID #1867925 Report a problem | ||
| 1/19/2022 | Pending sale | $439,900$191/sqft |
Source: RMLS (OR) #21681416 Report a problem | ||
| 12/22/2021 | Listed for sale | $439,900$191/sqft |
Source: NWMLS as distributed by MLS GRID #1867925 Report a problem | ||
| 12/9/2021 | Contingent | $439,900$191/sqft |
Source: NWMLS as distributed by MLS GRID #1867925 Report a problem | ||
| 11/30/2021 | Listed for sale | $439,900+70.5%$191/sqft |
Source: NWMLS as distributed by MLS GRID #1867925 Report a problem | ||
| 6/21/2017 | Sold | $258,000+1.2%$112/sqft |
Source: Agent Provided Report a problem | ||
| 5/11/2017 | Pending sale | $255,000$111/sqft |
Source: RL The Real Estate Grp NW LLC #17271527 Report a problem | ||
| 5/5/2017 | Price change | $255,000-7.3%$111/sqft |
Source: Real Living The Real Estate Group #17271527 Report a problem | ||
| 5/1/2017 | Price change | $275,000-1.8%$119/sqft |
Source: RL The Real Estate Grp NW LLC #17271527 Report a problem | ||
| 4/3/2017 | Listed for sale | $280,000+94.6%$121/sqft |
Source: RL The Real Estate Grp NW LLC #17271527 Report a problem | ||
| 8/19/2013 | Sold | $143,900-2%$62/sqft |
Source: NWMLS as distributed by MLS GRID #459784 Report a problem | ||
| 6/19/2013 | Price change | $146,900-3.3%$64/sqft |
Source: Homepath #459784 Report a problem | ||
| 5/17/2013 | Price change | $151,900-13.2%$66/sqft |
Source: Homepath #459784 Report a problem | ||
| 4/17/2013 | Price change | $175,000-6.5%$76/sqft |
Source: Homepath #459784 Report a problem | ||
| 3/15/2013 | Listed for sale | $187,250-0.6%$81/sqft |
Source: Homepath #459784 Report a problem | ||
| 12/31/2012 | Sold | $188,415$82/sqft |
Source: Public Record Report a problem | ||
Public tax history
| Year | Property taxes | Tax assessment |
|---|---|---|
| 2025 | $4,190 +8.9% | $495,540 +11.5% |
| 2024 | $3,847 +12% | $444,250 +11.7% |
| 2023 | $3,434 +15.3% | $397,600 +4.5% |
| 2022 | $2,977 | $380,560 +27.1% |
| 2021 | $2,977 -5.3% | $299,310 +5.2% |
| 2020 | $3,143 +11.2% | $284,630 +6% |
| 2019 | $2,826 | $268,613 +9.2% |
| 2018 | -- | $245,950 +7.9% |
| 2017 | $2,988 +13.4% | $227,920 +11.5% |
| 2016 | $2,634 +9.6% | $204,390 +7.2% |
| 2015 | $2,404 +0.1% | $190,640 +12.8% |
| 2013 | $2,402 | $168,960 -16% |
| 2011 | $2,402 | $201,180 -1.6% |
| 2010 | -- | $204,410 +5.6% |
| 2006 | -- | $193,600 |
Find assessor info on the county website
Monthly payment
Est. payment
Payment breakdown
Explore the cost of this home by adjusting the details. Changes won't be saved.Climate risks
Neighborhood: Olympic West
Similar homes
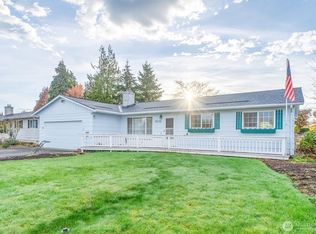
- $390,0004 bd3 ba2.1k sqft1425 33rd Avenue, Longview, WA 98632Active
 MLS ID #2567360, Thomas Gray. NWMLS as distributed by MLS GRID
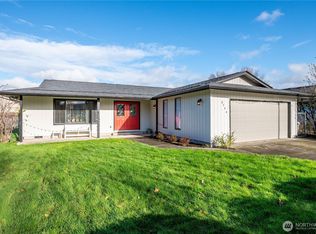
 - $472,0003 bd2 ba2.1k sqft116 Virginia Place, Longview, WA 98632Active
 MLS ID #2564644, Justin D. Underwood. NWMLS as distributed by MLS GRID
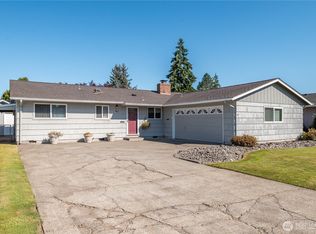
 - $470,0004 bd3 ba2k sqft2326 Cedar Place, Longview, WA 98632Active
 MLS ID #2552786, Melissa Erickson. NWMLS as distributed by MLS GRID
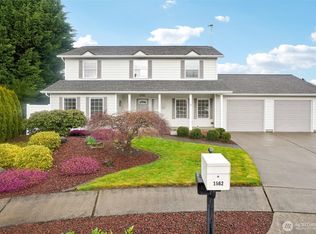
 - $450,0003 bd2 ba2k sqft2302 Cedar Place, Longview, WA 98632Active
 MLS ID #2573612, Tamara Nelsen. NWMLS as distributed by MLS GRID
