Skip main navigation
Pending
  • Listed by: Realty One Group Pacifica • Pamela Crisp
    $365,000

    115 Holly Park Street, Longview, WA 98632

    3beds
    1,544sqft
    : 
    $2,264/mo
    Get pre-qualified
    Single Family Residence
    Built in 1975
    8,716 Square Feet Lot
    $367,900 Zestimate®
    $236/sqft
    $-- HOA

    What's special

    Private backyard oasisGenerous lawn
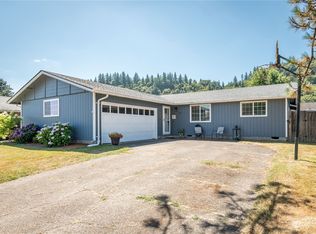
    Welcome home to 115 Holly Park Street! This charming 3-bedroom, 2-bathroom residence offers everything you have been searching for. The spacious, open-concept family and living room areas feature large windows that flood the home with beautiful natural light. Step outside to your private backyard oasis, complete with a generous lawn and a covered patio perfect for year-round barbecues and gatherings with friends. For maximum convenience, all appliances stay with the home, and the attached double-car garage offers direct access straight into the house. Enjoy peace of mind with a newer roof (Just 10years old) and a prime location just minutes away from local grocery stores and restaurants. While this move-in ready property is fully livable today, it also offers a wonderful opportunity to bring your own personal design ideas and updates over time. Schedule your tour today and see all the potential this beautiful home has to offer!
    7 days
    446
    33

    Zillow last checked:

    Listing updated:

    Listed by:

    Pamela Crisp,

    Realty One Group Pacifica

    Source: NWMLS as distributed by MLS GRID,MLS#: 2565001MLS Logo

      Facts & features

      Interior

      Bedrooms & bathrooms
      • Bedrooms: 3
      • Bathrooms: 2
      • Full bathrooms: 1
      • 3/4 bathrooms: 1
      • Main level bathrooms: 2
      • Main level bedrooms: 3
      Primary bedroom
      • Level: Main
      Bedroom
      • Level: Main
      Bedroom
      • Level: Main
      Bathroom full
      • Level: Main
      Bathroom three quarter
      • Level: Main
      Dining room
      • Level: Main
      Entry hall
      • Level: Main
      Family room
      • Level: Main
      Kitchen with eating space
      • Level: Main
      Living room
      • Level: Main
      Heating
      • Fireplace, Radiant, Wall Furnace, Electric
      Cooling
      • Insert, None, Window Unit(s)
      Appliances
      • Included: Dishwasher, Disposal, Dryer, Microwave, Refrigerator, Stove(s)/Range(s), Washer, Dishwasher(s), Dryer(s), Garbage Disposal, Microwave(s), Refrigerator(s), Washer(s), Water Heater: Electric, Water Heater Location: Garage
      Features
      • Bath Off Primary, Ceiling Fan(s), Dining Room
      • Flooring: Hardwood, Laminate, Vinyl, Carpet
      • Doors: French Doors
      • Windows: Dbl Pane/Storm Window
      • Basement: None
      • Number of fireplaces: 1
      • Fireplace features: Wood Burning, Main Level: 1, Fireplace
      Interior area
      • Total structure area: 1,544
      • Total interior livable area: 1,544 sqft

      Property

      Parking
      • Total spaces: 4
      • Parking features: Driveway, Attached Garage
      • Has attached garage: Yes
      • Covered spaces: 2
      • Uncovered spaces: 2
      Features
      • Levels: One
      • Stories: 1
      • Entry location: Main
      • Patio & porch: Bath Off Primary, Ceiling Fan(s), Dbl Pane/Storm Window, Dining Room, Fireplace, French Doors, Water Heater
      • Has view: Yes
      • View description: Territorial
      Lot
      • Size: 8,716 Square Feet
      • Features: Cul-De-Sac, Paved, Fenced-Fully, Patio
      • Topography: Level
      Details
      • Parcel number: 05288023
      • Special conditions: Standard

      Construction

      Type & style
      • Home type: SingleFamily
      • Architectural style: 1 Story
      • Property subtype: Single Family Residence
      Materials
      • Wood Products
      • Foundation: Poured Concrete
      • Roof: Composition
      Condition
      • Year built: 1975

      Utilities & green energy

      • Electric: Company: Cowlitz PUD
      • Sewer: Available, Sewer Connected, Company: City of Longview
      • Water: Public, Company: City of Longview

      Community & HOA

      Community
      • Subdivision: Longview
      Location
      • Region: Longview

      Financial & listing details

      • Price per square foot: $236/sqft
      • Tax assessed value: $371,170
      • Annual tax amount: $3,571
      • Date on market: 8/26/2026
      • Cumulative days on market: 8 days
      • Listing terms: Conventional,FHA,VA Loan
      • Inclusions: Dishwasher(s), Dryer(s), Garbage Disposal, Microwave(s), Refrigerator(s), Stove(s)/Range(s), Washer(s)

        Estimated market value

        $367,900

        $350,000 - $386,000

        $2,171/mo

        Price history

        DateEventPrice
        8/29/2026Pending sale$365,000$236/sqft
        Source: RMLS (OR) #418091981 Report a problem
        8/27/2026Listed for sale$365,000+92.1%$236/sqft
        Source: NWMLS as distributed by MLS GRID #2565001 Report a problem
        11/9/2007Sold$190,000$123/sqft
        Source: NWMLS as distributed by MLS GRID #27100023 Report a problem

        Public tax history

        YearProperty taxesTax assessment
        2025$3,571 +4.7%$371,170 +7.1%
        2024$3,410 +2.4%$346,660 +1.7%
        2023$3,331 +13.2%$340,740 -0.9%
        2022$2,942 $343,950 +25.6%
        2021$2,942 -6.4%$273,930 +0.9%
        2020$3,144 +10.7%$271,550 +5.8%
        2019$2,839 $256,669 +25.5%
        2018-- $204,440 +14.4%
        2017$2,459 +17.2%$178,710 +16%
        2016$2,098 +9.9%$154,000 +3.4%
        2015$1,909 -4.8%$148,880 +7.8%
        2013$2,004 $138,080 -7.8%
        2011$2,004 $149,810 -4%
        2010-- $156,050 +20.9%
        2006-- $129,100 +10%
        2005-- $117,400
        Find assessor info on the county website

        Monthly payment

        Est. payment

        Payment breakdown

        Explore the cost of this home by adjusting the details. Changes won't be saved.
        All calculations are estimates and provided by Zillow, Inc. for informational purposes only. Actual amounts may vary.
        HOA fees may include property taxes on listings classified as Co-Ops. Contact the listing agent and/or owner for fee details.
        See how much you could borrow to make a competitive offer.

        Climate risks

        Neighborhood: 98632

        Getting around

        30 / 100
        Car-Dependent
        20 / 100
        Minimal Transit
        36 / 100
        Somewhat Bikeable

        Nearby schools

        GreatSchools rating
        Schools provided by the listing agent
        • Elementary: Mint Vly Elem
        • Middle: Monticello Mid
        • High: Mark Morris High

        Source: NWMLS as distributed by MLS GRID. This data may not be complete. We recommend contacting the local school district to confirm school assignments for this home.

        A local agent can set up tours, give advice and negotiate with sellers.

        A local lender can help you make sure your offer is ready when you are.

        Browse local experts