Skip main navigation
Sold
  • Listed by: RE/MAX Premier Group
    Bought with: Coldwell Banker Bain
    $334,900

    4741 Pennsylvania Street, Longview, WA 98632

    3beds
    1,296sqft
    Manufactured On Land
    Built in 2023
    7,501.03 Square Feet Lot
    $356,900 Zestimate®
    $258/sqft
    $1,912 Estimated rent

    Home value

    $356,900

    $339,000 - $375,000

    $1,912/mo

    Zestimate® history
    Loading
    Loading...

    Owner options

    List your home for rent

    $1,912/mo

    Rent Zestimate®

    Find your next renter with Zillow Rental Manager. Plus, with online applications, you can quickly screen prospective tenants – for free.

    Learn more

    $1,912/mo

    Rent Zestimate®

    Refinance and save

    $2,011/mo

    Est. payment

    Refinancing to a lower rate could help reduce your monthly payments and save thousands over the life of the loan.

    See today's rates

    $2,011/mo

    Est. payment

    Explore your selling options

    Work with a Zillow partner agent

    Leverage their expertise and Zillow's premium Showcase listings to get your home seen by more buyers.

    Get started

    List with your own agent

    Get your home in front of millions of buyers by listing it on Zillow.

    Learn how to do it

    Sell it yourself

    Take full control of how buyers see your home on Zillow by listing For Sale by Owner (FSBO).

    List your home

    What's special

    Large front porchTall ceilingsGreat schoolsClose to trails
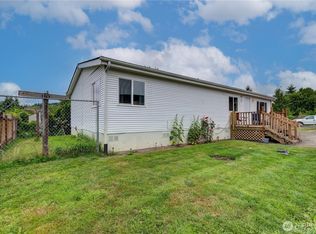
    Brand new! This 3 bed 2 bath Energy Star upgraded home is perfectly located... Close to trails, great schools, and plenty of shopping. Large front porch perfect for entertaining, tall ceilings, and all LED lighting. This house does not disappoint. Schedule your appointment with your favorite local Realtor today.

    Zillow last checked:

    Listing updated:

    Listed by:

    Scott Foister,

    RE/MAX Premier Group

    Bought with:

    Mark Scroggins, 34661

    Coldwell Banker Bain

    Source: NWMLS as distributed by MLS GRID,MLS#: 2171085MLS Logo

    Facts & features

    Interior

    Bedrooms & bathrooms
    • Bedrooms: 3
    • Bathrooms: 2
    • Full bathrooms: 2
    • Main level bedrooms: 3
    Bedroom
    • Level: Main
    Bedroom
    • Level: Main
    Bedroom
    • Level: Main
    Bathroom full
    • Level: Main
    Bathroom full
    • Level: Main
    Dining room
    • Level: Main
    Entry hall
    • Level: Main
    Kitchen with eating space
    • Level: Main
    Living room
    • Level: Main
    Utility room
    • Level: Main
    Heating
    • Wall Unit(s), Electric
    Cooling
    • None
    Appliances
    • Included: Dishwasher_, Refrigerator_, StoveRange_, Dishwasher, Refrigerator, StoveRange
    Features
    • Bath Off Primary, Dining Room
    • Flooring: Vinyl, Carpet
    • Has fireplace: No
    Interior area
    • Total structure area: 1,296
    • Total interior livable area: 1,296 sqft

    Property

    Parking
    • Parking features: Driveway
    Features
    • Levels: One
    • Stories: 1
    • Entry location: Main
    • Patio & porch: Wall to Wall Carpet, Bath Off Primary, Dining Room, Vaulted Ceiling(s), Walk-In Pantry
    Lot
    • Size: 7,501 sqft
    • Features: Paved, Deck
    • Topography: Level
    Details
    • Parcel number: 019081604
    • Special conditions: Standard

    Construction

    Type & style
    • Home type: MobileManufactured
    • Property subtype: Manufactured On Land
    Materials
    • Wood Products
    • Foundation: Block
    • Roof: Composition
    Condition
    • New construction: Yes
    • Year built: 2023

    Utilities & green energy

    • Sewer: Sewer Connected
    • Water: Public

    Community & neighborhood

    Location
    • Region: Longview
    • Subdivision: West Longview

    Other

    Other facts
    • Body type: Double Wide
    • Listing terms: Conventional,FHA,VA Loan
    • Cumulative days on market: 873 days

    Price history

    DateEventPrice
    1/26/2024Sold$334,900$258/sqft
    Source: NWMLS as distributed by MLS GRID #2171085 Report a problem
    1/2/2024Pending sale$334,900$258/sqft
    Source: RMLS (OR) #23609671 Report a problem
    11/27/2023Price change$334,900-1.5%$258/sqft
    Source: RMLS (OR) #23609671 Report a problem
    11/3/2023Price change$339,900-1.5%$262/sqft
    Source: RMLS (OR) #23609671 Report a problem
    10/24/2023Price change$345,000-1.4%$266/sqft
    Source: RMLS (OR) #23609671 Report a problem
    10/12/2023Listed for sale$350,000+351.6%$270/sqft
    Source: NWMLS as distributed by MLS GRID #2171085 Report a problem
    9/23/2022Sold$77,500$60/sqft
    Source: Public Record Report a problem

    Public tax history

    YearProperty taxesTax assessment
    2024$2,159 $217,470 +208.9%
    2023-- $70,400 +65.3%
    2022$462 $42,580
    2021$462 +3.7%$42,580 +12%
    2020$445 +4.7%$38,020 0%
    2019$425 $38,021 +13.1%
    2018-- $33,620 +5%
    2017$443 +2.5%$32,020
    2016$432 +6.6%$32,020
    2015$405 -8.3%$32,020
    2013$442 $32,020 +33.4%
    2005-- $24,000

    Find assessor info on the county website

    Neighborhood: 98632

    Nearby schools

    GreatSchools rating
    Sell for more on Zillow
    Get a Zillow Showcase℠ listing at no additional cost and you could sell for .
    $356,900
    2% more
    +$7,138
    With Zillow Showcase(estimated)
    $364,038