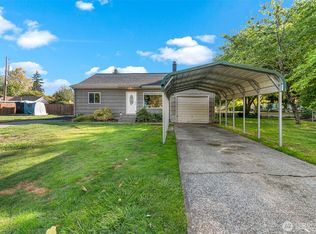
Charming Brick Home, Just Steps from Lake Sacajawea! Get ready to fall in love with this cozy 2-bedroom 1-bath home, perfectly situated in a desirable location just a short walk to beautiful lake. Enjoy the convenience of nearby schools, shopping, dining, the hospital, and the many outdoor amenities the area has to offer. Inside, new laminate flooring and fresh paint throughout create a bright, clean, and inviting atmosphere. The home offers comfortable living spaces along with a large laundry room, providing plenty storage and everyday organization. Both bedrooms feature generously sized closets, offering ample storage space. One of the home's standout features is the versatile sunroom, offering endless possibilities to suit your lifestyle. Use it as a peaceful home office, cozy reading room, hobby space, playroom, or additional entertainment area- the choice is yours! Step outside to the private, fully cedar-fenced backyard, where there's plenty of room to entertain, garden, relax, or enjoy summer evenings around the firepit. A convenient storage shed provides additional space for tools, lawn equipment, and outdoor essentials, while alley access adds to the functionality of the property. With its charming brick exterior, throughout updates, flexible living spaces, generous storage, and fantastic location, this home offers a wonderful combination of comfort, character, and convenience. You don't want to miss this one!
Pending inspection
Listed by: RE/MAX Premier Group • Jill Spiess
$329,000
450 26th Avenue, Longview, WA 98632
2beds
1,003sqft
Single Family Residence
Built in 1947
5,998 Square Feet Lot
$332,000 Zestimate®
$328/sqft
$-- HOA
What's special
Generously sized closetsPrivate fully cedar-fenced backyardCharming brick exteriorLarge laundry roomAlley accessVersatile sunroomComfortable living spaces
- --
- on Zillow
- 869
- views
- 41
- saves
Likely to sell faster than
Zillow last checked:
Listing updated:
Listed by:
Jill Spiess,
RE/MAX Premier Group
Source: NWMLS as distributed by MLS GRID,MLS#: 2584481
Facts & features
Interior
Bedrooms & bathrooms
- Bedrooms: 2
- Bathrooms: 1
- Full bathrooms: 1
- Main level bathrooms: 1
- Main level bedrooms: 2
Primary bedroom
- Level: Main
Bedroom
- Level: Main
Bathroom full
- Level: Main
Kitchen with eating space
- Level: Main
Living room
- Level: Main
Utility room
- Level: Main
Heating
- See Remarks, Wall Furnace, Electric
Cooling
- Window Unit(s)
Appliances
- Included: Dryer, Microwave, Refrigerator, Stove(s)/Range(s), Washer, Dryer(s), Microwave(s), Refrigerator(s), Washer(s), Water Heater: Electric
Features
- Ceiling Fan(s)
- Flooring: Ceramic Tile, Laminate, Carpet
- Basement: None
- Has fireplace: No
- Fireplace features: Electric
Interior area
- Total structure area: 1,003
- Total interior livable area: 1,003 sqft
Property
Parking
- Total spaces: 4
- Parking features: Driveway, Attached Garage, Off Street, RV Parking
- Has attached garage: Yes
- Covered spaces: 1
- Uncovered spaces: 3
Features
- Levels: One
- Stories: 1
- Patio & porch: Ceiling Fan(s), Water Heater
- Has view: Yes
- View description: Territorial
Lot
- Size: 5,998 Square Feet
- Features: Curbs, Paved, Sidewalk, Cable TV, Fenced-Partially, High Speed Internet, Outbuildings, Patio, RV Parking
- Topography: Level
- Residential vegetation: Garden Space
Details
- Parcel number: 07717
- Zoning description: Jurisdiction: City
- Special conditions: Standard
Construction
Type & style
- Home type: SingleFamily
- Architectural style: Craftsman,1 Story
- Property subtype: Single Family Residence
Materials
- Brick
- Foundation: Slab
- Roof: Composition
Condition
- Updated/Remodeled
- Year built: 1947
- Major remodel year: 2017
Utilities & green energy
- Electric: Company: Cowlitz County PUD
- Sewer: Sewer Connected, Company: City of Longview
- Water: Public, Company: City of Longview
- Utilities for property: Xfinity
Community & HOA
Community
- Subdivision: St Helens
Location
- Region: Longview
Financial & listing details
- Price per square foot: $328/sqft
- Tax assessed value: $315,440
- Annual tax amount: $2,672
- Date on market: 9/18/2026
- Listing terms: Conventional,FHA,State Bond,VA Loan
- Inclusions: Dryer(s), Microwave(s), Refrigerator(s), Stove(s)/Range(s), Washer(s)
Estimated market value
$332,000
$315,000 - $349,000
$1,547/mo
Price history
| Date | Event | Price |
|---|---|---|
| 9/22/2026 | Pending sale | $329,000$328/sqft |
Source:  NWMLS as distributed by MLS GRID #2584481 Report a problem NWMLS as distributed by MLS GRID #2584481 Report a problem | ||
| 9/18/2026 | Listed for sale | $329,000+150.2%$328/sqft |
Source: NWMLS as distributed by MLS GRID #2584481 Report a problem | ||
| 6/16/2017 | Sold | $131,500+1.9%$131/sqft |
Source: NWMLS as distributed by MLS GRID #1095336 Report a problem | ||
| 3/31/2017 | Pending sale | $129,000$129/sqft |
Source: RE/MAX PREMIER GROUP #1095336 Report a problem | ||
| 3/25/2017 | Listed for sale | $129,000$129/sqft |
Source: RE/MAX PREMIER GROUP #1095336 Report a problem | ||
Public tax history
| Year | Property taxes | Tax assessment |
|---|---|---|
| 2025 | $2,672 +5.3% | $315,440 +7.9% |
| 2024 | $2,537 -5.4% | $292,480 -5.7% |
| 2023 | $2,683 +6.8% | $310,300 +4.5% |
| 2022 | $2,511 | $296,920 +17.7% |
| 2021 | $2,511 +2.6% | $252,300 +13.9% |
| 2020 | $2,448 +43.5% | $221,530 +36.9% |
| 2019 | $1,707 | $161,859 +16.6% |
| 2018 | -- | $138,840 -2.9% |
| 2017 | $2,324 +160.6% | $143,010 +17.5% |
| 2016 | $892 +1335.3% | $121,690 |
| 2015 | $62 -7.5% | $121,690 +6.3% |
| 2013 | $67 | $114,520 +14% |
| 2011 | $67 | $100,440 +4.4% |
| 2010 | -- | $96,220 +13.6% |
| 2006 | -- | $84,700 -1.3% |
| 2005 | -- | $85,800 |
Find assessor info on the county website
Monthly payment
Est. payment
Payment breakdown
Explore the cost of this home by adjusting the details. Changes won't be saved.Climate risks
Neighborhood: Saint Helens
Nearby schools
Schools provided by the listing agent
- Elementary: Saint Helens Elem
- Middle: Monticello Mid
- High: R A Long High
Source: NWMLS as distributed by MLS GRID. This data may not be complete. We recommend contacting the local school district to confirm school assignments for this home.
Similar homes
- $315,0002 bd1 ba900 sqft340 20 Avenue, Longview, WA 98632Active
 MLS ID #2589691, Cayla Kersanty. NWMLS as distributed by MLS GRID
 - $344,9003 bd1 ba1k sqft1152 32nd Ave, Longview, WA 98632Active
 MLS ID #2590118, Chad Smith. NWMLS as distributed by MLS GRID
 - $--3 bd2 ba1.5k sqft2833 Field St, Longview, WA 98632Auction
 Auction.com 1
 - $--2 bd2 ba1.1k sqft359 Beech St, Longview, WA 98632Auction
 Auction.com 1
 - $318,9002 bd1 ba984 sqft541 26th Ave, Longview, WA 98632Active
 MLS ID #674039686, Lloyd Taylor, Berkshire Hathaway HomeServices NW Real Estate. RMLS (OR)
 - $325,0002 bd1 ba1.1k sqft2404 46th Ave, Longview, WA 98632ActiveMLS ID #485049890, Tracy Pate, Keller Williams Realty. RMLS (OR)
- $325,0002 bd1 ba936 sqft1909 Washington Way, Longview, WA 98632ActiveMLS ID #534086046, Stacy Robinson, Berkshire Hathaway HomeServices NW Real Estate. RMLS (OR)
- $299,9003 bd1 ba1k sqft348 20th Ave, Longview, WA 98632ActiveMLS ID #790410958, Cindy Ellingson, BCR LLC. RMLS (OR)
