Discover the space, flexibility, and possibilities this Longview home has to offer! 4 bedrooms and approximately 1,908 sq ft, there is plenty of room to spread out and make yourself at home. Fresh interior paint and newer carpet add a refreshed feel, while laminate wood flooring in the dining room and kitchen provides a nice touch. The spacious kitchen offers plenty of room for cooking and gathering, and the separate laundry room includes the washer and dryer. The finished attic features two additional rooms, offering flexible space for hobbies, a home office, or extra storage. Outside, enjoy a welcoming front porch, a large fenced front yard, and a partially fenced backyard with plenty of room for vehicles, recreational toys, and more, plus RV parking and a storage shed. An added bonus is the 13-panel solar system installed in 2024, which will be paid off and transferred to the new owner at closing. With generous indoor and outdoor space and plenty of possibilities, this home is ready for its next chapter!
Active
$380,000
551 16th Ave, Longview, WA 98632
4beds
1,908sqft
Residential, Single Family Residence
Built in 1925
-- sqft lot
$-- Zestimate®
$199/sqft
$-- HOA
What's special
Rv parkingSpacious kitchenFresh interior paintLarge fenced front yardWelcoming front porchNewer carpetStorage shed
- 32 days
- 182
- 17
Zillow last checked:
Listing updated:
Listed by:
Gina Shingler 503-239-7400,
Washington Digs Inc
Source: RMLS (OR),MLS#: 657690838
Facts & features
Interior
Bedrooms & bathrooms
- Bedrooms: 4
- Bathrooms: 1
- Full bathrooms: 1
- Main level bathrooms: 1
Rooms
- Room types: Bedroom 4, Office, Bedroom 2, Bedroom 3, Dining Room, Family Room, Kitchen, Living Room, Primary Bedroom
Primary bedroom
- Level: Main
Bedroom 2
- Level: Main
Bedroom 3
- Level: Main
Bedroom 4
- Level: Upper
Dining room
- Level: Main
Kitchen
- Level: Main
Living room
- Level: Main
Office
- Level: Upper
Appliances
- Included: Dishwasher, Free-Standing Range, Free-Standing Refrigerator, Washer/Dryer, Electric Water Heater
- Laundry: Laundry Room
Features
- Flooring: Laminate, Wall to Wall Carpet
- Basement: Crawl Space
Interior area
- Total structure area: 1,908
- Total interior livable area: 1,908 sqft
Video & virtual tour
Property
Parking
- Total spaces: 1
- Parking features: Driveway, Off Street, RV Access/Parking, RV Boat Storage, Detached
- Garage spaces: 1
- Has uncovered spaces: Yes
Features
- Levels: Two
- Stories: 2
- Patio & porch: Porch
- Exterior features: Yard
- Fencing: Fenced
Lot
- Features: Level, SqFt 5000 to 6999
Details
- Additional structures: RVParking, RVBoatStorage
- Parcel number: 06985
Construction
Type & style
- Home type: SingleFamily
- Property subtype: Residential, Single Family Residence
Materials
- Wood Composite
- Foundation: Concrete Perimeter
- Roof: Composition
Condition
- Resale
- New construction: No
- Year built: 1925
Utilities & green energy
- Sewer: Public Sewer
- Water: Public
Community & HOA
Community
- Security: Security System
HOA
- Has HOA: No
Location
- Region: Longview
Financial & listing details
- Price per square foot: $199/sqft
- Tax assessed value: $302,910
- Annual tax amount: $2,461
- Date on market: 10/16/2026
- Listing terms: Cash,Conventional,FHA,VA Loan
- Road surface type: Paved
Estimated market value
Not available
Estimated sales range
Not available
Not available
Price history
| Date | Event | Price |
|---|---|---|
| 10/17/2026 | Listed for sale | $380,000+22.6%$199/sqft |
Source:  RMLS (OR) #657690838 Report a problem | ||
| 8/6/2021 | Sold | $310,000+63.2%$162/sqft |
Source: Public Record Report a problem | ||
| 3/29/2017 | Sold | $190,000$100/sqft |
Source:  NWMLS as distributed by MLS GRID #1081638 Report a problem | ||
| 3/4/2017 | Pending sale | $190,000+2.8%$100/sqft |
Source: RE/MAX Premier Group #17021217 Report a problem | ||
| 2/23/2017 | Listed for sale | $184,900+72.5%$97/sqft |
Source: RE/MAX PREMIER GROUP #1081638 Report a problem | ||
| 12/12/2016 | Sold | $107,165$56/sqft |
Source: Public Record Report a problem | ||
| 8/12/2016 | Listed for sale | -- |
Source: Auction.com Report a problem | ||
Public tax history
| Year | Property taxes | Tax assessment |
|---|---|---|
| 2025 | $2,566 +4.3% | $302,910 +6.8% |
| 2024 | $2,461 -25.3% | $283,670 -25.6% |
| 2023 | $3,293 +7.3% | $381,300 +4.6% |
| 2022 | $3,070 | $364,530 +18.1% |
| 2021 | $3,070 +2.9% | $308,650 +14.3% |
| 2020 | $2,983 +21.4% | $270,110 +15.7% |
| 2019 | $2,456 | $233,370 +17.9% |
| 2018 | -- | $197,940 +5.6% |
| 2017 | $2,459 +35.6% | $187,420 +33.3% |
| 2016 | $1,813 +10.4% | $140,590 +8% |
| 2015 | $1,643 -0.6% | $130,220 +8% |
| 2013 | $1,654 | $120,610 -23.9% |
| 2011 | $1,654 | $158,570 -5.6% |
| 2010 | -- | $167,890 +36.5% |
| 2006 | -- | $123,000 +19.2% |
| 2005 | -- | $103,200 |
Find assessor info on the county website
Monthly payment
Est. payment
Payment breakdown
Explore the cost of this home by adjusting the details. Changes won't be saved.Climate risks
Neighborhood: Saint Helens
Nearby schools
Schools provided by the listing agent
- Elementary: Kessler
- Middle: Cascade
- High: Mark Morris
Source: RMLS (OR). This data may not be complete. We recommend contacting the local school district to confirm school assignments for this home.


Similar homes
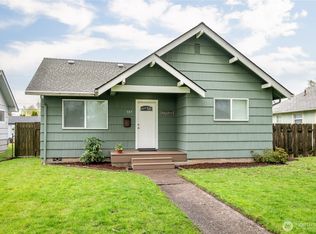
- $399,9004 bd1 ba2k sqftSt. Helen's Addition, Longview, WA 98632Active
 MLS ID #2599910, Su Merrill. NWMLS as distributed by MLS GRID
- $--4 bd2 ba1.7k sqft321 15th Ave, Longview, WA 98632Auction
 Auction.com 2
- $395,0004 bd3 ba1.4k sqft631 19th Avenue, Longview, WA 98632Active
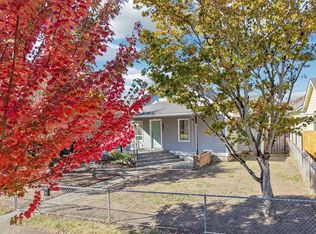 MLS ID #2591956, Rebecca Thompson. NWMLS as distributed by MLS GRID
- $--3 bd1 ba1k sqft925 33rd Ave, Longview, WA 98632Auction
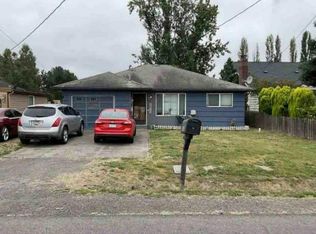 Auction.com 1
- $375,0005 bd3 ba2k sqft303 17th Ave, Longview, WA 98632Active
 MLS ID #517357144, Jacqueline Smith, Keller Williams Realty. RMLS (OR)
- $399,0004 bd3 ba1.6k sqft2714 Florida St, Longview, WA 98632ActiveMLS ID #754826685, Jacqueline Smith, Keller Williams Realty. RMLS (OR)
- $370,0003 bd2 ba1.1k sqft3434 Memorial Park Dr, Longview, WA 98632ActiveMLS ID #707102654, Daniel Belza, Real Broker LLC. RMLS (OR)
- $475,0004 bd1 ba1.6k sqft27 Pacific Pl, Longview, WA 98632ActiveMLS ID #334321188, Ashley DiFalco, Real Broker LLC. RMLS (OR)
- $415,0003 bd3 ba1.5k sqft3108 Louisiana St, Longview, WA 98632ActiveMLS ID #759307404, Diane Lokan, John L. Scott Real Estate. RMLS (OR)
- $400,0003 bd2 ba1.2k sqft3361 Tori Ln, Longview, WA 98632ActiveMLS ID #272387282, Jacqueline Smith, Keller Williams Realty. RMLS (OR)
