Skip main navigation
Pending
  • $349,999

    2781 Terry Ave, Longview, WA 98632

    3beds
    1,260sqft
    : 
    $2,125/mo
    Get pre-qualified
    Residential, Single Family Residence
    Built in 1966
    -- sqft lot
    $351,900 Zestimate®
    $278/sqft
    $-- HOA

    What's special

    Brick fireplaceSingle-level layoutMature landscapingOriginal hardwood floorsOriginal detailsFenced yardStorage shed
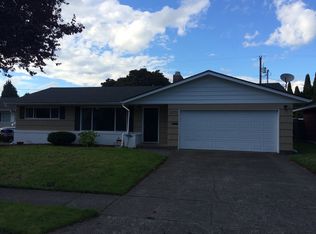
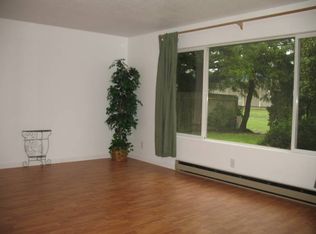
    Owned by the same owner since 1968, this Longview ranch has the kind of character that is getting harder to find. Original hardwood floors have been hiding under carpet for decades, just waiting to be uncovered. The single-level layout offers 3 bedrooms and 1.5 baths, with a bright living room centered around a brick fireplace. French doors off the dining area open to a large covered patio with composite decking, giving you a great outdoor space nearly year-round. Out back, there is a fenced yard, storage shed, mature landscaping and plenty of room to make it your own. An attached 2-car garage adds even more storage and functionality. A solid home with great bones, original details and nearly 60 years of history, ready for its next chapter.
    12 days
    |
    576
    |
    34
    |

    Likely to sell faster than

    Zillow last checked:

    Listing updated:

    Listed by:

    Kyle Huckabee 503-998-6020,

    Premiere Property Group LLC

    Source: RMLS (OR),MLS#: 329607119MLS Logo

      Facts & features

      Interior

      Bedrooms & bathrooms
      • Bedrooms: 3
      • Bathrooms: 2
      • Full bathrooms: 1
      • Partial bathrooms: 1
      • Main level bathrooms: 2
      Rooms
      • Room types: Bedroom 2, Bedroom 3, Dining Room, Family Room, Kitchen, Living Room, Primary Bedroom
      Primary bedroom
      • Features: Ceiling Fan, Closet, Wallto Wall Carpet
      • Level: Main
      • Area: 132
      • Dimensions: 12 x 11
      Bedroom 2
      • Features: Ceiling Fan, Hardwood Floors, Closet, Wallto Wall Carpet
      • Level: Main
      • Area: 120
      • Dimensions: 12 x 10
      Bedroom 3
      • Features: Hardwood Floors, Closet, Wallto Wall Carpet
      • Level: Main
      • Area: 110
      • Dimensions: 10 x 11
      Dining room
      • Features: Vinyl Floor
      • Level: Main
      • Area: 66
      • Dimensions: 6 x 11
      Kitchen
      • Features: Trash Compactor, Convection Oven, Double Sinks, Free Standing Refrigerator, Vinyl Floor
      • Level: Main
      • Area: 110
      • Width: 10
      Living room
      • Features: Fireplace Insert, Hardwood Floors, Wallto Wall Carpet
      • Level: Main
      • Area: 357
      • Dimensions: 17 x 21
      Heating
      • Radiant
      Appliances
      • Included: Convection Oven, Cooktop, Dishwasher, Disposal, Free-Standing Refrigerator, Range Hood, Washer/Dryer, Trash Compactor, Electric Water Heater
      • Laundry: Laundry Room
      Features
      • Ceiling Fan(s), Closet, Double Vanity
      • Flooring: Hardwood, Vinyl, Wall to Wall Carpet
      • Windows: Vinyl Frames
      • Basement: Crawl Space
      • Number of fireplaces: 1
      • Fireplace features: Insert, Wood Burning
      Interior area
      • Total structure area: 1,260
      • Total interior livable area: 1,260 sqft

      Property

      Parking
      • Total spaces: 1
      • Parking features: Driveway, Attached
      • Attached garage spaces: 1
      • Has uncovered spaces: Yes
      Features
      • Levels: One
      • Stories: 1
      • Patio & porch: Covered Deck, Porch
      • Exterior features: Yard
      • Fencing: Fenced
      Lot
      • Features: Level, SqFt 7000 to 9999
      Details
      • Additional structures: ToolShed
      • Parcel number: 0548374

      Construction

      Type & style
      • Home type: SingleFamily
      • Architectural style: Ranch
      • Property subtype: Residential, Single Family Residence
      Materials
      • Wood Siding
      • Foundation: Concrete Perimeter
      • Roof: Composition
      Condition
      • Resale
      • New construction: No
      • Year built: 1966

      Utilities & green energy

      • Sewer: Public Sewer
      • Water: Public

      Community & HOA

      Community
      • Subdivision: Northlake
      HOA
      • Has HOA: No
      Location
      • Region: Longview

      Financial & listing details

      • Price per square foot: $278/sqft
      • Tax assessed value: $308,700
      • Annual tax amount: $2,799
      • Date on market: 8/7/2026
      • Cumulative days on market: 12 days
      • Listing terms: Cash,Conventional,FHA,VA Loan
      • Road surface type: Concrete, Paved

        Estimated market value

        $351,900

        $334,000 - $369,000

        $2,440/mo

        Price history

        DateEventPrice
        8/11/2026Pending sale$349,999$278/sqft
        Source: RMLS (OR) #329607119 Report a problem
        8/7/2026Listed for sale$349,999$278/sqft
        Source: RMLS (OR) #329607119 Report a problem

        Public tax history

        YearProperty taxesTax assessment
        2025$2,615 -6.6%$308,700 -4.4%
        2024$2,800 -5%$322,890 -5.3%
        2023$2,947 -2%$341,050 +2.6%
        2022$3,006 $332,460 +10%
        2021$3,006 +20.1%$302,240 +33.4%
        2020$2,504 +10.9%$226,570 +5.6%
        2019$2,258 $214,493 +13.2%
        2018-- $189,430 +11.9%
        2017$2,221 +17.2%$169,250 +15.2%
        2016$1,895 $146,930 +2.2%
        2015-- $143,820 +7.9%
        2013$1,815 $133,330 -8.2%
        2011-- $145,230 -4.7%
        2010-- $152,430 +15.9%
        2006-- $131,500 +19%
        2005-- $110,500
        Find assessor info on the county website

        Monthly payment

        Est. payment

        Payment breakdown

        Explore the cost of this home by adjusting the details. Changes won't be saved.
        All calculations are estimates and provided by Zillow, Inc. for informational purposes only. Actual amounts may vary.
        HOA fees may include property taxes on listings classified as Co-Ops. Contact the listing agent and/or owner for fee details.
        See how much you could borrow to make a competitive offer.

        Climate risks

        Neighborhood: Northlake/Corman

        Getting around

        28 / 100
        Car-Dependent
        23 / 100
        Minimal Transit
        44 / 100
        Somewhat Bikeable

        Nearby schools

        GreatSchools rating
        Schools provided by the listing agent
        • Elementary: Columbia Vlly
        • Middle: Monticello
        • High: Ra Long

        Source: RMLS (OR). This data may not be complete. We recommend contacting the local school district to confirm school assignments for this home.

        A local agent can set up tours, give advice and negotiate with sellers.

        A local lender can help you make sure your offer is ready when you are.

        Browse local experts

        Similar homes